
Search results for "Repeated pleasing" in Home Design Ideas

 Beige and Bleu Design Studio
Emily Leis Photography
Example of a classic light wood floor and beige floor enclosed dining room design in Boston with beige walls
Example of a classic light wood floor and beige floor enclosed dining room design in Boston with beige walls

 Gingerwood
Inside comforts for outdoor living keep the party going from daytime into night at this west Austin home. Open concept, entertaining-centric design begins at the through-n-through entry that links the front door to the magnificent Outdoor Living and views of the Hill Country beyond. The veranda’s glass doors open to multiple groupings of seating and lounging spaces. The firm creates visual interest through artful patterns and vibrant colors of nature repeated in cushions, rugs and accessories around the multiple groupings. Integrating sleek-meets-futuristic furniture designs with comfy soft goods and natural pallets proves that cutting-edge modern can be comfortable, complementary of nature, as well as chic and pleasing of design.
Tre Dunham - Fine Focus Photography

 GEGG DESIGN & CABINETRY
Keith Gegg
Inspiration for a large craftsman u-shaped porcelain tile eat-in kitchen remodel in St Louis with an undermount sink, recessed-panel cabinets, medium tone wood cabinets, quartz countertops, brown backsplash, porcelain backsplash, paneled appliances and an island
Inspiration for a large craftsman u-shaped porcelain tile eat-in kitchen remodel in St Louis with an undermount sink, recessed-panel cabinets, medium tone wood cabinets, quartz countertops, brown backsplash, porcelain backsplash, paneled appliances and an island
Find the right local pro for your project

 Robeson Design
Modern Kitchen table with beige walls, this table for 10 is the perfect focal point separating the Kitchen from the Family room. San Diego Interior Designer, Rebecca Robeson, chose a large art-like pendant chandelier to make a stylish statement as you enter the room. Back drop for the space: Custom window treatment panels with soft fold roman shades, add the bits of navy blue accent color repeated throughout the space. Grounding both the Kitchen/Dining area and the Family Room, 2 hand knotted area rugs.
Robeson Design Interiors, Interior Design & Photo Styling | Ryan Garvin, Photography | Please Note: For information on items seen in these photos, leave a comment. For info about our work: info@robesondesign.com

 Joni Spear Interior Design
Alise O'Brian Photography
Example of a large classic enclosed dark wood floor and brown floor living room design in St Louis with a standard fireplace, a stone fireplace and blue walls
Example of a large classic enclosed dark wood floor and brown floor living room design in St Louis with a standard fireplace, a stone fireplace and blue walls


 MICHAEL MITCHELL
Mid-sized transitional enclosed medium tone wood floor and brown floor family room photo in Charleston with a music area, gray walls, no fireplace and no tv



 Cabinets 4U, Inc.
This Bolingbrook kitchen’s open floor plan gave us the perfect opportunity for a show-stopping design. Custom Talora cabinetry allowed the homeowner to choose the exact size, shape, and storage for each piece. Clean lines and a sophisticated color palette make this kitchen timeless.
Beginning with the S shaped island, this kitchen was fun. An “updated” Shaker style door was chosen. This style keeps the clean classic lines, but with a fresh twist: the door frame is a beefy 3” wide and has mitered corners, with a double-beading detail, (see the 7th picture), Height and depth variations keep the engaging, and the repeated use of angles adds visual Interest.
Another great detail is the custom angle wall cabinet, with a glass display door. The natural stone backsplash shares the same shades as the granite countertops, serving to unify the wood tones of the cabinets and the floor. The final look is visually interesting; a cohesive and pleasing design that will never go out of style!
 Cabinets 4U, Inc.
This Bolingbrook kitchen’s open floor plan gave us the perfect opportunity for a show-stopping design. Custom Talora cabinetry allowed the homeowner to choose the exact size, shape, and storage for each piece. Clean lines and a sophisticated color palette make this kitchen timeless.
Beginning with the S shaped island, this kitchen was fun. An “updated” Shaker style door was chosen. This style keeps the clean classic lines, but with a fresh twist: the door frame is a beefy 3” wide and has mitered corners, with a double-beading detail, (see the 7th picture), Height and depth variations keep the engaging, and the repeated use of angles adds visual Interest.
Another great detail is the custom angle wall cabinet, with a glass display door. The natural stone backsplash shares the same shades as the granite countertops, serving to unify the wood tones of the cabinets and the floor. The final look is visually interesting; a cohesive and pleasing design that will never go out of style!
 Cabinets 4U, Inc.
This Bolingbrook kitchen’s open floor plan gave us the perfect opportunity for a show-stopping design. Custom Talora cabinetry allowed the homeowner to choose the exact size, shape, and storage for each piece. Clean lines and a sophisticated color palette make this kitchen timeless.
Beginning with the S shaped island, this kitchen was fun. An “updated” Shaker style door was chosen. This style keeps the clean classic lines, but with a fresh twist: the door frame is a beefy 3” wide and has mitered corners, with a double-beading detail, (see the 7th picture), Height and depth variations keep the engaging, and the repeated use of angles adds visual Interest.
Another great detail is the custom angle wall cabinet, with a glass display door. The natural stone backsplash shares the same shades as the granite countertops, serving to unify the wood tones of the cabinets and the floor. The final look is visually interesting; a cohesive and pleasing design that will never go out of style!
 Cabinets 4U, Inc.
This Bolingbrook kitchen’s open floor plan gave us the perfect opportunity for a show-stopping design. Custom Talora cabinetry allowed the homeowner to choose the exact size, shape, and storage for each piece. Clean lines and a sophisticated color palette make this kitchen timeless.
Beginning with the S shaped island, this kitchen was fun. An “updated” Shaker style door was chosen. This style keeps the clean classic lines, but with a fresh twist: the door frame is a beefy 3” wide and has mitered corners, with a double-beading detail, (see the 7th picture), Height and depth variations keep the engaging, and the repeated use of angles adds visual Interest.
Another great detail is the custom angle wall cabinet, with a glass display door. The natural stone backsplash shares the same shades as the granite countertops, serving to unify the wood tones of the cabinets and the floor. The final look is visually interesting; a cohesive and pleasing design that will never go out of style!
 Cabinets 4U, Inc.
This Bolingbrook kitchen’s open floor plan gave us the perfect opportunity for a show-stopping design. Custom Talora cabinetry allowed the homeowner to choose the exact size, shape, and storage for each piece. Clean lines and a sophisticated color palette make this kitchen timeless.
Beginning with the S shaped island, this kitchen was fun. An “updated” Shaker style door was chosen. This style keeps the clean classic lines, but with a fresh twist: the door frame is a beefy 3” wide and has mitered corners, with a double-beading detail, (see the 7th picture), Height and depth variations keep the engaging, and the repeated use of angles adds visual Interest.
Another great detail is the custom angle wall cabinet, with a glass display door. The natural stone backsplash shares the same shades as the granite countertops, serving to unify the wood tones of the cabinets and the floor. The final look is visually interesting; a cohesive and pleasing design that will never go out of style!

Sponsored
Columbus, OH

Structural Remodeling
Franklin County's Heavy Timber Specialists | Best of Houzz 2020!
 Cabinets 4U, Inc.
This Bolingbrook kitchen’s open floor plan gave us the perfect opportunity for a show-stopping design. Custom Talora cabinetry allowed the homeowner to choose the exact size, shape, and storage for each piece. Clean lines and a sophisticated color palette make this kitchen timeless.
Beginning with the S shaped island, this kitchen was fun. An “updated” Shaker style door was chosen. This style keeps the clean classic lines, but with a fresh twist: the door frame is a beefy 3” wide and has mitered corners, with a double-beading detail, (see the 7th picture), Height and depth variations keep the engaging, and the repeated use of angles adds visual Interest.
Another great detail is the custom angle wall cabinet, with a glass display door. The natural stone backsplash shares the same shades as the granite countertops, serving to unify the wood tones of the cabinets and the floor. The final look is visually interesting; a cohesive and pleasing design that will never go out of style!
 Cabinets 4U, Inc.
This Bolingbrook kitchen’s open floor plan gave us the perfect opportunity for a show-stopping design. Custom Talora cabinetry allowed the homeowner to choose the exact size, shape, and storage for each piece. Clean lines and a sophisticated color palette make this kitchen timeless.
Beginning with the S shaped island, this kitchen was fun. An “updated” Shaker style door was chosen. This style keeps the clean classic lines, but with a fresh twist: the door frame is a beefy 3” wide and has mitered corners, with a double-beading detail, (see the 7th picture), Height and depth variations keep the engaging, and the repeated use of angles adds visual Interest.
Another great detail is the custom angle wall cabinet, with a glass display door. The natural stone backsplash shares the same shades as the granite countertops, serving to unify the wood tones of the cabinets and the floor. The final look is visually interesting; a cohesive and pleasing design that will never go out of style!

 SGDI - Sarah Gallop Design Inc.
The exterior of this villa style family house pops against its sprawling natural backdrop. The home’s elegant simplicity shown outwards is pleasing to the eye, as its welcoming entry summons you to the vast space inside. Richly textured white walls, offset by custom iron rails, bannisters, and chandelier/sconce ‘candle’ lighting provide a magical feel to the interior. The grand stairway commands attention; with a bridge dividing the upper-level, providing the master suite its own wing of private retreat. Filling this vertical space, a simple fireplace is elevated by floor-to-ceiling white brick and adorned with an enormous mirror that repeats the home’s charming features. The elegant high contrast styling is carried throughout, with bursts of colour brought inside by window placements that capture the property’s natural surroundings to create dynamic seasonal art. Indoor-outdoor flow is emphasized in several points of access to covered patios from the unobstructed greatroom, making this home ideal for entertaining and family enjoyment.
 Cabinets 4U, Inc.
This Bolingbrook kitchen’s open floor plan gave us the perfect opportunity for a show-stopping design. Custom Talora cabinetry allowed the homeowner to choose the exact size, shape, and storage for each piece. Clean lines and a sophisticated color palette make this kitchen timeless.
Beginning with the S shaped island, this kitchen was fun. An “updated” Shaker style door was chosen. This style keeps the clean classic lines, but with a fresh twist: the door frame is a beefy 3” wide and has mitered corners, with a double-beading detail, (see the 7th picture), Height and depth variations keep the engaging, and the repeated use of angles adds visual Interest.
Another great detail is the custom angle wall cabinet, with a glass display door. The natural stone backsplash shares the same shades as the granite countertops, serving to unify the wood tones of the cabinets and the floor. The final look is visually interesting; a cohesive and pleasing design that will never go out of style!



 TreHus Architects+Interior Designers+Builders
Troy Thies Photography
Martha O'Hara Interiors, Interior Design & Photo Styling
Wine cellar - large traditional slate floor wine cellar idea in Minneapolis with storage racks
Wine cellar - large traditional slate floor wine cellar idea in Minneapolis with storage racks
 PI Photography Wall Art & Fine Art
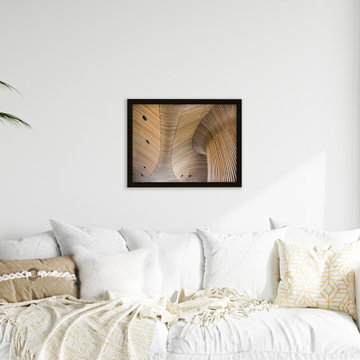
This architectural photograph showcases the captivating beauty of organic design. Smooth, flowing lines of warm wood create a mesmerizing wave-like pattern across the ceiling. The repeating lines and curves evoke a sense of rhythm and harmony, while the natural wood grain adds a touch of warmth and sophistication. This unique artwork is perfect for adding a touch of natural elegance and visual interest to any space. Available as loose art prints, framed prints, and classic canvas, this piece is sure to enhance your home or office with its calming aesthetic and captivating design. For print options, please visit: https://pipafineart.com/pages/arboreal-rhythm-architectural-photograph-wall-art-prints


9