
Search results for "Repeatedly" in Home Design Ideas


 Slarve Construction LLC

The treehouse was pretty dilapidated when we arrived, and the client wanted to restore it for their kids. We re did the roof, added electrical, and some fun elements.
Find the right local pro for your project
 DCS Built LLC

BELLEVUE BEARING WALL REMOVAL - STEEL FLUSH BEAM
Are you ready to start your project?
We look forward to working with you on your next remodel or new custom built home, from the design process through construction and delivery.
Book a service with us!
Consultations, Property Research and Project Consultations, Permit Set, Pierce County Site Visit, Washington State Project Design Review.
Indoor, outdoor, and all general construction contracting services!
All other services, we have got you covered!
DCS BUILT: Contact Us
https://dcsbuilt.com/contact-us
Steel Posts, Structural, Concrete construction, Driveway, Concrete, repeated loading, reinforce beam, structural beam repair near me, structural support, structural support jacks, beam support, floor joist repair, beam replacement, remodeler,
local, near me, deck company, house lift company, house foundation leveling, foundation repair, beam repair, flexural repair, non-destructive testing, repair materials, repeated loading, reinforce beam, structural beam repair near me, structural support, structural support jacks, beam support, floor joist repair, beam replacement, remodeler, basement remodeling, cost to finish, basement finishing,
 Denver Design Group
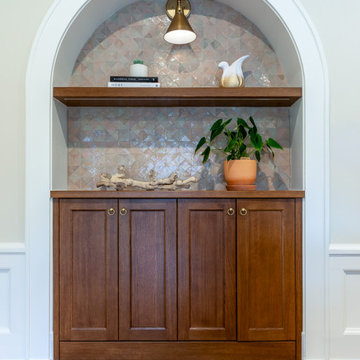
The arch motif from the original architecture reappears in the redesigned bookcases, lined with terracotta tile in a subtle triangular pattern.
Tuscan family room photo in Denver
Tuscan family room photo in Denver


 Electronic Lifestyle Associates (ela)
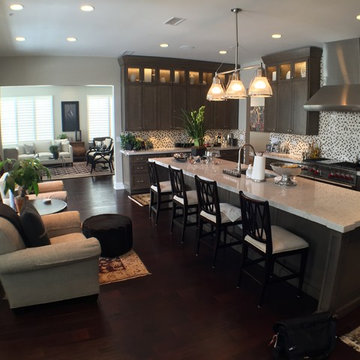
Inspiration for a mid-sized contemporary l-shaped dark wood floor open concept kitchen remodel in Chicago with an undermount sink, flat-panel cabinets, dark wood cabinets, granite countertops, multicolored backsplash, ceramic backsplash, stainless steel appliances and an island

 Electronic Lifestyle Associates (ela)
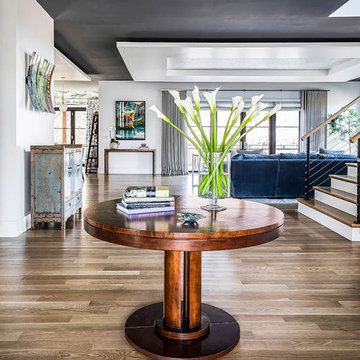
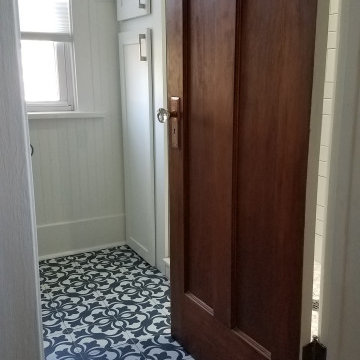
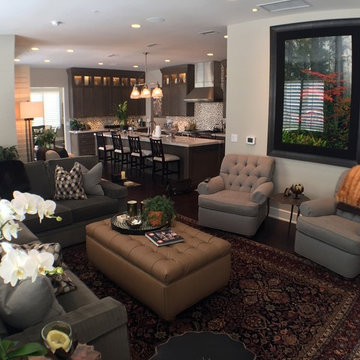
Example of a small trendy open concept dark wood floor family room design in Chicago with beige walls
 Blue Sound Construction, Inc.

With this home remodel, we removed the roof and added a full story with dormers above the existing two story home we had previously remodeled (kitchen, backyard extension, basement rework and all new windows.) All previously remodeled surfaces (and existing trees!) were carefully preserved despite the extensive work; original historic cedar shingling was extended, keeping the original craftsman feel of the home. Neighbors frequently swing by to thank the homeowners for so graciously expanding their home without altering its character.
Photo: Miranda Estes

 Slarve Construction LLC
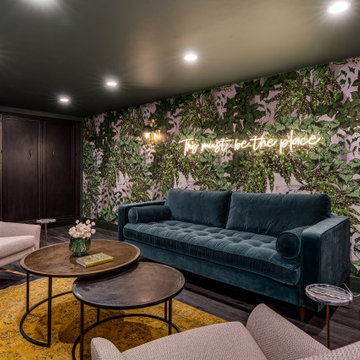
The house had a huge amount of crawlspace, and the clients are whimsical, and looking to add unique features to their home. This is the entrance to a secret room we built for them. They have named it the Hollow.
 TKS Design Group
Free ebook, Creating the Ideal Kitchen. DOWNLOAD NOW
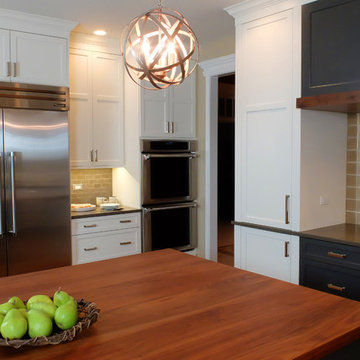
This large kitchen had a lot going for it in terms of the large open space and work triangle, however the honey oak cabinets and laminate countertops left a lot to be desired.
The small range was replaced with a large pro-style cooktop. Space from an existing pantry was reworked to allow for the addition of double ovens, refrigerator and butler pantry type storage.
A new larger window was added and relocated to allow for better placement of the sink, and a bar area was redesigned into a more functional and visually pleasing area.
This young family wanted a unique design that was not a “cookie cutter” space. To accomplish this, Klimala designed a large custom hood flanked by large storage cabinets. The hood area is a steel gray repeating the color of the island giving each of those areas equal weight and a sense of balance.
The large island that houses storage and a microwave drawer is topped with a walnut butcher block. The walnut is repeated at the mantle hood and in some shallow shelving for spice storage near the cooktop.
Hardworking gray quartz countertops were chosen for the rest of the space and gray limestone brick adds some texture to the backsplash area. The unique circular glass mosaic tile at the cooktop provides a stunning focal point. Globe shaped pendants repeat the circle theme above the island.
Designed by: Susan Klimala, CKD, CBD
Photography by: Carlos Vergara
For more information on kitchen and bath design ideas go to: www.kitchenstudio-ge.com
 Slarve Construction LLC
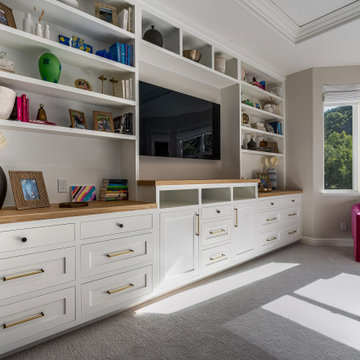
Custom Cabinets built into the Primary Suite with White Oak Countertops.
Family room - transitional family room idea in San Francisco
Family room - transitional family room idea in San Francisco
22