
Search results for "Repeatedly" in Home Design Ideas
 Ann Lowengart Interiors
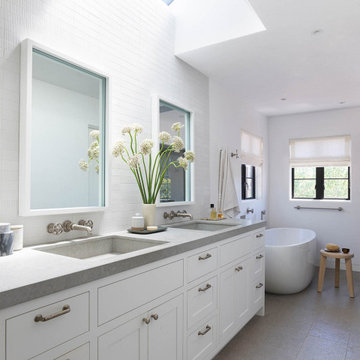
The three-level Mediterranean revival home started as a 1930s summer cottage that expanded downward and upward over time. We used a clean, crisp white wall plaster with bronze hardware throughout the interiors to give the house continuity. A neutral color palette and minimalist furnishings create a sense of calm restraint. Subtle and nuanced textures and variations in tints add visual interest. The stair risers from the living room to the primary suite are hand-painted terra cotta tile in gray and off-white. We used the same tile resource in the kitchen for the island's toe kick.

 Lauren Dunec Hoang
Photo: Lauren Dunec Hoang © 2017 Houzz
Design ideas for a landscaping in Amsterdam.
Design ideas for a landscaping in Amsterdam.
 Blue Sound Construction, Inc.

With this home remodel, we removed the roof and added a full story with dormers above the existing two story home we had previously remodeled (kitchen, backyard extension, basement rework and all new windows.) All previously remodeled surfaces (and existing trees!) were carefully preserved despite the extensive work; original historic cedar shingling was extended, keeping the original craftsman feel of the home. Neighbors frequently swing by to thank the homeowners for so graciously expanding their home without altering its character.
Find the right local pro for your project
 Thyme & Place Design LLC
Peter Rymwid Architectural Photography.

A total remodel to the second floor of the home allowed for complete redesign of the master suite including the master bathroom. Priority number one for this new master bath was to create an environment where the client could close the door to escape and recharge. For this an oversized air tub for two and a generous steam shower were absolute necessities. By placing the tub on a bed of flat cut river stone tiles a feeling of floating on a pond is created. The windows above the tub were left unadorned to bring more of the outside in from the private acreage beyond the windows
The same tile is repeated on the shower floor. A large bench tucked into the shower allows the user to stretch out and enjoy the steam. Privacy for this young professional family was also an important feature. A separate commode room mirrors the shape of the shower and a recessed entrance to the bath creates privacy from the bedroom. Easy care porcelain tiles are used on the floor and wall behind the vanity. The same crisp white subway tile pattern is repeated in the shower. A white vanity with strong furniture lines and details provides all the storage you could want. Easy maintenance quartz counter tops repeat the white and grey marble patterned floor tiles. Beautiful framed mirrors reflect light throughout the room. Black crystal knobs adorn the cabinets and continue the black accent details. Polished chrome fittings and light fixtures with crystal accents add to the glam while the black shades and color accents provide the edge. Granite, a rich paint color from Benjamin Moore adds just the right amount of dramatic color to the walls. The subtle glimmer of glass tile and crystal details combined with the black color of the flat stone tile and the cabinet hardware meld the world of glamorous luxury and edgy style.




 OCTOBER 5 Fine Home Builders
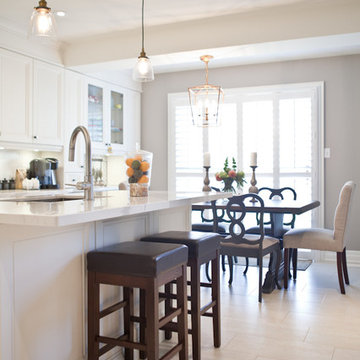

Part of a whole house remodel - Beautiful custom-white kitchen with tons of storage, banquette (also has storage, lift up lids), walk in pantry, wine cooler, steam oven, speed oven, convection oven, trash & recycle bins, custom tile, vegetable sink, LED lighting . . . only the best for this client.
 Electronic Lifestyle Associates (ela)
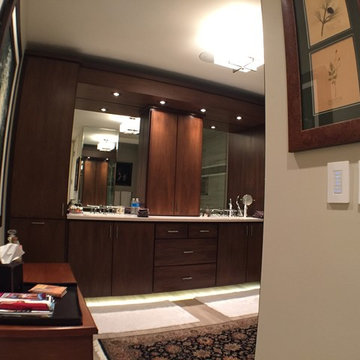
Large trendy master beige tile and ceramic tile ceramic tile bathroom photo in Chicago with flat-panel cabinets, dark wood cabinets, beige walls and granite countertops
 OCTOBER 5 Fine Home Builders

Part of a whole house remodel - Beautiful custom-white guest bath with tons of storage, custom tile, LED lighting, jacuzzi tub, beautiful fixtures . . . only the best for this client.
 Slarve Construction LLC
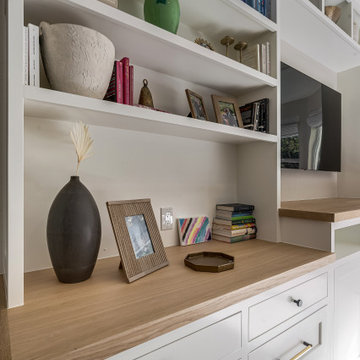
Custom Cabinets built into the Primary Suite with White Oak Countertops.
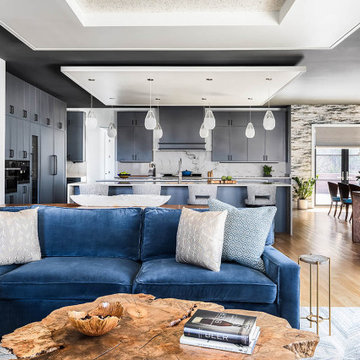
Inspiration for a transitional family room remodel in San Francisco
Inspiration for a transitional family room remodel in San Francisco


 rus architects/renderers, inc.

Large arts and crafts stone porch photo in Chicago with a roof extension


 Orren Pickell Building Group
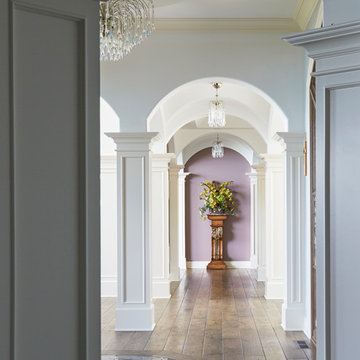
The entry hall floor medallion is set into hand-scraped oak flooring. Photo by Mike Kaskel.
Inspiration for a large dark wood floor and brown floor hallway remodel in Chicago with white walls
Inspiration for a large dark wood floor and brown floor hallway remodel in Chicago with white walls
18