
Search results for "Repeatedly" in Home Design Ideas
 Artists Concepts

Inspiration for a large mid-century modern formal and open concept living room remodel in Chicago with white walls
 Vanguard Studio Inc.
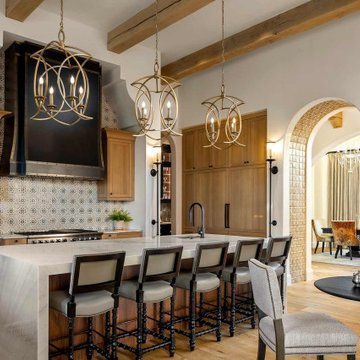
Eat-in kitchen - mediterranean l-shaped medium tone wood floor, brown floor and exposed beam eat-in kitchen idea in Austin with an undermount sink, shaker cabinets, medium tone wood cabinets, multicolored backsplash, paneled appliances, an island and gray countertops

Find the right local pro for your project
 Brandon Architects, Inc.
Photo: Tessa Neustadt

Kitchen - coastal light wood floor and beige floor kitchen idea in Orange County with shaker cabinets, white cabinets, gray backsplash, stone slab backsplash, an island and white countertops
Kitchen - coastal light wood floor and beige floor kitchen idea in Orange County with shaker cabinets, white cabinets, gray backsplash, stone slab backsplash, an island and white countertops
 John Lum Architecture, Inc. AIA

Trendy wood wall powder room photo in San Francisco with black walls and a wall-mount sink
 Beverly Rivkind Interior Design

The newly-renovated kitchen retains the feel of the original, while incorporating all that a modern cook would desire. Ceiling over the sink was raised in a small dome lined with beadboard. From the work island you can see the water. Soft blue walls, seaglass tile and honed quartz countertops repeat the theme of the house and water views. Photograph by Michael J. Lee
 Vicki Simon Interior Design

The key feature in this room is the custom gas fireplace wall which now honors and accentuates the leaded glass window above it.
Example of an eclectic living room design in Portland
Example of an eclectic living room design in Portland
 Jamie Bush & Co.
Tim Street-Porter

Inspiration for a 1950s brown floor eat-in kitchen remodel in Los Angeles with an integrated sink, medium tone wood cabinets, stainless steel countertops, brown backsplash, wood backsplash, paneled appliances and an island
Inspiration for a 1950s brown floor eat-in kitchen remodel in Los Angeles with an integrated sink, medium tone wood cabinets, stainless steel countertops, brown backsplash, wood backsplash, paneled appliances and an island
 Swanson Homes
Spacecrafting Photography

Example of a mid-sized transitional dark wood floor and brown floor seated home bar design in Minneapolis with open cabinets, dark wood cabinets, mirror backsplash and gray countertops
Example of a mid-sized transitional dark wood floor and brown floor seated home bar design in Minneapolis with open cabinets, dark wood cabinets, mirror backsplash and gray countertops

 Keri Murray Architecture

Example of a large transitional gray three-story wood and shingle house exterior design in Boston with a shingle roof, a black roof and a hip roof
 Creative Homes

Inspiration for a large transitional master beige tile, white tile and porcelain tile porcelain tile, gray floor and single-sink alcove shower remodel in Minneapolis with flat-panel cabinets, medium tone wood cabinets, white walls, an undermount sink, a hinged shower door, beige countertops and a built-in vanity
 Roop Rang (Interiors)
gurusurya photography
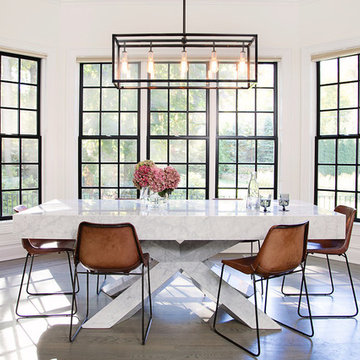
Inspiration for a transitional medium tone wood floor and brown floor dining room remodel in New York with white walls
Inspiration for a transitional medium tone wood floor and brown floor dining room remodel in New York with white walls
 VanBrouck & Associates, Inc.
Beth Singer Photographer
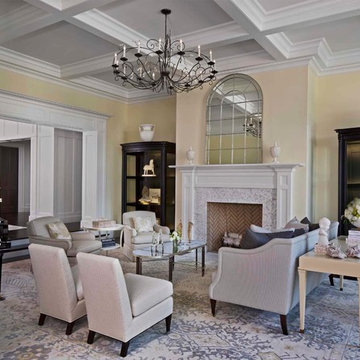
Living room - traditional living room idea in Detroit with yellow walls, a standard fireplace and no tv
Living room - traditional living room idea in Detroit with yellow walls, a standard fireplace and no tv




 Cantoni Irvine
From the street, it’s an impeccably designed English manor. Once inside, the best of that same storied architecture seamlessly meshes with modernism. This blend of styles was exactly the vibe three-decades-running Houston homebuilder Chris Sims, founder and CEO of Sims Luxury Builders, wanted to convey with the $5.2 million show-home in Houston’s coveted Tanglewood neighborhood. “Our goal was to uniquely combine classic and Old World with clean and modern in both the architectural design as well as the interior finishes,” Chris says.
Their aesthetic inspiration is clearly evident in the 8,000-square-foot showcase home’s luxurious gourmet kitchen. It is an exercise in grey and white—and texture. To achieve their vision, the Sims turned to Cantoni. “We had a wonderful experience working with Cantoni several years ago on a client’s home, and were pleased to repeat that success on this project,” Chris says.
Cantoni designer Amy McFall, who was tasked with designing the kitchen, promptly took to the home’s beauty. Situated on a half-acre corner lot with majestic oak trees, it boasts simplistic and elegant interiors that allow the detailed architecture to shine. The kitchen opens directly to the family room, which holds a brick wall, beamed ceilings, and a light-and-bright stone fireplace. The generous space overlooks the outdoor pool. With such a large area to work with, “we needed to give the kitchen its own, intimate feel,” Amy says.
To that end, Amy integrated dark grey, high-gloss lacquer cabinetry from our Atelier Collection. by Aster Cucine with dark grey oak cabinetry, mixing finishes throughout to add depth and texture. Edginess came by way of custom, heavily veined Calacatta Viola marble on both the countertops and backsplash.
The Sims team, meanwhile, insured the layout lent itself to minimalism. “With the inclusion of the scullery and butler’s pantry in the design, we were able to minimize the storage needed in the kitchen itself,” Chris says. “This allowed for the clean, minimalist cabinetry, giving us the creative freedom to go darker with the cabinet color and really make a bold statement in the home.”
It was exactly the look they wanted—textural and interesting. “The juxtaposition of ultra-modern kitchen cabinetry and steel windows set against the textures of the wood floors, interior brick, and trim detailing throughout the downstairs provided a fresh take on blending classic and modern,” Chris says. “We’re thrilled with the result—it is showstopping.”
They were equally thrilled with the design process. “Amy was incredibly responsive, helpful and knowledgeable,” Chris says. “It was a pleasure working with her and the entire Cantoni team.”
Check out the kitchen featured in Modern Luxury Interiors Texas’ annual “Ode to Texas Real Estate” here.
 Mike Garcia Construction

Upper covered balcony with views of the back patio. Interior design by Lorna Gross
Balcony - transitional balcony idea in DC Metro with a roof extension
Balcony - transitional balcony idea in DC Metro with a roof extension
 4D Architects
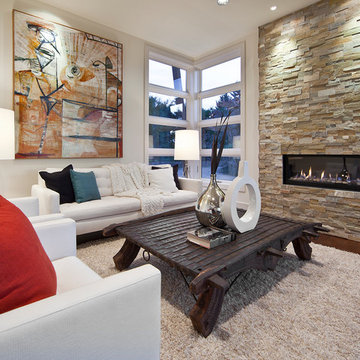
Inspiration for a contemporary medium tone wood floor and brown floor living room remodel in Seattle with a ribbon fireplace, a stone fireplace, no tv and white walls
52