
Search results for "Repeatedly" in Home Design Ideas
 Westbrook Interiors
Photography by Erica Dines
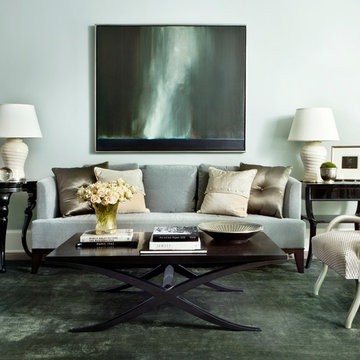
Example of a transitional living room design in Atlanta with gray walls
Example of a transitional living room design in Atlanta with gray walls
 LOFThome.com
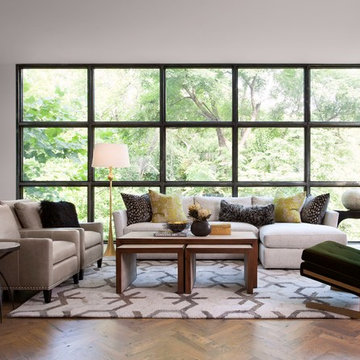
Living room - contemporary formal medium tone wood floor living room idea in Austin with white walls

 JMorris Design LLC
Even Family Dining Rooms can have glamorous and comfortable. Chic and elegant light pendant over a rich resin dining top make for a perfect pair. A vinyl go is my goto under dining table secret to cleanable and cozy.
Find the right local pro for your project
 Palmer Interior Design
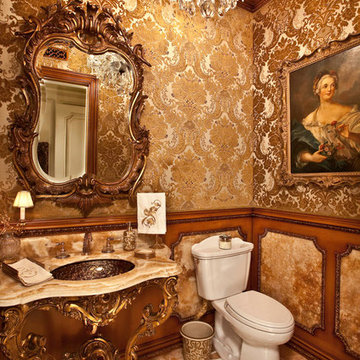
Example of a classic powder room design in Orange County with an undermount sink and a two-piece toilet
 Oakwood Homes
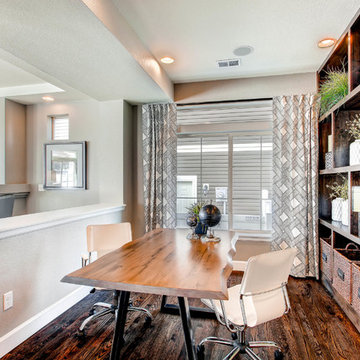
Inspiration for a transitional freestanding desk dark wood floor study room remodel in Denver with gray walls

 Gulick Group, Inc.
Glamorous yet comfortable dining room.
Interior design by Susan Gulick Interiors.
Example of a mid-sized transitional medium tone wood floor and brown floor enclosed dining room design in DC Metro with no fireplace
Example of a mid-sized transitional medium tone wood floor and brown floor enclosed dining room design in DC Metro with no fireplace
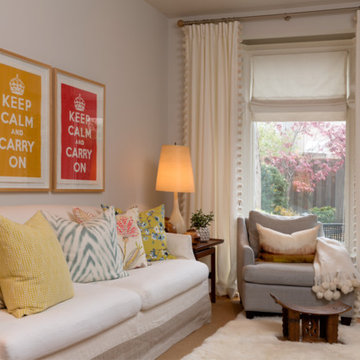
 Emily Griffin Design
A sunroom at the back of a downtown house almost looks like it doesn’t belong in the city but in a cozy farmhouse up North. It’s an east facing room where the light pours in from the garden in the morning - a space intentionally decorated to create a sense of tranquility and layered coziness.
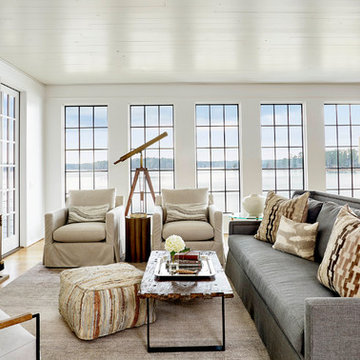
 Long and Long Design
Photos by Jean Allsopp Photography
Interiors by Jan Ware Designs
Inspiration for a coastal medium tone wood floor and brown floor living room remodel in Birmingham with white walls and a standard fireplace
Inspiration for a coastal medium tone wood floor and brown floor living room remodel in Birmingham with white walls and a standard fireplace

 Asha Maía Design
This dining room is a captivating blend of traditional charm and bold sophistication, featuring deep teal walls adorned with intricate floral wallpaper. A beautifully crafted wooden dining table serves as the centerpiece, surrounded by plush upholstered chairs that invite lively conversations and memorable meals. A timeless brass light fixture casts a warm glow over the space, while layered textures from the rug and curtains add depth and richness. Thoughtfully styled decor, including a bar cart and carefully chosen accessories, enhances the room's elegant yet welcoming ambiance.
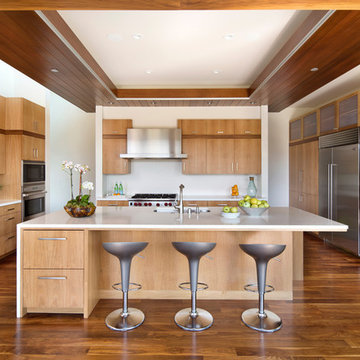
Inspiration for a contemporary u-shaped medium tone wood floor and brown floor open concept kitchen remodel in San Francisco with an undermount sink, flat-panel cabinets, medium tone wood cabinets, white backsplash, stainless steel appliances and an island

 Mark Brand Architecture
We were approached by a San Francisco firefighter to design a place for him and his girlfriend to live while also creating additional units he could sell to finance the project. He grew up in the house that was built on this site in approximately 1886. It had been remodeled repeatedly since it was first built so that there was only one window remaining that showed any sign of its Victorian heritage. The house had become so dilapidated over the years that it was a legitimate candidate for demolition. Furthermore, the house straddled two legal parcels, so there was an opportunity to build several new units in its place. At our client’s suggestion, we developed the left building as a duplex of which they could occupy the larger, upper unit and the right building as a large single-family residence. In addition to design, we handled permitting, including gathering support by reaching out to the surrounding neighbors and shepherding the project through the Planning Commission Discretionary Review process. The Planning Department insisted that we develop the two buildings so they had different characters and could not be mistaken for an apartment complex. The duplex design was inspired by Albert Frey’s Palm Springs modernism but clad in fibre cement panels and the house design was to be clad in wood. Because the site was steeply upsloping, the design required tall, thick retaining walls that we incorporated into the design creating sunken patios in the rear yards. All floors feature generous 10 foot ceilings and large windows with the upper, bedroom floors featuring 11 and 12 foot ceilings. Open plans are complemented by sleek, modern finishes throughout.
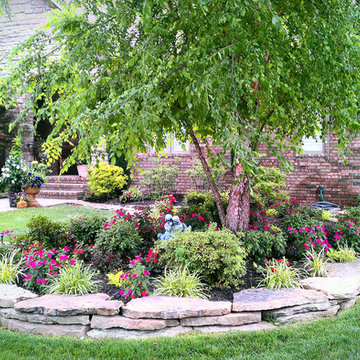
 Vision Landscape Design
Photo of a mid-sized transitional full sun front yard landscaping in Other for spring.
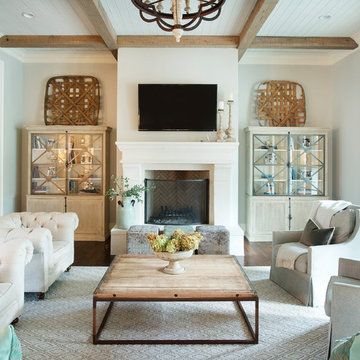
 Shane McFarland Construction
Example of a mid-sized transitional formal dark wood floor living room design in Nashville with a standard fireplace
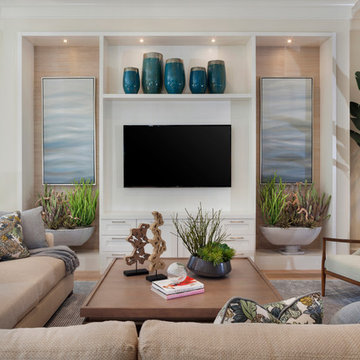


 Gridley + Graves Photographers
Gridley + Graves Photographers
Eclectic dark wood floor dining room photo in Philadelphia with red walls
Eclectic dark wood floor dining room photo in Philadelphia with red walls

 Robyn Scott Interiors, Ltd.
Inspiration for a rustic medium tone wood floor and brown floor bathroom remodel in Denver with open cabinets, light wood cabinets, white walls and a vessel sink

 User
UserJoshua Caldwell Photography
Inspiration for a timeless medium tone wood floor and brown floor hallway remodel in Salt Lake City with white walls
Inspiration for a timeless medium tone wood floor and brown floor hallway remodel in Salt Lake City with white walls

 PRM Custom Builders
Example of a large cottage white two-story board and batten exterior home design in Detroit with a gray roof

 Innovative Design Build
Our clients wanted to expand their living space down into their unfinished basement. While the space would serve as a family rec room most of the time, they also wanted it to transform into an apartment for their parents during extended visits. The project needed to incorporate a full bathroom and laundry.One of the standout features in the space is a Murphy bed with custom doors. We repeated this motif on the custom vanity in the bathroom. Because the rec room can double as a bedroom, we had the space to put in a generous-size full bathroom. The full bathroom has a spacious walk-in shower and two large niches for storing towels and other linens.
Our clients now have a beautiful basement space that expanded the size of their living space significantly. It also gives their loved ones a beautiful private suite to enjoy when they come to visit, inspiring more frequent visits!
 Joni Spear Interior Design
Alise O'Brian Photography

Example of a large classic enclosed dark wood floor and brown floor living room design in St Louis with a standard fireplace, a stone fireplace and blue walls
Example of a large classic enclosed dark wood floor and brown floor living room design in St Louis with a standard fireplace, a stone fireplace and blue walls
53