
Search results for "Repetitive" in Home Design Ideas

 Kerrie Kelly Design Lab
Dining room - transitional dark wood floor and brown floor dining room idea in Sacramento with white walls

 Chic to Chic
Inspiration for a transitional master bedroom remodel in Austin with white walls and no fireplace

 General Assembly
Living room - contemporary open concept light wood floor and beige floor living room idea in New York with white walls and a standard fireplace
Find the right local pro for your project

 Demetriades + Walker
Peter Peirce
Example of a large trendy backyard rectangular aboveground pool design in Bridgeport with decking
Example of a large trendy backyard rectangular aboveground pool design in Bridgeport with decking

 R Faucett Construction
Example of a large minimalist gray two-story mixed siding flat roof design in New York

 Sheldon Pennoyer Architects
John Hession
Elegant medium tone wood floor bedroom photo in Boston with beige walls
Elegant medium tone wood floor bedroom photo in Boston with beige walls

 Philip S. Kennedy-Grant, FAIA
Inspiration for a large timeless light wood floor hallway remodel in New York with yellow walls

 Orlando Interior Photography
Russell Hart - Orlando Interior Photography
Example of a mid-sized trendy wine cellar design in Orlando with storage racks
Example of a mid-sized trendy wine cellar design in Orlando with storage racks

 Lissa Lee Hickman
Living room - large transitional formal and open concept dark wood floor and brown floor living room idea in Phoenix with beige walls

 MossCreek
High in the Blue Ridge Mountains of North Carolina, this majestic lodge was custom designed by MossCreek to provide rustic elegant living for the extended family of our clients. Featuring four spacious master suites, a massive great room with floor-to-ceiling windows, expansive porches, and a large family room with built-in bar, the home incorporates numerous spaces for sharing good times.
Unique to this design is a large wrap-around porch on the main level, and four large distinct and private balconies on the upper level. This provides outdoor living for each of the four master suites.
We hope you enjoy viewing the photos of this beautiful home custom designed by MossCreek.
Photo by Todd Bush

 Andrew Grossman Landscape Design
Rock garden bordering stone wall and viewing terrace. Plantings include a variety of evergreen groundcovers along with heathers, flowering shrubs, and low-maintenance perennials.

 Masterpiece Design Group
This stunning master bedroom features a wingback fabric bed, unique wall accents, and a wallpaper inset ceiling to create a warm, inviting and unique retreat!


 APK Designs LLC
Mid-sized transitional u-shaped porcelain tile dining room photo in New York with a farmhouse sink, recessed-panel cabinets, white cabinets, quartzite countertops, gray backsplash, glass tile backsplash, stainless steel appliances, a peninsula, beige walls and no fireplace

 over,under
Bob O'Connor
Nursery - contemporary gender-neutral white floor nursery idea in Boston with multicolored walls
Nursery - contemporary gender-neutral white floor nursery idea in Boston with multicolored walls

 Martha Franco Architecture & Design
Photo credit: Alex Parent
Example of a mid-sized trendy wooden spiral staircase design in Montreal with wooden risers
Example of a mid-sized trendy wooden spiral staircase design in Montreal with wooden risers

 Charmean Neithart Interiors
Photos by Erika Bierman www.erikabiermanphotography.com
Example of a tuscan l-shaped kitchen design in Los Angeles with an undermount sink, beaded inset cabinets, beige cabinets and beige backsplash
Example of a tuscan l-shaped kitchen design in Los Angeles with an undermount sink, beaded inset cabinets, beige cabinets and beige backsplash

 Chairma Design Group
There was nothing in this arch- so I had my carpenter, Tim build this wine / serving area- the span was really too large for a freestanding piece- this serves this purpose well and makes for an interesting view- Again- the walls and windows have been treated to make complete.
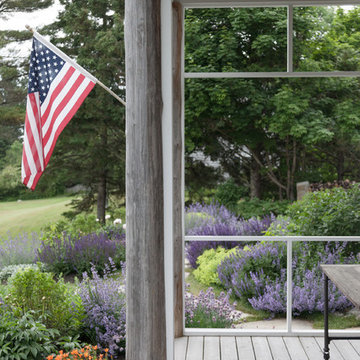
 Matthew Cunningham Landscape Design LLC
Inspiration for a coastal home design remodel in Portland Maine

 Sarah Schmidt
Breakfast nook
Mid-sized beach style porcelain tile, gray floor and exposed beam breakfast nook photo in Hawaii with white walls
Mid-sized beach style porcelain tile, gray floor and exposed beam breakfast nook photo in Hawaii with white walls
36