
Search results for "Replace afire" in Home Design Ideas
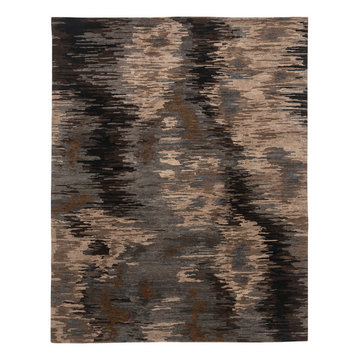
 Postmodern Traditions
The saturated aura of Borealis Espresso dances across the floor in rich, contemporary hues. Varying intensities of shades of brown and grey bring a touch of movement and excitement to this carpet.

 Luis Sanchez Fine Art
2018 "Take Your Passion Beyond The Clouds"
120" x 60" x 3" profile. Acrylic on canvas wrapped wood panel.
Main mural painting for interior of Punta Cabras restaurant commissioned by restaurant.

 Edison McCarthy
Just Love Coffee in Brentwood recently refreshed their interior and we were called in to update the lighting. For the application, we created four steel shade pendants, two pulley lights, and a custom modern chandleier/art installation that included coffee cup pendants suspended as light shades.
Find the right local pro for your project


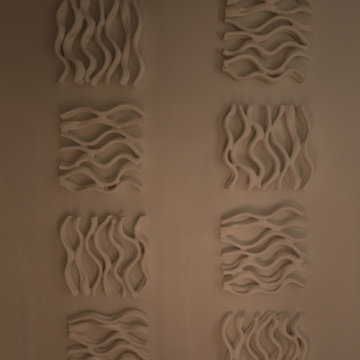
 Pierre Jean-Baptiste Interiors
Mid-sized transitional marble floor, wallpaper ceiling and wood wall dining room photo in DC Metro

 Purser Architectural
Purser Architectural Custom Home Design
Built by Sprouse House Custom Homes
Photographer: Keven Alvarado
Large trendy open concept gray floor family room photo in Houston with gray walls, a ribbon fireplace, a metal fireplace and a concealed tv
Large trendy open concept gray floor family room photo in Houston with gray walls, a ribbon fireplace, a metal fireplace and a concealed tv

 Sea Pointe Design & Remodel
porcelanosa-metal-mosaic-gold-backsplash-in-gravity-arrows
Inspiration for a contemporary master gray tile and porcelain tile porcelain tile, white floor, double-sink, vaulted ceiling and wainscoting freestanding bathtub remodel in Orange County with flat-panel cabinets, brown cabinets, beige walls, an undermount sink, quartzite countertops, a hinged shower door, white countertops, a niche and a built-in vanity
Inspiration for a contemporary master gray tile and porcelain tile porcelain tile, white floor, double-sink, vaulted ceiling and wainscoting freestanding bathtub remodel in Orange County with flat-panel cabinets, brown cabinets, beige walls, an undermount sink, quartzite countertops, a hinged shower door, white countertops, a niche and a built-in vanity


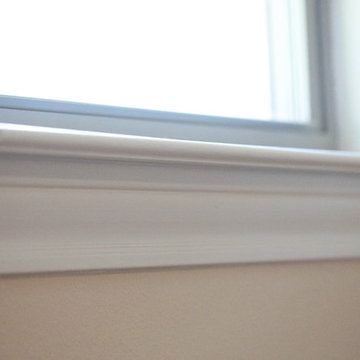
 Rhino Design Build, LLC
We just finished the father in law suite in San Antonio. The new room addition has a kitchen, utility room, dining room, living room, bedroom, bathroom and two closets (for extra storage). We built the attached guest house using the same building material as the existing house so everything was seamless.
Photos by Jesus Ramirez

 Dimon Designs, LLC
Floating shelf with lighting attached and metal inserts between paneling.
Dimon Designs
Mundelein, IL 60060
Inspiration for a large contemporary living room remodel in Chicago
Inspiration for a large contemporary living room remodel in Chicago



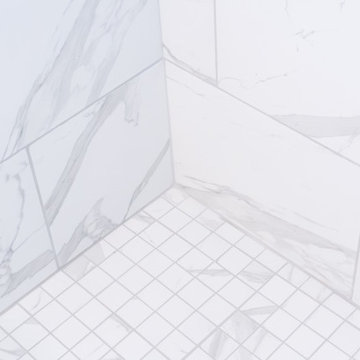



Sponsored
Plain City, OH

Kuhns Contracting, Inc.
Central Ohio's Trusted Home Remodeler Specializing in Kitchens & Baths

 Nelson Exteriors Inc
This home built in the 1970s in Marietta, GA is no longer weathered and outdated! Our team replaced the old siding, gutters, and roof, stained the deck, and painted the exterior. The home even used to have damaged roof shingles on the upper portion of the exterior, but now has James Hardie siding! A few of the products used on the home include: James Hardie HardiePlank Lap Siding, James Hardie Shingle siding, and GAF Timberline HDZ Architectural Shingles.

 Huls Italian Plasters & Drywall llc.
The Country Nook is an old cinder block building small built in early 1900s next to the main house, was used for barber shop originally now for a home made craft type store or ?. My daughters, so I used it to create examples of several plasters to show people what is available, my Son in Law and I also used old wood for the trim, decorations. Stephen Huls
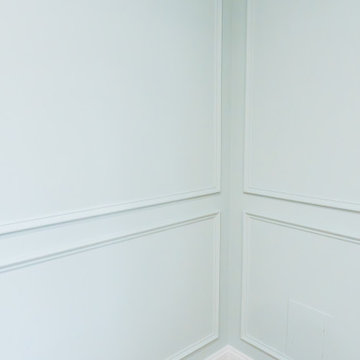

Sponsored
Plain City, OH
Kuhns Contracting, Inc.
Central Ohio's Trusted Home Remodeler Specializing in Kitchens & Baths

 Gemco Fireplaces
Inspiration for a timeless living room remodel in Calgary with a standard fireplace and a stone fireplace



 Rick's House of Fire
Lopi Freedom Wood Burning Insert with Black Door
Inspiration for a black craftsman steel freestanding wood-burning living room remodel with a blower
Inspiration for a black craftsman steel freestanding wood-burning living room remodel with a blower
68