
Search results for "Replace smoking" in Home Design Ideas
 Chester County Kitchen & Bath
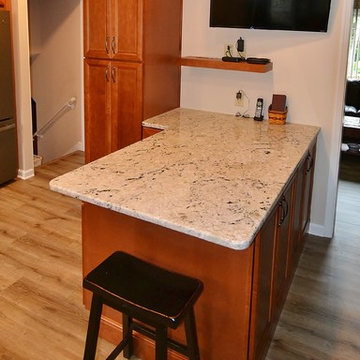
Lets open the space up! We remodeled this West Chester PA kitchen removing the wall between the kitchen and dining room. The new kitchen design brings the two spaces together. A garden window was installed over the sink area. Now the client can enjoy all their house plants and herb garden. Echelon Cabinetry was used in the Belleview door style in Maple wood with Café finish. The classic color of the cabinetry pairs well with the new Uptown Chic Posh Beige floating vinyl flooring that were installed throughout the new kitchen and 1st floor. White Delacatus granite and Sonoma Stellar smoke tile backsplash complete the look. All lighting was replaced with LED recessed lighting as well as adding LED under cabinetry task lighting. A small breakfront in matching cabinetry was installed in the new semi-formal eating area with custom wood top.
 InnovationLand
This Houston kitchen remodel turned an outdated bachelor pad into a contemporary dream fit for newlyweds.
The client wanted a contemporary, somewhat commercial look, but also something homey with a comfy, family feel. And they couldn't go too contemporary, since the style of the home is so traditional.
The clean, contemporary, white-black-and-grey color scheme is just the beginning of this transformation from the previous kitchen,
The revamped 20-by-15-foot kitchen and adjoining dining area also features new stainless steel appliances by Maytag, lighting and furnishings by Restoration Hardware and countertops in white Carrara marble and Absolute Black honed granite.
The paneled oak cabinets are now painted a crisp, bright white and finished off with polished nickel pulls. The center island is now a cool grey a few shades darker than the warm grey on the walls. On top of the grey on the new sheetrock, previously covered in a camel-colored textured paint, is Sherwin Williams' Faux Impressions sparkly "Striae Quartz Stone."
Ho-hum 12-inch ceramic floor tiles with a western motif border have been replaced with grey tile "planks" resembling distressed wood. An oak-paneled flush-mount light fixture has given way to recessed lights and barn pendant lamps in oil rubbed bronze from Restoration Hardware. And the section housing clunky upper and lower banks of cabinets between the kitchen an dining area now has a sleek counter-turned-table with custom-milled legs.
At first, the client wanted to open up that section altogether, but then realized they needed more counter space. The table - a continuation of the granite countertop - was the perfect solution. Plus, it offered space for extra seating.
The black, high-back and low-back bar stools are also from Restoration Hardware - as is the new round chandelier and the dining table over which it hangs.
Outdoor Homescapes of Houston also took out a wall between the kitchen and living room and remodeled the adjoining living room as well. A decorative cedar beam stained Minwax Jacobean now spans the ceiling where the wall once stood.
The oak paneling and stairway railings in the living room, meanwhile, also got a coat of white paint and new window treatments and light fixtures from Restoration Hardware. Staining the top handrailing with the same Jacobean dark stain, however, boosted the new contemporary look even more.
The outdoor living space also got a revamp, with a new patio ceiling also stained Jacobean and new outdoor furniture and outdoor area rug from Restoration Hardware. The furniture is from the Klismos collection, in weathered zinc, with Sunbrella fabric in the color "Smoke."

 RDM Architecture
Matt Kocourek
Inspiration for a mid-sized contemporary single-wall light wood floor open concept kitchen remodel in Kansas City with a single-bowl sink, shaker cabinets, white cabinets, quartz countertops, blue backsplash, glass sheet backsplash, stainless steel appliances and an island
Inspiration for a mid-sized contemporary single-wall light wood floor open concept kitchen remodel in Kansas City with a single-bowl sink, shaker cabinets, white cabinets, quartz countertops, blue backsplash, glass sheet backsplash, stainless steel appliances and an island
Find the right local pro for your project
 RDM Architecture
Matt Kocourek

Inspiration for a mid-sized contemporary open concept light wood floor family room remodel in Kansas City with a wall-mounted tv and multicolored walls
Inspiration for a mid-sized contemporary open concept light wood floor family room remodel in Kansas City with a wall-mounted tv and multicolored walls

 Las Casitas
3 months after planting. Autumn Moor Grass, Smoke Tree, Cordyline hybrid, Aeonium (foreground)
Chris Kukula Landscape Architecture
Inspiration for a modern landscaping in San Francisco.
Inspiration for a modern landscaping in San Francisco.
 Clare Sells Homes, Inc.
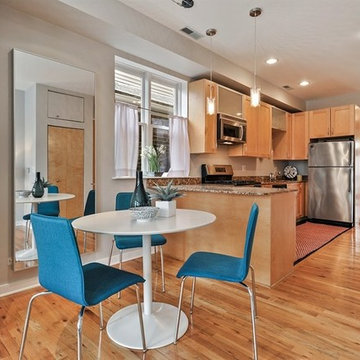
Table is CB2 and chairs are Target. IKEA mirror gives impression of another room. Cafe curtains replaced curtains that completely covered the windows. New recessed lighting was added as well as pendants (these are only $35 each! Light and bright was the mission. Achieved!!
 May Construction, Inc.
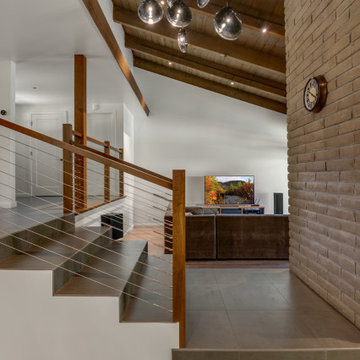
The unique existing layout and beautiful wooden beams were something the client wanted to enhance and not diminish. By removing the eye-sore planter boxes, dated railings, and bulky tiled staircase, and replacing it with a gorgeous walnut railing and black metal cable system we allowed this space to be more open, modern, and cohesive.


 Patio Lane
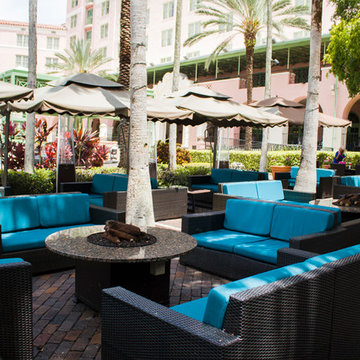
Located in the heart of Downtown St. Petersburg, the Vinoy Renaissance Resort & Golf Club is one of the city's most iconic hotels. This downtown gem can easily be distinguished by its salmon color and Mediterranean Revival style architecture. Situated right on the bay, this luxury resort is just a short walk from all of the area’s major attractions such as the Dali Museum, Beach Drive, and the Mahaffey Theater.
The Vinoy was constructed in 1925 and has been through a long history of renovations and construction within its lifetime. Efforts are constantly being made to preserve the hotel’s historic past while still providing guests with a unique, comfortable, and luxurious experience. With that being said, it was recently announced that the hotel will undergo a three-year $50 million plan to improve several aspects of the property.
Patio Lane took part in these upgrades by designing and producing custom cushions for two locations on the property: the veranda and smoking area seating. We fabricated a total of 187 custom cushions with 13 different configurations for the hotel: dining chair seat, lounge chair, love seat, center sectional, end sectionals, as well as ottomans. Patio Lane directly competed with the original furniture and cushion manufacturer for this project. However, being an essential part of St. Petersburg, the resort appreciated a local vendor with strong initiative to earn their business.
As far as the project requirements, the Vinoy needed something that will hold up through the harsh sun and storms of Central Florida. Typically, cushions in a commercial setting will last a few years depending on the human traffic. For a luxury hotel, such as the Vinoy, these cushions should have been replaced within 3 years.
To ensure that they would have high performing seating for their guests, they chose cushions fabricated with Sunbrella Rain performance fabric. This fabric is 100% waterproof and specifically made for outdoor spaces that endure heavy rainfall or any kind of moisture. Sunbrella Rain eliminates drying time after wet weather. Resort staff can simply wipe the cushions down and their guests are ready to continue lounging and relaxing.
The Vinoy’s original cushions used a polyurethane foam that had since lost its strength and was no longer providing a comfortable seat. (When we initially surveyed the Vinoy, we witnessed many customers doubling up on cushions to place behind their backs!) Numerous cushions had ripped at the seams and the zippers were non-functional. Dry-fast foam, the preferred option for cushions fabricated with Sunbrella Rain, was the perfect choice with the 4 in. thick seats & 5 in. thick backs because it will provide a firm seat and support for years to come.
 Clare Sells Homes, Inc.
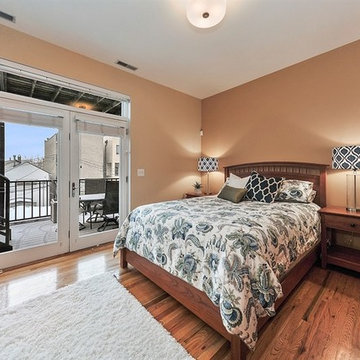
heavy bedding that coordinated with wall colors was replaced with white/blue/green bedding and lighting went from simple to bold to coordinate. Track lights on the ceiling were removed and replaced with a simple semi-flush mount. Wall color stayed the same - ceilings freshly painted. A large tall-boy dresser was removed by the balcony door and a piece of art is in it's stead.
 AMLD INTERIOR INC
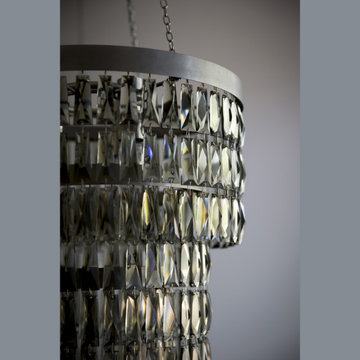
WM126 SMOKE CRYSTAL
FEATURED:
A stunning chandelier with clean modern lines, beautifully crafted metalwork and high quality smoked crystal. This chandelier will add a note of understated elegance to traditional and contemporary interiors alike.
DESCRIPTIONS:
Collection: Residential
Size: 10" Diameter x 20" Height (Custom sizes also available)
Shape: Round
Frame Finish: Flat Nickel (Different finish options also available at no additional cost)
Materials: Crystal, Metal
Weight: 86 LBS
Extension: Adjustable chains for a customizable length up to 12 ft.
Bulbs: 13 Light 110 V 60 W E12 / 220v E14 clear bulbs (included)
Assembly: Partly assembled
Dimmer Switch Compatible: Optional
Shipping: LTL
Rush Order: 4-6 Weeks; 15% added to total
Regular Lead Time: 6-10 Weeks
Warranty: 5 Years Full Coverage (includes parts replacement)
SIZE / PRICES:
Size: Price:
10" DIAMETER X 20" HEIGHT $2,190.00
20" DIAMETER X 31" HEIGHT $3,090.00
30" DIAMETER X 43" HEIGHT $4,290.00
40" DIAMETER X 51" HEIGHT $5,760.00
50" DIAMETER X 62" HEIGHT $7,980.00
CUSTOM SIZES, FINISHES, COLORS AVAILABLE UPON REQUEST
 Lenton Company, Inc.
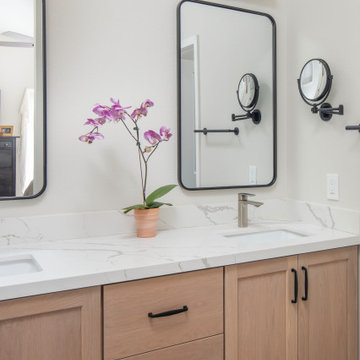
A small fire caused by a hair dryer that sparked in the primary bathroom created an unexpected opportunity for a room remodel. Fortunately for our homeowners, the fire damage was minimal, but the smoke and water damage required an immediate fix. The bathroom encompassed two distinct spaces: a vanity area and a separate toilet room with an original bathtub. The design involved replacing the tub with a walk-in shower. With a family member’s carpentry skills as inspiration, the design for the vanity incorporated a custom-built vanity with dual sinks.
 Patio Lane
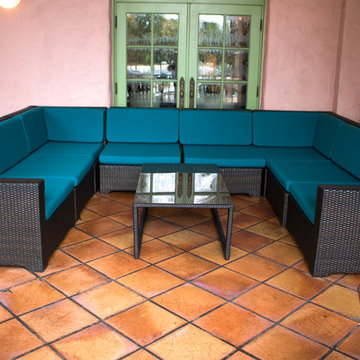
Located in the heart of Downtown St. Petersburg, the Vinoy Renaissance Resort & Golf Club is one of the city's most iconic hotels. This downtown gem can easily be distinguished by its salmon color and Mediterranean Revival style architecture. Situated right on the bay, this luxury resort is just a short walk from all of the area’s major attractions such as the Dali Museum, Beach Drive, and the Mahaffey Theater.
The Vinoy was constructed in 1925 and has been through a long history of renovations and construction within its lifetime. Efforts are constantly being made to preserve the hotel’s historic past while still providing guests with a unique, comfortable, and luxurious experience. With that being said, it was recently announced that the hotel will undergo a three-year $50 million plan to improve several aspects of the property.
Patio Lane took part in these upgrades by designing and producing custom cushions for two locations on the property: the veranda and smoking area seating. We fabricated a total of 187 custom cushions with 13 different configurations for the hotel: dining chair seat, lounge chair, love seat, center sectional, end sectionals, as well as ottomans. Patio Lane directly competed with the original furniture and cushion manufacturer for this project. However, being an essential part of St. Petersburg, the resort appreciated a local vendor with strong initiative to earn their business.
As far as the project requirements, the Vinoy needed something that will hold up through the harsh sun and storms of Central Florida. Typically, cushions in a commercial setting will last a few years depending on the human traffic. For a luxury hotel, such as the Vinoy, these cushions should have been replaced within 3 years.
To ensure that they would have high performing seating for their guests, they chose cushions fabricated with Sunbrella Rain performance fabric. This fabric is 100% waterproof and specifically made for outdoor spaces that endure heavy rainfall or any kind of moisture. Sunbrella Rain eliminates drying time after wet weather. Resort staff can simply wipe the cushions down and their guests are ready to continue lounging and relaxing.
The Vinoy’s original cushions used a polyurethane foam that had since lost its strength and was no longer providing a comfortable seat. (When we initially surveyed the Vinoy, we witnessed many customers doubling up on cushions to place behind their backs!) Numerous cushions had ripped at the seams and the zippers were non-functional. Dry-fast foam, the preferred option for cushions fabricated with Sunbrella Rain, was the perfect choice with the 4 in. thick seats & 5 in. thick backs because it will provide a firm seat and support for years to come.



Sponsored
Plain City, OH

Kuhns Contracting, Inc.
Central Ohio's Trusted Home Remodeler Specializing in Kitchens & Baths
 TLC Design/Build LLC
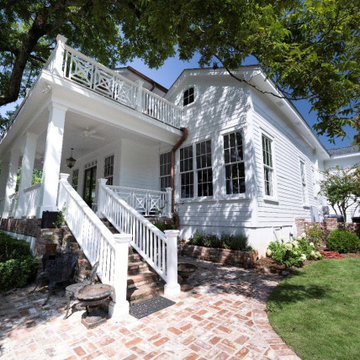
This home, built in 1847, is the oldest included in the Lee County Historic Register. The master bath and kitchen had framing dating to the original build. Both rooms were out of square and plumb. The owners decided to tear out and square up. Had they not, the kitchen, with addition, would have a 5” slope across 25’. The entire home features original heart pine floors. The foyer floor had been refinished so many times that it required stabilization from below. The surface was so thin that it required the services of a specialist to sand before we refinished, saving the original floor. The second floor was added earlier this century and now required a large engineered beam to allow for the kitchen addition. The kitchen windows are now Marvin brand clad wood (TDL). If you look closely, you will see we used a rounded bead on the archway.
The daughter’s bath is contained in a very small space. We built the knee wall. The knee wall had to be beveled to accommodate the walk door swing and access the toilet. Rohl sinks were used in both kitchens and bathrooms, along with unlacquered Newport Brass faucets to allow them to patina to a beautiful and natural aged look. The new kitchen island countertop we installed is Honed Kronos Dolomite with smoked soapstone surrounds.
There is a new “hidden room” above the kitchen featuring a Murphy cabinet door entry.
The second flat roof floor deck, built over 20 years ago, had floor paver tiles that required a custom match. We sliced brick to achieve this.
This home site features a large oak tree. The owners appreciate the sensory enhancements it provides and are determined to preserve the backyard centerpiece. This necessitated an 18” from edge railing setback. The railing features a herringbone design which we rebuilt for proportionality following the edge setback.
This project required a rework of the massive roof valleys feeding the copper conductor boxes which was completed using 10’ PVC sheets, 6” copper downspouts and copper conductor boxes. We also added ½ round copper gutters with copper downspouts. We then added a steel frame with copper standing seam eyebrow roof over the 2nd floor balcony door.
The traditional tongue and groove front porch floor warped and buckled. We replaced it with sassafras wood after rebuilding the framing to accommodate the new flooring.
After extensive Building Science research, we installed 2 dehumidifying fans in the front porch crawl space to keep the porch floor boards smooth.
We found the original 18’X18”X16’ tall original columns had some rot. During repair, we found structural defects. Replacement involved placing the 4x4 iron posts on a concrete foundation. We built new columns of sassafras then wrapped the iron posts.
 Planika Fires
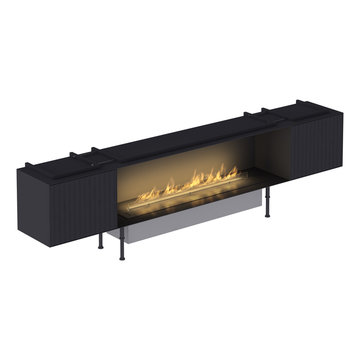
FLA XT is a fully automatic bio fireplace equipped with an external fuel tank and a control panel. It emits no smell and no smoke. The fireplace can be operated with a single remote control or mobile devices. Connected to any given Smart Home System installation, FLA XT allows the customers simple use and gives unlimited control.
FLA XT in a stylish black colour fits both modern and classic interiors. Its external fuel tank is hidden in the tailored BOX XT and can be easily pulled-out for replacement or refuelling. This efficient solution reduces the frequency of refuelling and significantly elongates the burning time
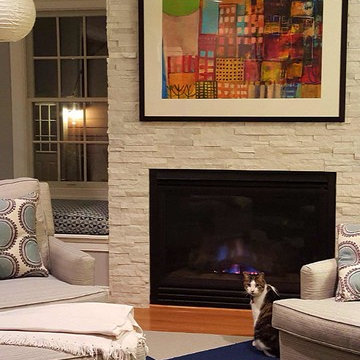
 Dorman Home Remodeling, Inc.
Love the new, fresh look of this updated fireplace. An old TV cabinet above the fireplace was removed and replaced by the clean, crisp lines of the florida tile ledger stone in "smoke".
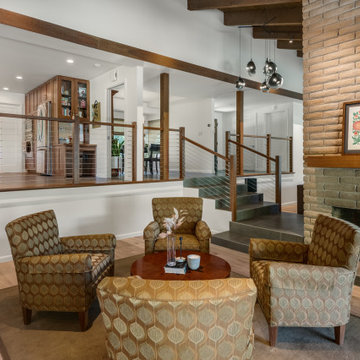 May Construction, Inc.
The unique existing layout and beautiful wooden beams were something the client wanted to enhance and not diminish. By removing the eye-sore planter boxes, dated railings, and bulky tiled staircase, and replacing it with a gorgeous walnut railing and black metal cable system we allowed this space to be more open, modern, and cohesive.
New Oak wood flooring was installed throughout the living room, complimenting the wooden beams charmingly. New Taupe Tile throughout the kitchen, entry way, dinning room, and down the staircase created a perfect balance.
Sponsored
Plain City, OH
Kuhns Contracting, Inc.
Central Ohio's Trusted Home Remodeler Specializing in Kitchens & Baths

 Paradise Found Construction
The homes in Heritage Hills in Chapel Hill, NC are representative of the popularity and explosive growth of American Home Ownership that occurred during the economic expansion that followed the end of WW II. They were designed and built to foster the benefits and sense of “community”, where families could come together and share theirs and their children’s lives. They are typically in very desirable locations within their larger communities, and remodeling them with modern amenities, increasing the performance and efficiency of them, and having them Green Certified (independent third-party verified) makes them extremely attractive to buyers, and helps to raise other property values within the neighborhood.
Green Certified Remodeled Homes offer significant value and advantage in the marketplace over similar homes in their area, which is especially important as a new, younger era of home buyers enter the market. Current trends suggest that younger (as well as many “seasoned”) homeowners are interested in smaller, more efficient (and thus affordable) homes situated closer to shopping, their work, entertainment opportunities, and access to the economic and environmental benefits of mass transit.
These older homes also offer an additional value that is continuing to gain visibility and appreciation in the market place. They were built from lumber from slower-growth trees (denser and harder wood), and as such offer superior structural support compared to the same home built using lumber from today’s faster-growing (softer and less-dense wood) trees.
Robin and Kent had lived in their 2-story Gambrel Roof home in Heritage Hills since 1994. The house was structurally sound, due in large part to the old-growth (and denser) yellow pine that was used in its framing. They loved the quiet neighborhood, its sense of community and amenities, and their home. It suited their life-style and needs; and they had decided that they would remain in the home. It was showing its age, and was in need of general repairs and maintenance, and its energy, water, and indoor air quality performance was continuing to increase their ongoing cost of ownership.
Robin loved the screen porch that looked out on their private and nicely landscaped back yard, but she wanted to be able to use it in the colder months of the year. She was unsatisfied with the kitchen and the mud room / laundry room, and the darkness of other living spaces. A previous water leak in the laundry room had resulted in a large patch of mold that had compromised flooring, wall board, and insulation and contributed to the homes reduced indoor air quality.
The home lacked insulation in the crawl, and inadequate insulation in the attic. The single HVAC unit had been replaced a few years earlier with a more efficient unit, but with a single programmable thermostat control on the first floor and aging and un-insulated ducting, the second floor was often over-heated in the summer months.
The original wood windows had begun to deteriorate and were drafty and inefficient, and the original wood-burning fireplace was an open conduit for escaping conditioned air as well as an inlet for wood-smoke smelling air being pulled into the home. The siding had been replaced a few years earlier with a cement-fiber product, but the exterior wood trim was compromised and beginning to look unsightly. Its original architecture had been altered over the years in ways that presented ongoing maintenance and durability issues, as well as disrupting the elegance of the original design.
Kent has worked for over 30 years in the Environmental Sciences field, and is considered to be a national expert in understanding the sources of, and human exposure to pollutants in indoor environments. He had always been very conscious and cautious about the effects on indoor air quality that the construction, furnishings, and products used in home had on him and his family.
Project Goals
Increase the performance of their home by improving energy efficiency by at least 40% and lowering their natural gas and electric utility costs.
Increase the performance of their home by reducing water usage by at least 40% and lowering the water utility costs.
Increase the comfort of their home that was being compromised by an inadequate HVAC design, inadequate insulation, inefficient and compromised wood windows, and copious air intrusions and drafts.
Improve the healthiness of the homes indoor air quality that was being compromised by an open wood-burning fireplace, and prior water intrusion that had allowed colonies of mold to thrive.
Create a new Kitchen, Family Room, Home Office, Mudroom, and Laundry Room that featured some of the latest designs and trends and harmonized with the rest of the homes charm.
Increase the usefulness and aesthetics of the screened porch by creating a warm and inviting semi-conditioned 3-Season Room that extended the times during the year that it was comfortable.
Introduce day-lighting into areas of the home that were dark and uninviting.
Brighten and harmonize all of the interior finishes.
Protect and restore the exterior of the home with superior-performing products and finishes.
Achieve Gold Level Green Home Certification in conformance with the ICC 700-2012 National Green Building Standards (NGBS).
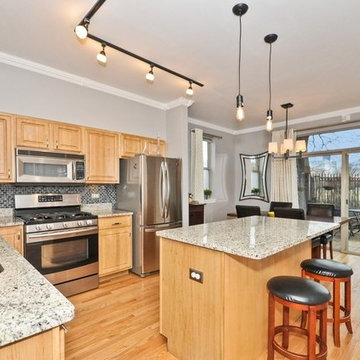 Clare Sells Homes, Inc.
walls went from yellow to the same gray as the living room. Curtains continue throughout as well. Oversized white tracks were replaced with smaller black ones and two modern/vintage pendants were installed over island. A large mirror was placed on the far wall which further captures the brightness of the space
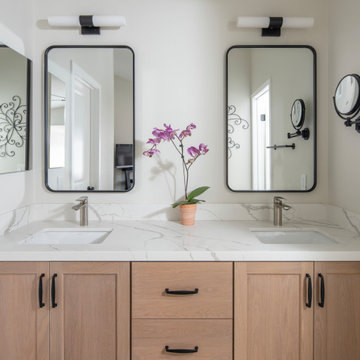 Lenton Company, Inc.
A small fire caused by a hair dryer that sparked in the primary bathroom created an unexpected opportunity for a room remodel. Fortunately for our homeowners, the fire damage was minimal, but the smoke and water damage required an immediate fix. The bathroom encompassed two distinct spaces: a vanity area and a separate toilet room with an original bathtub. The design involved replacing the tub with a walk-in shower. With a family member’s carpentry skills as inspiration, the design for the vanity incorporated a custom-built vanity with dual sinks.
6