
Search results for "Replace smoking" in Home Design Ideas

 Studio Dearborn
A young family moving from NYC tackled a lightning fast makeover of their new colonial revival home before the arrival of their second child. The kitchen area was quite spacious but needed a facelift and new layout. Painted cabinetry matched to Benjamin Moore’s Light Pewter is balanced by grey glazed rift oak cabinetry on the island. Shiplap paneling on the island and cabinet lend a slightly contemporary edge. White bronze hardware by Schaub & Co. in a contemporary bar shape offer clean lines with some texture in a warm metallic tone.
White Marble countertops in “Alpine Mist” create a harmonious color palette while the pale blue/grey Waterworks backsplash adds a touch of color. Kitchen design and custom cabinetry by Studio Dearborn. Countertops by Rye Marble. Refrigerator, freezer and wine refrigerator--Subzero; Ovens--Wolf. Cooktop--Gaggenau. Hardware--Schaub & Company. Sink--Kohler Strive. Sink faucet--Rohl. Tile--Waterworks Architectonics 3x6 in the dust pressed line, Icewater color.s. Stools--Palacek. Flooring—Sota Floors. Window treatments: www.horizonshades.com in “Northbrook Birch.” Photography Adam Kane Macchia.

 Brett Marlo Design Build
This kitchen was typical large scale builder-type. We replaced the oak cabinets (don't worry they were donated for re-use) with distressed painted/and stained knotty alder. We used a cashmere finish for the uppers, an espresso stain for the base cabinets. The island was an accent with a cottage red painted finish.
The lighting was a mix of metallics. Gold over the island, copper over the dinette and smoke grey over the kitchen sink and desk.
Brett Marlo DeSantis


Find the right local pro for your project
 Trends Kitchen & Bathroom Specialists
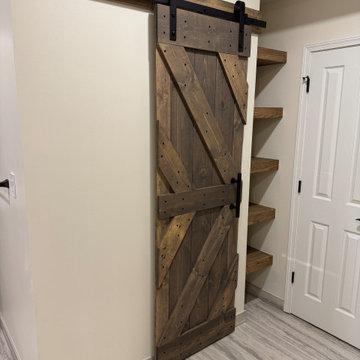
Dessliy Triple KL 28 in. x 84 in. Briar Smoke Finished Pine Wood Sliding Barn Door with Hardware Kit replaced the 4 panel closet doors. We replaced the shelves in cubbies on either side of the double doors with custom built white ash floating shelves and finished them in Briarsmoke to match the vanitites, and barn doors.


 Fire Magic Grills - Robert H Peterson Company
Patio kitchen - mid-sized rustic backyard stone patio kitchen idea with a pergola



Sponsored
Plain City, OH

Kuhns Contracting, Inc.
Central Ohio's Trusted Home Remodeler Specializing in Kitchens & Baths

 Wine Cellar International
Mid-sized transitional light wood floor wine cellar photo in Miami with display racks


 Noble Classic Homes
Ariana Miller with ANM Photography. www.anmphoto.com
Inspiration for a large country beige one-story mixed siding gable roof remodel in Dallas
Inspiration for a large country beige one-story mixed siding gable roof remodel in Dallas

 BKC Kitchen and Bath
The original vanity in this 1973 master bath featured laminate cabinets with green tile countertop. We replaced the vanity with an updated version in dark maple cabinets and granite countertop.
Medallion Cabinetry: Walton door style, Smoke finish.
Design by Heather Evans, BKC Kitchen and Bath.
 Peregrine Design Build
Photo by Susan Teare
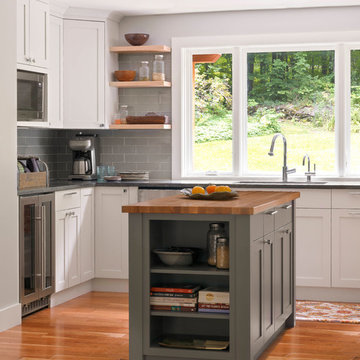
The kitchen was reconfigured to make better use of the space. The entry into the dining area was expanded to produce a communal environment. All new custom cabinetry was added to create this light filled kitchen.


 Lenton Company, Inc.
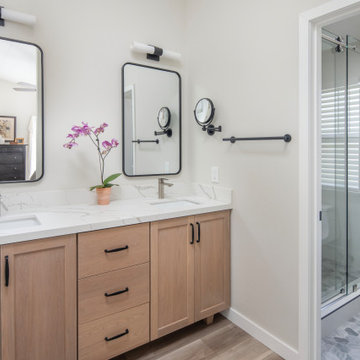
A small fire caused by a hair dryer that sparked in the primary bathroom created an unexpected opportunity for a room remodel. Fortunately for our homeowners, the fire damage was minimal, but the smoke and water damage required an immediate fix. The bathroom encompassed two distinct spaces: a vanity area and a separate toilet room with an original bathtub. The design involved replacing the tub with a walk-in shower. With a family member’s carpentry skills as inspiration, the design for the vanity incorporated a custom-built vanity with dual sinks.

 James McNeal Architecture and Design
- Lodge Style Home, Minnesota, Backyard, Exterior, Stone Exterior, Patio, Landscaping, Outdoor Firepit,
Inspiration for a rustic patio remodel in Minneapolis with no cover and a fireplace
Inspiration for a rustic patio remodel in Minneapolis with no cover and a fireplace
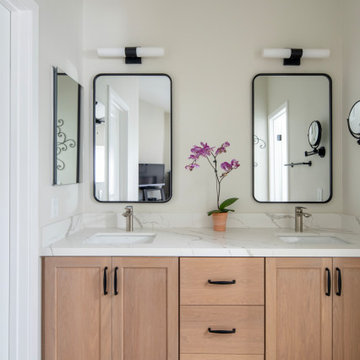 Lenton Company, Inc.
A small fire caused by a hair dryer that sparked in the primary bathroom created an unexpected opportunity for a room remodel. Fortunately for our homeowners, the fire damage was minimal, but the smoke and water damage required an immediate fix. The bathroom encompassed two distinct spaces: a vanity area and a separate toilet room with an original bathtub. The design involved replacing the tub with a walk-in shower. With a family member’s carpentry skills as inspiration, the design for the vanity incorporated a custom-built vanity with dual sinks.

 Breathing Room Design
Example of a transitional galley dark wood floor and brown floor kitchen design in Los Angeles with flat-panel cabinets, green cabinets, white backsplash, mosaic tile backsplash, stainless steel appliances and no island
Sponsored
Plain City, OH
Kuhns Contracting, Inc.
Central Ohio's Trusted Home Remodeler Specializing in Kitchens & Baths
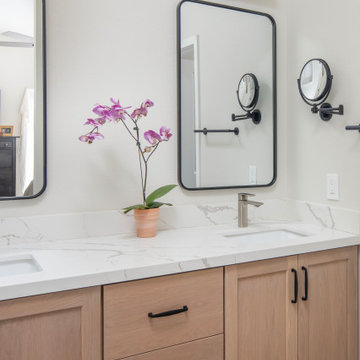 Lenton Company, Inc.
A small fire caused by a hair dryer that sparked in the primary bathroom created an unexpected opportunity for a room remodel. Fortunately for our homeowners, the fire damage was minimal, but the smoke and water damage required an immediate fix. The bathroom encompassed two distinct spaces: a vanity area and a separate toilet room with an original bathtub. The design involved replacing the tub with a walk-in shower. With a family member’s carpentry skills as inspiration, the design for the vanity incorporated a custom-built vanity with dual sinks.

 Clare Sells Homes, Inc.
This room had a dramatic transformation as the top half of the walls were a garnet red, bottom half white and matching deep red curtains covered the windows. The rooms were lightened up with gray paint (Benjamin moore smoke embers) top to bottom with a satin brush on the chair rail. White-based IKEA curtains (great to right-sized curtains for $30!) open the space! A very large 110-2 seater sectional was replaced with right-sized furniture. Client's bedroom dresser is used as a buffet while tv was set on top of the fireplace to streamline look.

 The Cleary Company
Marshall Skinner - Marshall Evan Photography
Kitchen - mid-sized transitional u-shaped medium tone wood floor and brown floor kitchen idea in Columbus with a farmhouse sink, shaker cabinets, white cabinets, quartzite countertops, colored appliances, metallic backsplash, metal backsplash and a peninsula
Kitchen - mid-sized transitional u-shaped medium tone wood floor and brown floor kitchen idea in Columbus with a farmhouse sink, shaker cabinets, white cabinets, quartzite countertops, colored appliances, metallic backsplash, metal backsplash and a peninsula
9