
Search results for "Replace" in Home Design Ideas


Find the right local pro for your project

 Haus Interior Design
Before renovating, this bright and airy family kitchen was small, cramped and dark. The dining room was being used for spillover storage, and there was hardly room for two cooks in the kitchen. By knocking out the wall separating the two rooms, we created a large kitchen space with plenty of storage, space for cooking and baking, and a gathering table for kids and family friends. The dark navy blue cabinets set apart the area for baking, with a deep, bright counter for cooling racks, a tiled niche for the mixer, and pantries dedicated to baking supplies. The space next to the beverage center was used to create a beautiful eat-in dining area with an over-sized pendant and provided a stunning focal point visible from the front entry. Touches of brass and iron are sprinkled throughout and tie the entire room together.
Photography by Stacy Zarin
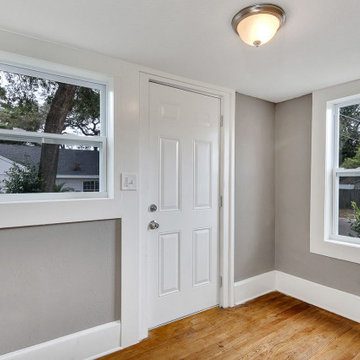
 Karoly Windows & Doors
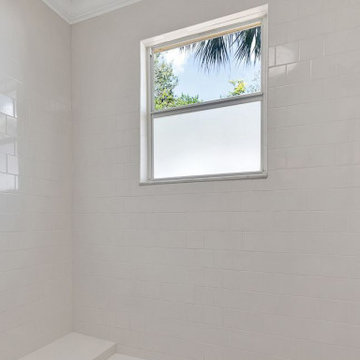
The best deals on replacement windows in the Tampa Bay area. With brands like Simonton and PGT, our impact windows are highly energy efficient. We have industry leading warranties and offer warranty assistance. Also a 25 year craftsmanship warranty for all of our window replacement projects. We replace sliding glass doors and exterior doors as well.
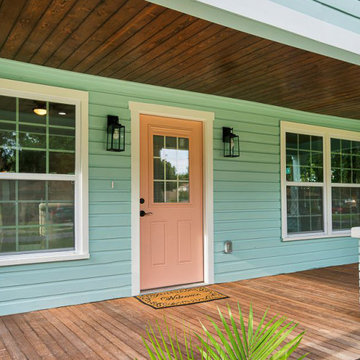
 Karoly Windows & Doors
The best deals on replacement windows in the Tampa Bay area. With brands like Simonton and PGT, our impact windows are highly energy efficient. We have industry leading warranties and offer warranty assistance. Also a 25 year craftsmanship warranty for all of our window replacement projects. We replace sliding glass doors and exterior doors as well.
 Karoly Windows & Doors
The best deals on replacement windows in the Tampa Bay area. With brands like Simonton and PGT, our impact windows are highly energy efficient. We have industry leading warranties and offer warranty assistance. Also a 25 year craftsmanship warranty for all of our window replacement projects. We replace sliding glass doors and exterior doors as well.



 Soko Design
Inspiration for a mid-sized timeless single-sink bathroom remodel in Los Angeles with marble countertops

 SHM Architects
Photography: Nathan Schroder
Inspiration for a mediterranean front yard landscaping in Dallas.
Inspiration for a mediterranean front yard landscaping in Dallas.




Sponsored
Plain City, OH

Kuhns Contracting, Inc.
Central Ohio's Trusted Home Remodeler Specializing in Kitchens & Baths

 Rittenhouse Builders
Angle Eye Photography,
Period Architecture, Ltd.
Eat-in kitchen - large traditional l-shaped medium tone wood floor eat-in kitchen idea in Philadelphia with a farmhouse sink, white cabinets, wood countertops, white backsplash, subway tile backsplash, beaded inset cabinets, stainless steel appliances and an island
Eat-in kitchen - large traditional l-shaped medium tone wood floor eat-in kitchen idea in Philadelphia with a farmhouse sink, white cabinets, wood countertops, white backsplash, subway tile backsplash, beaded inset cabinets, stainless steel appliances and an island



 June Scott Design
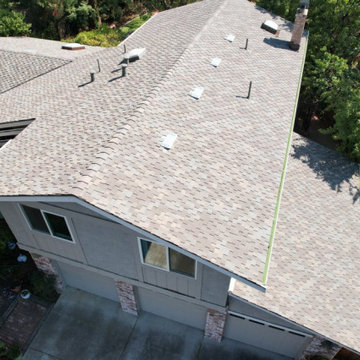
Blending a modern sensibility with traditional architecture, this garden features a front yard meadow with native grasses (Carex praecracilis) and wildflowers. Poured-in-place concrete pavers in a meandering pattern slow the approach from the sidewalk to the entry. The modestly-sized backyard has been maximized for entertaining with outdoor dining and lounging areas and subtle landscape lighting. Native plants, herbs, and edibles share the back garden beds, and a raised pond brings the garden to life.
Photo by Martin Cox Photography.
Sponsored
Plain City, OH
Kuhns Contracting, Inc.
Central Ohio's Trusted Home Remodeler Specializing in Kitchens & Baths

 Woodworking Design Ltd
Custom Millwork Designed, Manufactured and Installed by Woodworking Design Ltd
Elegant dark wood floor wet bar photo in Toronto with an undermount sink, glass-front cabinets, dark wood cabinets and gray backsplash
Elegant dark wood floor wet bar photo in Toronto with an undermount sink, glass-front cabinets, dark wood cabinets and gray backsplash

 Medford Design-Build
The walkway that we closed up in the kitchen is now home to the new stainless steel oven and matching hood vent. Previously, the oven sat on the reverse side of the kitchen which did not allow for an overhead vent. Our clients will certainly notice a difference in cooking now that the space is properly ventilated!
The new wall also allows for additional cabinet storage. A space-saving Lazy Suzan sits in the lower cabinets to the left of the oven, while a stack of wide utensil drawers conveniently occupies the right side.
Final photos by Impressia Photography.
 SOLLiD Cabinetry
Design: Kristen Forgione
Build: Willsheim Construction
PC: Rennai Hoefer

Inspiration for a mid-sized scandinavian master ceramic tile and black floor freestanding bathtub remodel in Phoenix with flat-panel cabinets, light wood cabinets, white walls, an undermount sink, quartzite countertops, a hinged shower door and white countertops
Inspiration for a mid-sized scandinavian master ceramic tile and black floor freestanding bathtub remodel in Phoenix with flat-panel cabinets, light wood cabinets, white walls, an undermount sink, quartzite countertops, a hinged shower door and white countertops
29