
Search results for "Replace" in Home Design Ideas
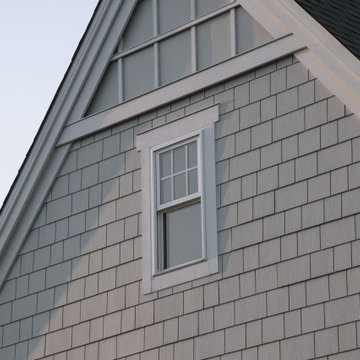

 Improveit! Home Remodeling
Replacement Vinyl Windows
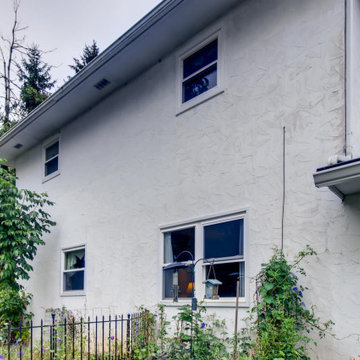
Example of a mid-sized southwest white two-story stucco house exterior design in Louisville
Example of a mid-sized southwest white two-story stucco house exterior design in Louisville
Find the right local pro for your project

Kitchen - small contemporary l-shaped light wood floor kitchen idea in Boston with an undermount sink, flat-panel cabinets, white cabinets, white backsplash and stainless steel appliances
 User
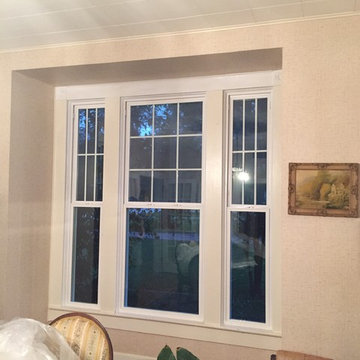
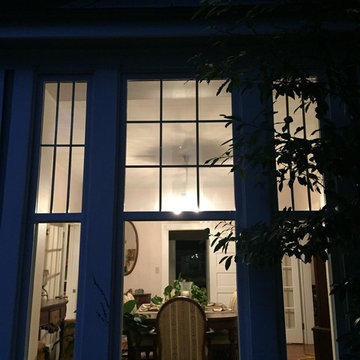
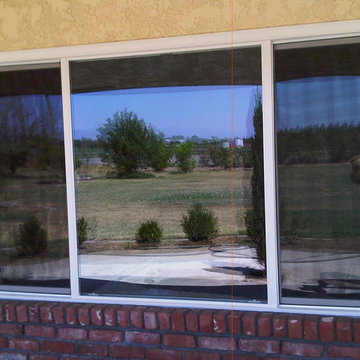
UserAfter installation of Low-E Replacement Windows.
Enclosed dining room - large traditional dark wood floor enclosed dining room idea in Austin with beige walls and no fireplace
Enclosed dining room - large traditional dark wood floor enclosed dining room idea in Austin with beige walls and no fireplace
 User
UserGallery Collection Replacement Windows
Large gray one-story mixed siding exterior home photo in Austin
Large gray one-story mixed siding exterior home photo in Austin
 Vinylume Home Improvement
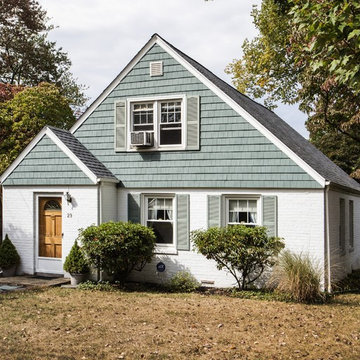
GAF Timberline HD architectural roof in Pewter Gray color.
Elegant green exterior home photo in New York
Elegant green exterior home photo in New York


 Lighthouse Glass of Cape Cod
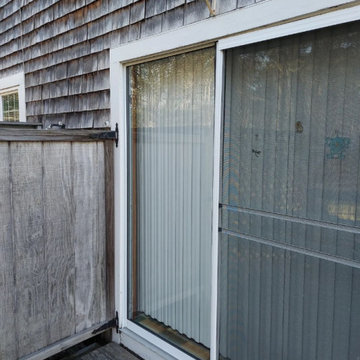
No need to replace the entire slider when you can just replace the glass! Clear up foggy glass with a new insert.

 Route Design : Ashley Winn
Kate Osborne
Inspiration for a transitional laundry room remodel in Salt Lake City
Inspiration for a transitional laundry room remodel in Salt Lake City
 Improveit! Home Remodeling
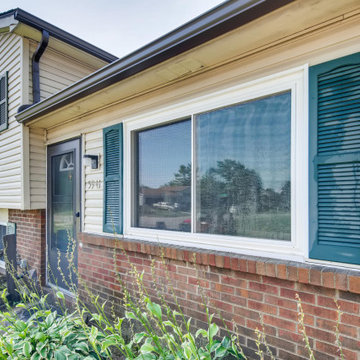
Vinyl Replacement Windows
Inspiration for a mid-sized transitional beige split-level vinyl exterior home remodel in Louisville
Inspiration for a mid-sized transitional beige split-level vinyl exterior home remodel in Louisville

 Door Store and Windows

Interior of replacement doors with clear glass, rectangular grilles and a transom window.
Front door - traditional front door idea in Louisville with purple walls and a white front door
Front door - traditional front door idea in Louisville with purple walls and a white front door


Sponsored
Plain City, OH

Kuhns Contracting, Inc.
Central Ohio's Trusted Home Remodeler Specializing in Kitchens & Baths

 Zola European Windows
This Boulder, Colorado remodel by fuentesdesign demonstrates the possibility of renewal in American suburbs, and Passive House design principles. Once an inefficient single story 1,000 square-foot ranch house with a forced air furnace, has been transformed into a two-story, solar powered 2500 square-foot three bedroom home ready for the next generation.
The new design for the home is modern with a sustainable theme, incorporating a palette of natural materials including; reclaimed wood finishes, FSC-certified pine Zola windows and doors, and natural earth and lime plasters that soften the interior and crisp contemporary exterior with a flavor of the west. A Ninety-percent efficient energy recovery fresh air ventilation system provides constant filtered fresh air to every room. The existing interior brick was removed and replaced with insulation. The remaining heating and cooling loads are easily met with the highest degree of comfort via a mini-split heat pump, the peak heat load has been cut by a factor of 4, despite the house doubling in size. During the coldest part of the Colorado winter, a wood stove for ambiance and low carbon back up heat creates a special place in both the living and kitchen area, and upstairs loft.
This ultra energy efficient home relies on extremely high levels of insulation, air-tight detailing and construction, and the implementation of high performance, custom made European windows and doors by Zola Windows. Zola’s ThermoPlus Clad line, which boasts R-11 triple glazing and is thermally broken with a layer of patented German Purenit®, was selected for the project. These windows also provide a seamless indoor/outdoor connection, with 9′ wide folding doors from the dining area and a matching 9′ wide custom countertop folding window that opens the kitchen up to a grassy court where mature trees provide shade and extend the living space during the summer months.
With air-tight construction, this home meets the Passive House Retrofit (EnerPHit) air-tightness standard of

 LL Flooring
Get the look of wood flooring with the application of tile. This waterproof product is great for bathrooms, laundry rooms, and kitchens, but also works in living rooms, patio areas, or walls. The Elegant Wood tile products are designed with a focus on performance and durability which makes them ideal for any room and can be installed in residential or commercial projects. Elegant Wood Porcelain wood look tile is versatile and can be used in wet or dry areas. Elegant Wood Porcelain tile is also easy to clean and holds up over time better then hardwood or vinyl. This collection is impervious to water and is wear rated at PEI IV. It also meets ANSI standards for Dynamic Coefficient of friction.

 Artistic Renovations of Ohio LLC
this dog wash is a great place to clean up your pets and give them the spa treatment they deserve. There is even an area to relax for your pet under the counter in the padded cabinet.
Sponsored
Plain City, OH
Kuhns Contracting, Inc.
Central Ohio's Trusted Home Remodeler Specializing in Kitchens & Baths

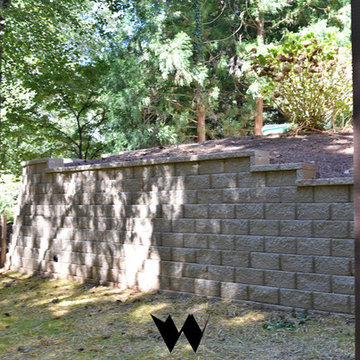
 Retaining Wall Craft of Atlanta
Here is the new retaining wall system using the sandstone modular block. We maintained the exact shape of the wall and created a curved effect on the left corner.
74