
Search results for "Replaceable gunite" in Home Design Ideas
 Keenan & Sveiven, Inc.
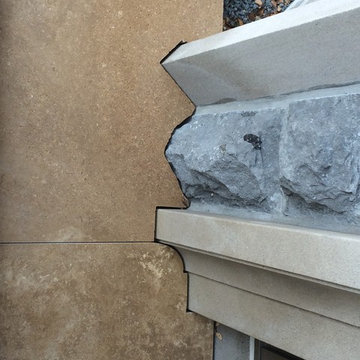
Meticulous stone paver cutting around house exterior details
Patio - modern patio idea in Minneapolis
Patio - modern patio idea in Minneapolis

 Boaz Construction
Bedroom - large traditional guest medium tone wood floor bedroom idea in Indianapolis
Find the right local pro for your project
 Reddy Watt Electrical
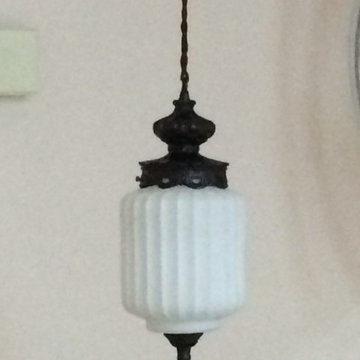
Rewired and painted some old light fixtures to give them that "Art Deco" look. Wire is braided cloth but modern and safer than trying to use the original conductors.



 JM Kitchen & Bath Design
This gorgeous Main Bathroom starts with a sensational entryway a chandelier and black & white statement-making flooring. The soaking tub is on a raised platform below shuttered windows allowing a ton of natural light as well as privacy. The giant shower is a show stopper with a seat and walk-in entry.
 The Healey Company
Interior Design Project Manager: Christine Rider // Photography: Caitlin Lambert
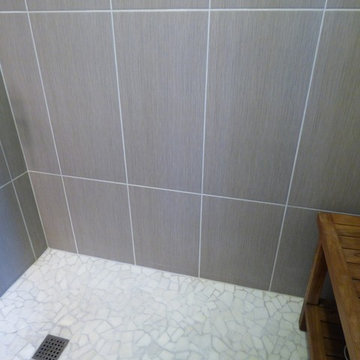
Doorless shower - small master beige tile and ceramic tile ceramic tile doorless shower idea with flat-panel cabinets, dark wood cabinets, a one-piece toilet, blue walls and an integrated sink
Doorless shower - small master beige tile and ceramic tile ceramic tile doorless shower idea with flat-panel cabinets, dark wood cabinets, a one-piece toilet, blue walls and an integrated sink











Sponsored
Plain City, OH

Kuhns Contracting, Inc.
Central Ohio's Trusted Home Remodeler Specializing in Kitchens & Baths
 Schotzie Productions,LL
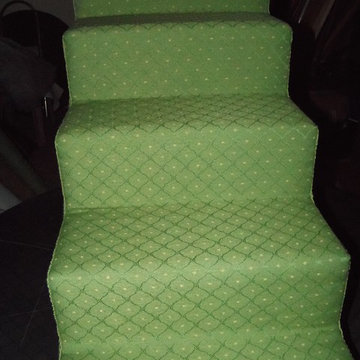
4Step Pet Steps for small size and cats.
24 inches high.
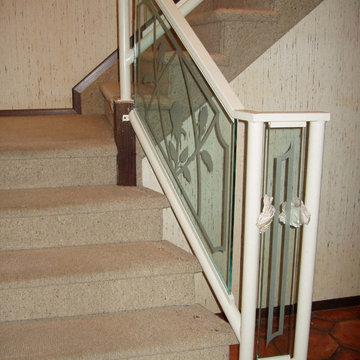
Inspiration for a small contemporary master staircase remodel
Inspiration for a small contemporary master staircase remodel


 Nar Design Group
The sleek fireplace wall was designed using Dekton Porcelain slabs. An asymmetrical design on the fireplace was achieved by cutting the slab into rectilinear segments creating a "Mondrian" effect. The wall covering slabs have a smooth wood grain texture to them with 3/16" reveals in between--painted lime green for an unexpected POP! The custom hearth was also created using Dekton in a rich brown tone to complement the wood flooring that runs throughout the great room space.
PhotographerLink
 Michaela Bakken
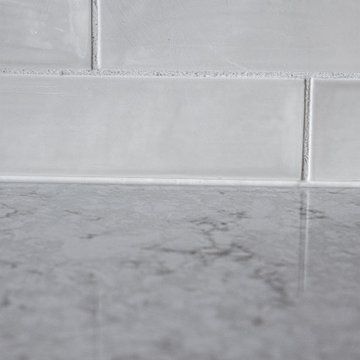
Eat-in kitchen - mid-sized traditional l-shaped eat-in kitchen idea with a double-bowl sink, medium tone wood cabinets, quartz countertops, gray backsplash, subway tile backsplash, white appliances, an island and white countertops




35