
Search results for "Replacement interval" in Home Design Ideas



 W. Phillips Company
The maple top rounds out this upstairs space. Who doesn't want a bar upstairs too?
Inspiration for a mid-sized rustic u-shaped medium tone wood floor home bar remodel in Burlington with no sink, open cabinets, medium tone wood cabinets, wood countertops, brown backsplash and wood backsplash
Inspiration for a mid-sized rustic u-shaped medium tone wood floor home bar remodel in Burlington with no sink, open cabinets, medium tone wood cabinets, wood countertops, brown backsplash and wood backsplash

 Collette Morfin
Half Rosette cutout on a thick ceramic wall sconce. Glazed in a beautiful textured terra cotta glaze.
Inspiration for a mid-sized southwestern foyer remodel in Albuquerque
Inspiration for a mid-sized southwestern foyer remodel in Albuquerque
Find the right local pro for your project

 Cypress Design Co.
Inspiration for a mid-sized contemporary kids' white tile and subway tile porcelain tile alcove bathtub remodel in Providence with recessed-panel cabinets, white cabinets, quartzite countertops, a two-piece toilet, an integrated sink and blue walls



 Julie - Carpet Mill Store of Milwaukee
Julie J. Mayhew
Inspiration for a small timeless white tile and stone tile marble floor home design remodel in Milwaukee with flat-panel cabinets, white cabinets, a two-piece toilet, green walls, an undermount sink and marble countertops
Inspiration for a small timeless white tile and stone tile marble floor home design remodel in Milwaukee with flat-panel cabinets, white cabinets, a two-piece toilet, green walls, an undermount sink and marble countertops






 Paul Davis Remodeling of Greenville & Spartanburg
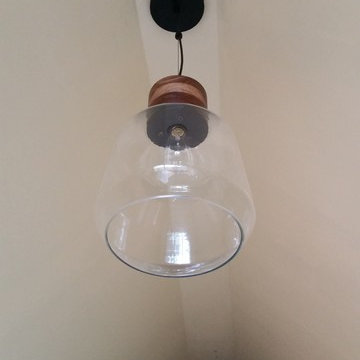
This pretty new light fixture and "edison bulb" installed in the lofted ceiling illuminates the tiny house studio in the evening hours.



 Cabinet-S-Top
In this small bathroom we redesigned the layout for a better functioning bathroom, we removed the existing bath tub and installed a larger shower area. The shower walls are Caraway Ironstone cultured marble that included a larger shower caddy and decorative chair rail around the glass block window. 3/8” Clear glass TruFit shower enclosure, 72” tall one swing door and stationary panel. Kohler 60”x36” white shower base and coordinating shower drain. Waypoint 450S in Maple wood with Mocha Glaze stain vanity and built in cabinetry was installed with Giallo Ornamental granite countertops with a white undermount china sink and back/side splashes. A Kichler 3 light bath sconce in Olde Bronze finish and Broan ventilation fan with light was installed in the shower area. White ergo height compact elongated Gerber toilet, Delta shower with handheld combo shower head, Delta widespread two handle faucet, 18” towel bar, robe hook and toilet paper holder in Venetian bronze. The flooring is Emblem 7”x20” tile in Summerwheat brown wood look.

 Inspire Kitchen and Bath Design
End post detail with decorative base molding.
Inspiration for a timeless slate floor kitchen remodel in Burlington with beaded inset cabinets, white cabinets and an island
Inspiration for a timeless slate floor kitchen remodel in Burlington with beaded inset cabinets, white cabinets and an island

Sponsored
Plain City, OH

Kuhns Contracting, Inc.
Central Ohio's Trusted Home Remodeler Specializing in Kitchens & Baths

 RebeccaBothFineArts
Carribbean Vibration part of the series of 20 raw canvas unstretched paintings that are also in an online audio book called Blood Moon tide! This is 21 by 18 inches



 Brenlo Ltd.
Stock Program
2 Panel Silver Series Door
Available 16"-36"W / 80"-96"H
Example of an acacia, 35 to 39 inch and 90 to 99 inch high classic 2-panel home design design in Toronto
Example of an acacia, 35 to 39 inch and 90 to 99 inch high classic 2-panel home design design in Toronto
Sponsored
Plain City, OH
Kuhns Contracting, Inc.
Central Ohio's Trusted Home Remodeler Specializing in Kitchens & Baths

 Seeber Build
Rebar connection detail
Photography by Tanis Seeber, @ tanisphoto
Staircase - industrial staircase idea in Vancouver
Staircase - industrial staircase idea in Vancouver




13