
Search results for "Replacement systems" in Home Design Ideas

 ADVANCED WINDOW SYSTEMS LLC
Here you can see the front of this New England home, where we replaced the old, wood siding with new vinyl siding.
Mid-sized beige one-story vinyl house exterior idea in Bridgeport
Mid-sized beige one-story vinyl house exterior idea in Bridgeport


 Foxcraft Cabinets
This corner drawer has a peg system to organize the plates. Compared to using a lazy-susan in your kitchen corners, corner drawers are very accessible.
Find the right local pro for your project
 Billdr Renovation

The project involved opening the ceiling on the ground floor of a 1930s duplex and replacing the plaster finish with a gypsum ceiling system. Aluminum electrical wiring was also replaced to conform to current standards, and the existing lighting was exchanged for new pot lights in all rooms.
Once the ceilings were opened, an acoustic, soundproofing insulation system was installed to absorb interior noise from the second floor of the duplex. The soundproofing system consists of blown wool insulation, padded with a thin layer of air between it and the gypsum ceiling finish, along with the installation of resilient bars.

 Andrew Heiser
Example of a small beach style concrete floor and gray floor kitchen/dining room combo design in Los Angeles with white walls
 ADVANCED WINDOW SYSTEMS LLC
Here you can see the front of this New England home, where we replaced the old, wood siding with new vinyl siding.
Inspiration for a mid-sized beige one-story vinyl house exterior remodel in Bridgeport
Inspiration for a mid-sized beige one-story vinyl house exterior remodel in Bridgeport

 Houston Roofing & Construction
Houston's Source for High Quality Roofing & Construction Services
Elegant exterior home photo in Houston
Elegant exterior home photo in Houston

Sponsored
Columbus, OH

Hope Restoration & General Contracting
Columbus Design-Build, Kitchen & Bath Remodeling, Historic Renovations

 Southern Closet Systems Inc.
Walk-in closet - mid-sized traditional men's dark wood floor walk-in closet idea in Orange County with raised-panel cabinets and medium tone wood cabinets
 Houston Roofing & Construction
Houston's Source for High Quality Roofing & Construction Services
Traditional exterior home idea in Houston
Traditional exterior home idea in Houston

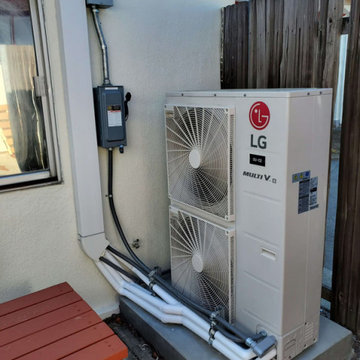
 ATC Mechanical
ATC Mechanical is the leading heating and air conditioning expert in Walnut Creek, California. We are dedicated to providing residential and commercial HVAC services that go beyond heating and cooling. With years of experience, we have established ourselves as the go-to HVAC contractor in the area. Our range of services includes installation, repair, preventative maintenance, upgrades, and replacements for HVAC systems. We are committed to transparency, and we provide detailed pricing breakdowns in our quotes. Our systems are designed to offer improved energy efficiency and superior indoor air quality, ensuring your ultimate comfort. Trust ATC Mechanical for all your HVAC needs. Contact us today for a more comfortable tomorrow.



 Robyn Scott Interiors, Ltd.
Alex Irvin Photography
Living room - rustic open concept living room idea in Denver
Living room - rustic open concept living room idea in Denver
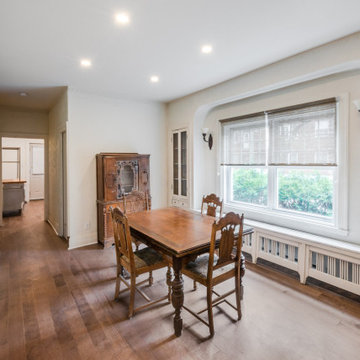 Billdr Renovation
The project involved opening the ceiling on the ground floor of a 1930s duplex and replacing the plaster finish with a gypsum ceiling system. Aluminum electrical wiring was also replaced to conform to current standards, and the existing lighting was exchanged for new pot lights in all rooms.
Once the ceilings were opened, an acoustic, soundproofing insulation system was installed to absorb interior noise from the second floor of the duplex. The soundproofing system consists of blown wool insulation, padded with a thin layer of air between it and the gypsum ceiling finish, along with the installation of resilient bars.
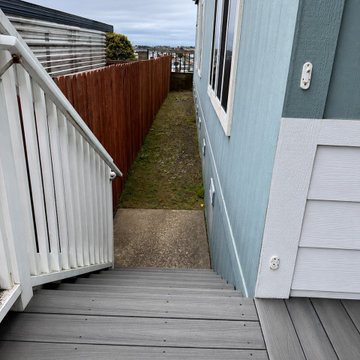
 Marina Bay Roofing
Part of a full exterior scope alongside the roof system — Marina Bay Roofing coordinates every protective surface, not just the roof itself.
Mid-sized transitional gray two-story wood and board and batten gable roof photo in San Francisco with a shingle roof and a gray roof
Mid-sized transitional gray two-story wood and board and batten gable roof photo in San Francisco with a shingle roof and a gray roof

 Crystal Clear Water Systems
Features & Benefits
Combines two technologies in one single tank
One control valve and mineral tank to reduce costs
Carbon and resin are in separate chambers
Proper contact time is provided by using two chambers
No media migration with carbon and resin separated
Carbon can be replaced without replacing the resin
Lower pressure drop, compared to twin tank systems
tank technology for higher backwash rates
No gravel under bedding to reduce costs and weight
Space saving, single tank design
Assembled and tested in USA

Sponsored
Plain City, OH

Kuhns Contracting, Inc.
Central Ohio's Trusted Home Remodeler Specializing in Kitchens & Baths
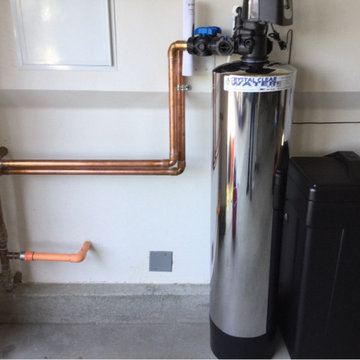 Crystal Clear Water Systems
Features & Benefits
Combines two technologies in one single tank
One control valve and mineral tank to reduce costs
Carbon and resin are in separate chambers
Proper contact time is provided by using two chambers
No media migration with carbon and resin separated
Carbon can be replaced without replacing the resin
Lower pressure drop, compared to twin tank systems
tank technology for higher backwash rates
No gravel under bedding to reduce costs and weight
Space saving, single tank design
Assembled and tested in USA

 Soglia Architecture
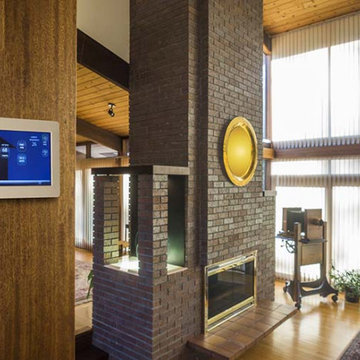
The Lincoln House is a residence in Rye Brook, NY. The project consisted of a complete gut renovation to a landmark home designed and built by architect Wilson Garces, a student of Mies van der Rohe, in 1961.
The post and beam, mid-century modern house, had great bones and a super solid foundation integrated into the existing bedrock, but needed many updates in order to make it 21st-century modern and sustainable. All single pane glass panels were replaced with insulated units that consisted of two layers of tempered glass with low-e coating. New Runtal baseboard radiators were installed throughout the house along with ductless Mitsubishi City-Multi units, concealed in cabinetry, for air-conditioning and supplemental heat. All electrical systems were updated and LED recessed lighting was used to lower utility costs and create an overall general lighting, which was accented by warmer-toned sconces and pendants throughout. The roof was replaced and pitched to new interior roof drains, re-routed to irrigate newly planted ground cover. All insulation was replaced with spray-in foam to seal the house from air infiltration and to create a boundary to deter insects.
Aside from making the house more sustainable, it was also made more modern by reconfiguring and updating all bathroom fixtures and finishes. The kitchen was expanded into the previous dining area to take advantage of the continuous views along the back of the house. All appliances were updated and a double chef sink was created to make cooking and cleaning more enjoyable. The mid-century modern home is now a 21st century modern home, and it made the transition beautifully!
Photographed by: Maegan Walton
 Houston Roofing & Construction
Houston's Source for High Quality Roofing & Construction Services
Example of a classic exterior home design in Houston
Example of a classic exterior home design in Houston
46