
Search results for "Replacement systems" in Home Design Ideas

 Peak Custom Remodeling Corporation
AFTER - Installed the CertainTeed Roofing Integrity Roofing System including Landmark lifetime shingles, CertainTeed DiamondDeck synthetic underlayment, CertainTeed WinterGuard ice and water shield, CertainTeed ridgevent, CertainTeed hip and ridge cap, CertainTeed Starter, and F4.5 drip edge.
 Continental Siding Supply
Classic Meets Modern Farmhouse
Roof in moire black shingles
White thermal replacement windows
French door to the back deck
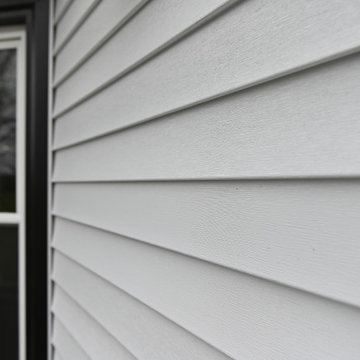
Seamless Polymer Wall System in white straight lap siding with all black wraps around windows and doors
New beadboard in soffits and porch ceiling
Seamless 6” gutters in black with downspouts in white
Replacement garage doors
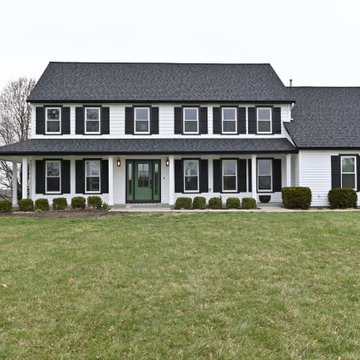 Continental Siding Supply
Classic Meets Modern Farmhouse
Roof in moire black shingles
White thermal replacement windows
French door to the back deck
Seamless Polymer Wall System in white straight lap siding with all black wraps around windows and doors
New beadboard in soffits and porch ceiling
Seamless 6” gutters in black with downspouts in white
Replacement garage doors
Find the right local pro for your project
 Continental Siding Supply
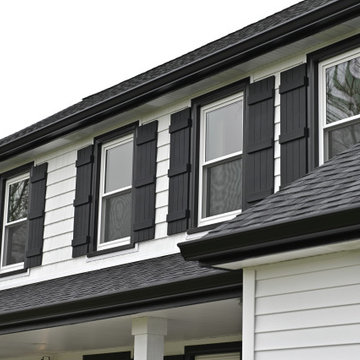
Classic Meets Modern Farmhouse
Roof in moire black shingles
White thermal replacement windows
French door to the back deck
Seamless Polymer Wall System in white straight lap siding with all black wraps around windows and doors
New beadboard in soffits and porch ceiling
Seamless 6” gutters in black with downspouts in white
Replacement garage doors

 Alure Home Improvements
The OC Basement Wall System provides a clean look and allows for electric outlet and other smart home wiring as needed. Want to make a change? Just remove the panels necessary, install additional outlets etc., and then simply replace the wall panel.

 Capital Construction Custom Homes, LLC
Basement game room focused on retro style games, slot machines, pool table. Owners wanted an open feel with a little more industrial and modern appeal, therefore we left the ceiling unfinished. The floors are an epoxy type finish that allows for high traffic usage, easy clean up and no need to replace carpet in the long term.

 Ohio Exteriors
Ohio Exteriors removed existing shingles and inspected the decking. We renailed and replaced where needed, filled in existing hat vent holes, and professionally installed a new lifetime roofing system. GAF Camelot 2 System (Weatherwood)

Sponsored
Columbus, OH

Hope Restoration & General Contracting
Columbus Design-Build, Kitchen & Bath Remodeling, Historic Renovations

 Care Free Homes, Inc.
GAF Timberline HD Roofing System in Oyster Gray, Westport, MA. Photo credit: Care Free Homes, Inc.

 Accent Window Fashions LLC
Hunter Douglas Silhouette® Window Shadings with A Deux System
Operating Systems: A Deux System, LiteRise, PowerRise 2.1 with Platinum Technology
Room: Hallway
Room Styles: Contemporary, Casual
Hunter Douglas Silhouette® Window Shadings
Featuring the Signature S-Vane™, Hunter Douglas Silhouette® Window Shadings are available with the new A Deux System OR an advanced version of our cordless LiteRise® system that now allow the vanes to be manually operated. This eliminates the need for operating cords of any kind, rendering Silhouette with LiteRise the ultimate choice for child and pet safety.
Material: Fabric
Vane Size:
2", 3"
Sizes Available:
Width: 6" to 144"
Height: 12" to 168"
Material/Color Options:
240 Combinations
Available from Accent Window Fashions LLC (715) 355-0772
Hunter Douglas Showcase Priority Dealer
Hunter Douglas Certified Installer
Hunter Douglas Certified Professional Dealer
#Hunter_Douglas #Silhouette #A_Deux_System #LiteRise #PowerRise #Hallway #Rustic #Transitional #Contemporary #Casual #Remote_Control #Motorized #Window_Shadings #Window_Treatments #HunterDouglas #Accent_Window_Fashions
Copyright 2001-2014 Hunter Douglas, Inc. All rights reserved.
 Continental Siding Supply
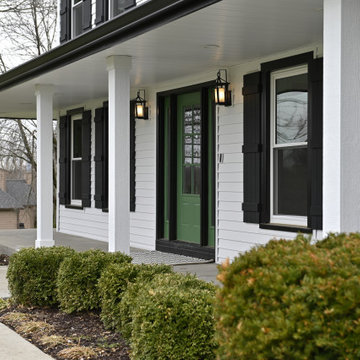
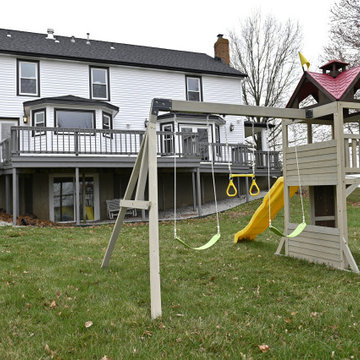
Classic Meets Modern Farmhouse
Roof in moire black shingles
White thermal replacement windows
French door to the back deck
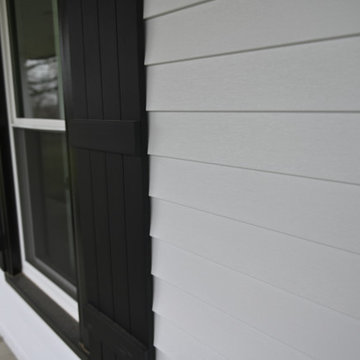
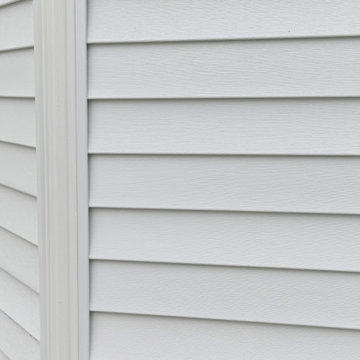
Seamless Polymer Wall System in white straight lap siding with all black wraps around windows and doors
New beadboard in soffits and porch ceiling
Seamless 6” gutters in black with downspouts in white
Replacement garage doors
 Continental Siding Supply
Classic Meets Modern Farmhouse
Roof in moire black shingles
White thermal replacement windows
French door to the back deck
Seamless Polymer Wall System in white straight lap siding with all black wraps around windows and doors
New beadboard in soffits and porch ceiling
Seamless 6” gutters in black with downspouts in white
Replacement garage doors
 Continental Siding Supply
Classic Meets Modern Farmhouse
Roof in moire black shingles
White thermal replacement windows
French door to the back deck
Seamless Polymer Wall System in white straight lap siding with all black wraps around windows and doors
New beadboard in soffits and porch ceiling
Seamless 6” gutters in black with downspouts in white
Replacement garage doors
 Continental Siding Supply
Classic Meets Modern Farmhouse
Roof in moire black shingles
White thermal replacement windows
French door to the back deck
Seamless Polymer Wall System in white straight lap siding with all black wraps around windows and doors
New beadboard in soffits and porch ceiling
Seamless 6” gutters in black with downspouts in white
Replacement garage doors

Sponsored
Plain City, OH

Kuhns Contracting, Inc.
Central Ohio's Trusted Home Remodeler Specializing in Kitchens & Baths

 Pro Renovations Ltd Co
Corner shower - large transitional master stone tile ceramic tile corner shower idea in Atlanta with white cabinets, marble countertops, beaded inset cabinets, beige walls and a drop-in sink
 GBU Construction Development
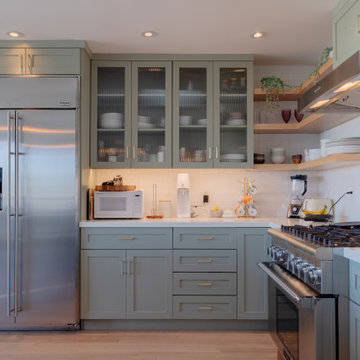
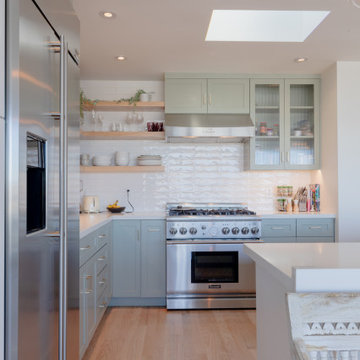
Modern Scandinavian Kitchen Renovation - Complete Functionality Makeover
Comprehensive kitchen transformation featuring careful corner cabinet removal and installation of efficient lazy Susan storage system. Existing cabinetry refreshed with sophisticated blueish-tone paint finish while preserving the clean, minimalist aesthetic. Project includes new open shelving installation, under-cabinet LED lighting upgrade, complete countertop replacement, and modern backsplash design. Enhanced with integrated pantry system, streamlined trash management, and updated sink/faucet package for optimal workflow and storage efficiency.

 Midwest Landscaping
Low Maintenance, Front yard make over. Removed planter bed area and replaced with low water use calif. native plant materials.Retro-fitted irrigation system to water efficient delivery system. Created dry stream bed to help in drainage from rear yard sidewalk.
Midwest Landscaping Photo
 GBU Construction Development
Modern Scandinavian Kitchen Renovation - Complete Functionality Makeover
Comprehensive kitchen transformation featuring careful corner cabinet removal and installation of efficient lazy Susan storage system. Existing cabinetry refreshed with sophisticated blueish-tone paint finish while preserving the clean, minimalist aesthetic. Project includes new open shelving installation, under-cabinet LED lighting upgrade, complete countertop replacement, and modern backsplash design. Enhanced with integrated pantry system, streamlined trash management, and updated sink/faucet package for optimal workflow and storage efficiency.



 Euro-Plus Design of Wayland
Example of a large trendy l-shaped brown floor and light wood floor eat-in kitchen design in Boston with flat-panel cabinets, medium tone wood cabinets, multicolored backsplash, mosaic tile backsplash, stainless steel appliances, an island, an undermount sink and granite countertops


 Peak Custom Remodeling Corporation
Removed original shingles, underlayment, and damaged plywood and installed new plywood and the CertainTeed Integrity Roofing System
Small elegant exterior home photo in Baltimore
Small elegant exterior home photo in Baltimore
50