
Search results for "Replacement systems" in Home Design Ideas

 Houston Roofing & Construction
Houston's Source for High Quality Roofing & Construction Services
Inspiration for a timeless exterior home remodel in Houston
Inspiration for a timeless exterior home remodel in Houston

 Patribeck Construction And Renovations Inc.
James Darr With Patribeck Construction & Renovations Inc.
Mid-sized mountain style brown two-story wood gable roof photo in Calgary with a metal roof
Mid-sized mountain style brown two-story wood gable roof photo in Calgary with a metal roof
 Patribeck Construction And Renovations Inc.
James Darr With Patribeck Construction & Renovations Inc.
Example of a mid-sized mountain style brown two-story wood gable roof design in Calgary with a metal roof
Example of a mid-sized mountain style brown two-story wood gable roof design in Calgary with a metal roof
Find the right local pro for your project

 Visual Jill Inc.
Photography by Peter Lyons
Dressing room - modern gender-neutral light wood floor dressing room idea in San Francisco with flat-panel cabinets and gray cabinets
Dressing room - modern gender-neutral light wood floor dressing room idea in San Francisco with flat-panel cabinets and gray cabinets

 Continental Wall Systems Group Inc
Our work involved: removal of existing brick, replacement of all windows and doors, including water sealing of all openings,
replacement of all the framing, application of liquid water barrier, replacement of all the flashing, replacement of all insulation,
application of mold prevention solvent, rebuilding of the chimney, installation of new roof and gutters and installation of new stone.
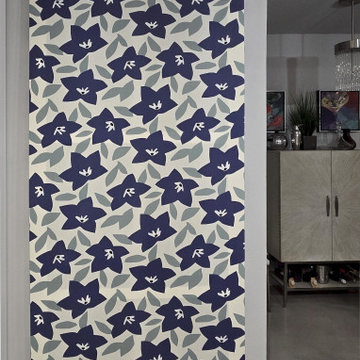
 Sprinklize
Entryway coat closet project - After - Replaced traditional door with sliding canvas - essentially art as a door
Example of a mid-sized minimalist concrete floor and gray floor reach-in closet design in Austin
Example of a mid-sized minimalist concrete floor and gray floor reach-in closet design in Austin
 Patribeck Construction And Renovations Inc.
James Darr With Patribeck Construction & Renovations Inc.
Inspiration for a mid-sized rustic brown two-story wood gable roof remodel in Calgary with a metal roof
Inspiration for a mid-sized rustic brown two-story wood gable roof remodel in Calgary with a metal roof





 I-HVAC SOLUTIONS
Replacement of Heat pump system on exterior mechanical closet.
Walk-in closet - mid-sized modern walk-in closet idea in DC Metro
Walk-in closet - mid-sized modern walk-in closet idea in DC Metro


 Patribeck Construction And Renovations Inc.
James Darr With Patribeck Construction & Renovations Inc.
Mid-sized mountain style brown two-story wood gable roof photo in Calgary with a metal roof
Mid-sized mountain style brown two-story wood gable roof photo in Calgary with a metal roof
 Patribeck Construction And Renovations Inc.
James Darr With Patribeck Construction & Renovations Inc.
Mid-sized rustic brown two-story wood gable roof idea in Calgary with a metal roof
Mid-sized rustic brown two-story wood gable roof idea in Calgary with a metal roof

 Five Star Painting of Boston North Shore
Centerville, Beverly. We replaced rotting railing system with red cedar, waterproofed and stained. We also sanded and refinished mahogany deck with Sikkens.

Sponsored
Plain City, OH

Kuhns Contracting, Inc.
Central Ohio's Trusted Home Remodeler Specializing in Kitchens & Baths
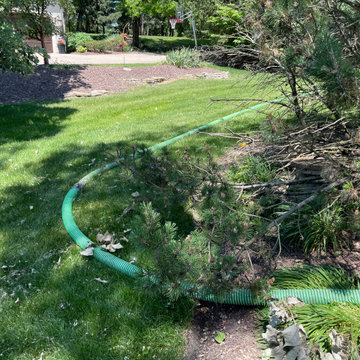

 Concrete Repair Specialist
Historic restoration project on a 100 yrs old stone waterfeature. Replace damaged mortar and applied a "no-show" waterproofing system
- Sharon Gordon
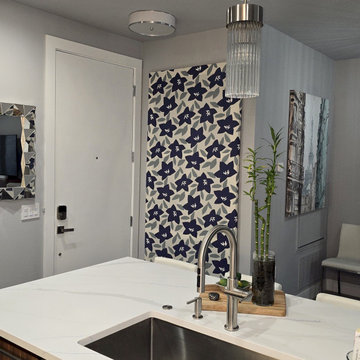 Sprinklize
Entryway coat closet project - After - Replaced traditional door with sliding canvas - essentially art as a door
Mid-sized minimalist reach-in closet photo in Austin
Mid-sized minimalist reach-in closet photo in Austin

 Illinois Remodeling Consultants
Utile shower system with ADA compliant grab bars, new fixtures, and window installation.
Minimalist bathroom photo in Chicago
Minimalist bathroom photo in Chicago
Sponsored
Plain City, OH
Kuhns Contracting, Inc.
Central Ohio's Trusted Home Remodeler Specializing in Kitchens & Baths
 Patribeck Construction And Renovations Inc.
James Darr With Patribeck Construction & Renovations Inc.
Mid-sized mountain style brown two-story wood gable roof photo in Calgary with a metal roof
Mid-sized mountain style brown two-story wood gable roof photo in Calgary with a metal roof

 Middlefork Luxury Home Builders
Middlefork was retained to update and revitalize this North Shore home to a family of six.
The primary goal of this project was to update and expand the home's small, eat-in kitchen. The existing space was gutted and a 1,500-square-foot addition was built to house a gourmet kitchen, connected breakfast room, fireside seating, butler's pantry, and a small office.
The family desired nice, timeless spaces that were also durable and family-friendly. As such, great consideration was given to the interior finishes. The 10' kitchen island, for instance, is a solid slab of white velvet quartzite, selected for its ability to withstand mustard, ketchup and finger-paint. There are shorter, walnut extensions off either end of the island that support the children's involvement in meal preparation and crafts. Low-maintenance Atlantic Blue Stone was selected for the perimeter counters.
The scope of this phase grew to include re-trimming the front façade and entry to emphasize the Georgian detailing of the home. In addition, the balance of the first floor was gutted; existing plumbing and electrical systems were updated; all windows were replaced; two powder rooms were updated; a low-voltage distribution system for HDTV and audio was added; and, the interior of the home was re-trimmed. Two new patios were also added, providing outdoor areas for entertaining, dining and cooking.
Tom Harris, Hedrich Blessing
47