
Search results for "Replacement techniques" in Home Design Ideas

 Williams Studio
Photography by Scott Meivogel
Design by Julie Meivogel
Inspiration for a timeless kitchen remodel in Grand Rapids
Inspiration for a timeless kitchen remodel in Grand Rapids

 Harry's Carpet One
Wool Carpet Runner customized with a wide linen edge finish incorporating Buttons for a truly bespoke touch
Inspiration for a modern entryway remodel in Boston
Inspiration for a modern entryway remodel in Boston

Find the right local pro for your project

 Honey, Fix It (We Fix What Your Honey Doesn't!)
Photo by: Teresa Faria Honey, Fix It Inc. Project Manager
Mid-sized classic side porch idea in Philadelphia with decking and a roof extension
Mid-sized classic side porch idea in Philadelphia with decking and a roof extension

 All Surface Restoration
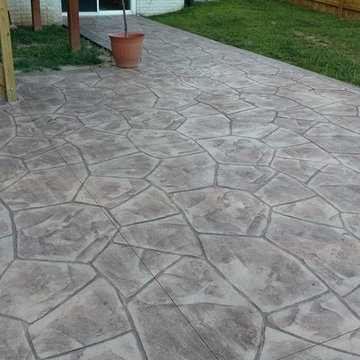
All Surface Restoration specializes in cleaning & sealing flagstone patio's. Flagstone patio's should be pressure washed & polymeric sand installed to keep weeds & moss from developing between the stones.

 User
UserExample of a large light wood floor claw-foot bathtub design with white cabinets and white walls





 Southeastern Interiors
Karndean's rich Aged Oak plank with Chocolate decorative strip shines in this vibrant room. Placed on a 45 degree angle with a decorative border gives the space a sophisticated and rich look. The dark wood look LVT compliments the saturated Sherwin Williams Grape Harvest paint on the walls. Sherwin William's Extra White trim color creates a luxurious contrast against the rich walls and floor and brightens the space up.
Ashley Ausley, Southeastern Interiors

 Specialized Stair and Rail
Ryan Patrick Kelly Photographs
Inspiration for an industrial metal curved open staircase remodel in Edmonton
Inspiration for an industrial metal curved open staircase remodel in Edmonton

 Finishing Touch Hardwood Floor & Remodeling Co.
Michael Dangredo Design & installation.
Customer wanted something to separate the existing Prefinished Family Room from the new unfinished Kitchen. When they couldn't decide on an Inlay they asked me to create something. I used Red Oak in a Herring Bone style with White Oak filling in the triangles. Simple & effective.

 Shannon Adamson Interior Design
A large unfinished basement was transformed into an entertainment space for friends and family of all ages. A mixture of stone and wood detailing make the space inviting, with a curved bar at the center of it all.

 INTÉRIEURS GRIFFÉS S.E.N.C.
Intérieurs Griffés
Inspiration for a mid-sized eclectic concrete l-shaped glass railing staircase remodel in Montreal with wooden risers
Inspiration for a mid-sized eclectic concrete l-shaped glass railing staircase remodel in Montreal with wooden risers



Sponsored
Plain City, OH

Kuhns Contracting, Inc.
Central Ohio's Trusted Home Remodeler Specializing in Kitchens & Baths


 Citizen Design Co.
This very tiny + outdated kitchen was begging for a fix me up. So we gave it just what it was asking for and we gutted it down to the bare bones and started fresh. A new functional open concept layout, much larger working triangle and massive amount of work space gave this kitchen the love it needed. We opted for no uppers on half of the kitchen to get a slight Scandinavian vibe and a nice neutral slate to keep it timeless and ready to flow with the rest of the home.



 Trespa North America
Naturals NM04 Sintered Alloy (left), NM03 Corroded Green (right)
Example of a minimalist exterior home design in New York
Example of a minimalist exterior home design in New York
Sponsored
Plain City, OH
Kuhns Contracting, Inc.
Central Ohio's Trusted Home Remodeler Specializing in Kitchens & Baths

 Artisan Solutions
Example of a mid-sized trendy concrete metal railing staircase design in Houston with concrete risers

 Dulce Feito-Daly Interior Design, LLC
Tile, Stone & Countertop materials
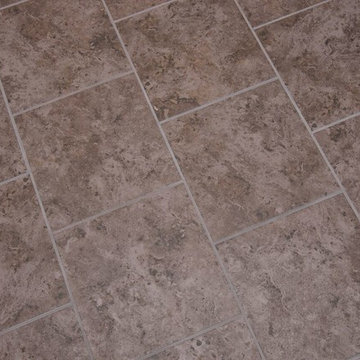
Small elegant galley vinyl floor and gray floor utility room photo in New York with an undermount sink, raised-panel cabinets, beige cabinets, quartz countertops, beige walls, a stacked washer/dryer and white countertops
Small elegant galley vinyl floor and gray floor utility room photo in New York with an undermount sink, raised-panel cabinets, beige cabinets, quartz countertops, beige walls, a stacked washer/dryer and white countertops

43