
Search results for "Replacements roll" in Home Design Ideas
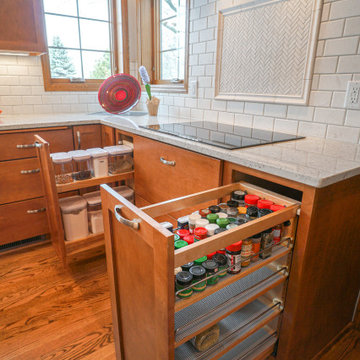
 Callen
Large transitional u-shaped medium tone wood floor and brown floor enclosed kitchen photo in Milwaukee with an undermount sink, medium tone wood cabinets, granite countertops, white backsplash, subway tile backsplash, stainless steel appliances, an island and white countertops
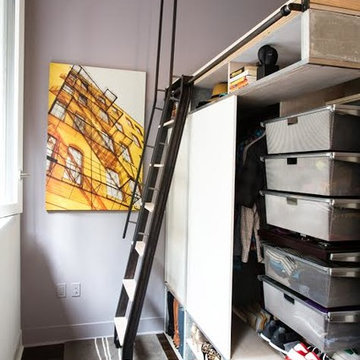
 BL/SS
BL/SSRolling Library Ladder Detail
Closet - small contemporary gender-neutral carpeted and gray floor closet idea in San Francisco with white cabinets
Closet - small contemporary gender-neutral carpeted and gray floor closet idea in San Francisco with white cabinets
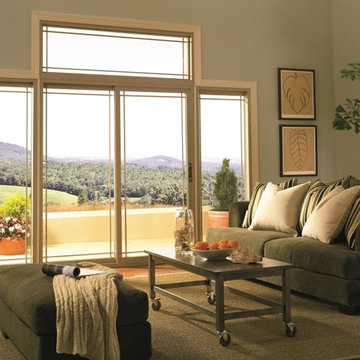
 East County Glass and Window Inc.
Photo by Simonton Windows
Living room - large modern enclosed medium tone wood floor and brown floor living room idea in San Francisco with green walls and no fireplace
Living room - large modern enclosed medium tone wood floor and brown floor living room idea in San Francisco with green walls and no fireplace
Find the right local pro for your project
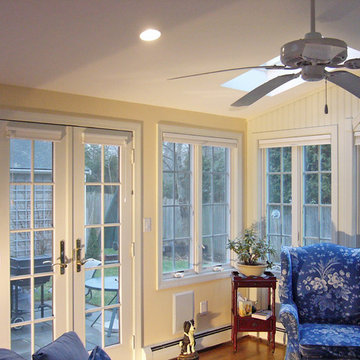
 Wright Construction Company
Lots of windows, and even a skylight!
Inspiration for a mid-sized timeless medium tone wood floor sunroom remodel in Boston with a skylight
Inspiration for a mid-sized timeless medium tone wood floor sunroom remodel in Boston with a skylight
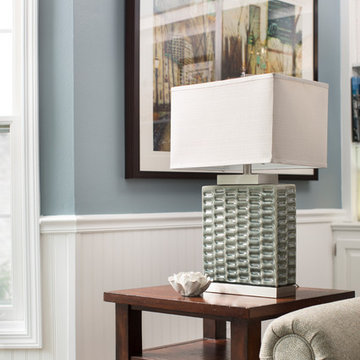
 Steinhafels
Photographer: Sarah Utech
Living room - mid-sized traditional formal and enclosed carpeted and brown floor living room idea in Milwaukee with blue walls, a standard fireplace, a brick fireplace and no tv
Living room - mid-sized traditional formal and enclosed carpeted and brown floor living room idea in Milwaukee with blue walls, a standard fireplace, a brick fireplace and no tv
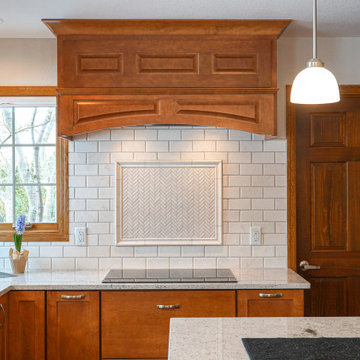 Callen
Inspiration for a large transitional u-shaped medium tone wood floor and brown floor enclosed kitchen remodel in Milwaukee with an undermount sink, medium tone wood cabinets, granite countertops, white backsplash, subway tile backsplash, stainless steel appliances, an island and white countertops
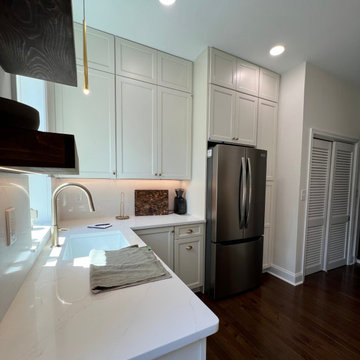
 Kitchen & Bath Masters
We rolled up our sleeves to transform the kitchen of our client’s charming but aging home in Washington, DC. The original kitchen featured worn-out, dated cabinetry and a layout that was both inefficient and impractical for modern living.
To breathe new life into the space, we replaced the old cabinets with brighter, contemporary cabinetry, instantly opening up the kitchen and making it feel more welcoming. We also reimagined the entire layout to create a design that is not only visually appealing but also highly functional for everyday use.
One of the most impactful changes was removing an old half-closed window and replacing it with a larger, modern window. This single upgrade dramatically increased the amount of natural light in the kitchen, creating a brighter, airier atmosphere and offering beautiful views outside.
To tie the kitchen into the rest of the home, we replaced the outdated vinyl flooring with engineered wood, blending seamlessly with the existing flooring throughout the house and adding warmth and character.
As part of the renovation, we also updated the powder room located within the kitchen space, giving it a fresh, modern look to match the newly remodeled kitchen.
Seeing our client so pleased with the final result made the entire project even more rewarding. We’re proud to have turned an old, dark kitchen into a functional, light-filled, and stylish heart of the home.


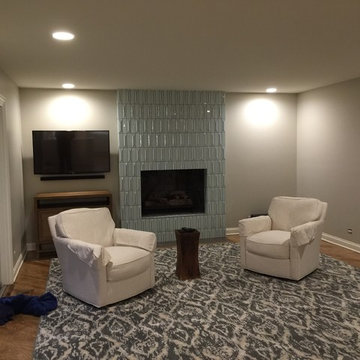
 Creative Homes - Lake Zurich, IL
Remodeled old brick wall and fireplace. Replaced with new 3D clay tiles from the TILE BAR. Interior Design by Kelly from Kristen Petro Interiors.
Dominica Woodbury Photography
 Grand Bay Building and Remodeling
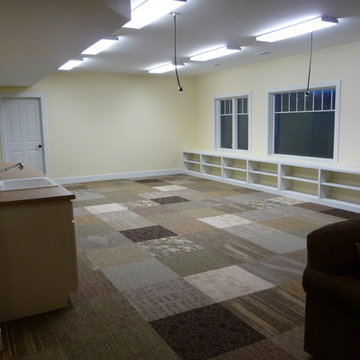
This raised lower level was designed as an artist studio: the working space includes a metal working room, kiln room, dedicated photography room and powder room.
Carpet square flooring allows for easy replacement of any damaged sections.
Note the drop down electrical for equipment. The space eventually has move able islands for work surfaces.
 User

UserClean lined contemporary stucco and cold rolled steel home in the Arizona Southwest. The front of the home faces west, so the main entrance is under a deep overhang, and windows replaced by decorative steel grids. Cold rolled steel accents the fascia and conceals utilities. Design and photo by Mary K Clark
 Kitchen & Bath Masters
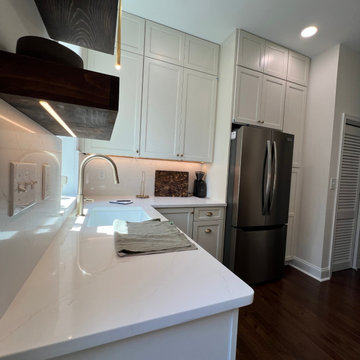
We rolled up our sleeves to transform the kitchen of our client’s charming but aging home in Washington, DC. The original kitchen featured worn-out, dated cabinetry and a layout that was both inefficient and impractical for modern living.
To breathe new life into the space, we replaced the old cabinets with brighter, contemporary cabinetry, instantly opening up the kitchen and making it feel more welcoming. We also reimagined the entire layout to create a design that is not only visually appealing but also highly functional for everyday use.
One of the most impactful changes was removing an old half-closed window and replacing it with a larger, modern window. This single upgrade dramatically increased the amount of natural light in the kitchen, creating a brighter, airier atmosphere and offering beautiful views outside.
To tie the kitchen into the rest of the home, we replaced the outdated vinyl flooring with engineered wood, blending seamlessly with the existing flooring throughout the house and adding warmth and character.
As part of the renovation, we also updated the powder room located within the kitchen space, giving it a fresh, modern look to match the newly remodeled kitchen.
Seeing our client so pleased with the final result made the entire project even more rewarding. We’re proud to have turned an old, dark kitchen into a functional, light-filled, and stylish heart of the home.
 Christopher James Interiors
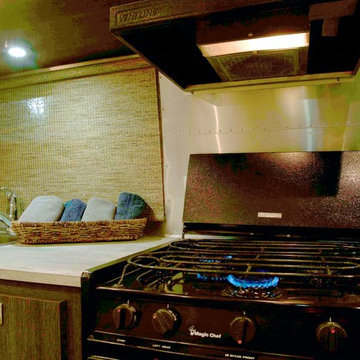
Airstream renovation and makeover by Orange County interior designer Chris Givan of Christopher James Interiors.
Photographer: Victor Nappe
Home design - rustic home design idea in Orange County
Home design - rustic home design idea in Orange County
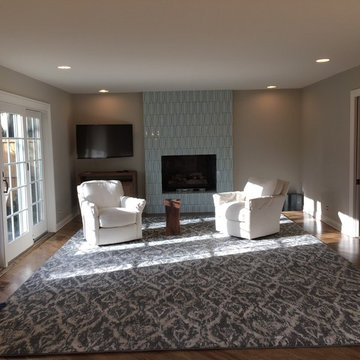 Creative Homes - Lake Zurich, IL
Custom fireplace wall replaces old dark brick wall and fireplace. New three dimensional hand made, fired clay tile opens family room to new kitchen.
Dominica Woodbury Photography


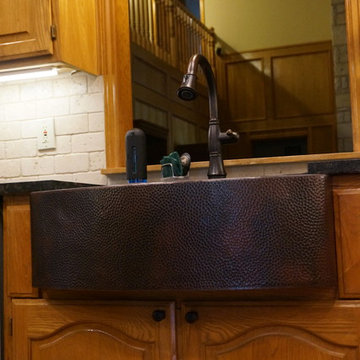
 Boerne Kitchens and Baths
This Copper Front Farm Sink replaced an integrated corian sink. The sink has a bow front and hammered look. It is under mounted. The cabinets were modified to install the sink.
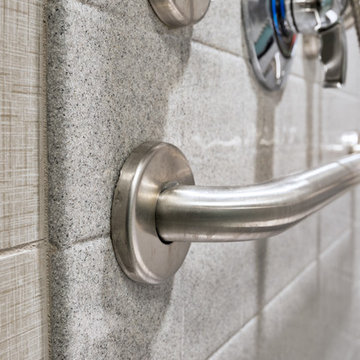
 Bestbath
 https://bestbath.com/products/grab-bars/
Bestbath grab bar commercial grab bar ada grab bar
grab bars
best bath systems grab bars
l shaped grab bar
best bath systems grab bars
shower grab bars
u shaped shower grab bar
best bath systems grab bars
best bath systems grab bars
cheap grab bars
u shaped grab bar
best grab bars
grab bar distributors
bathtub grab bars
ada grab bar mounting height
designer grab bars
great grabz grab bars
clear acrylic grab bar
mounting grab bars in fiberglass shower
commercial bathroom grab bars
elevator grab bars
tub grab bar
ada shower grab bar height
ada requirements for shower grab bars
grab bar com
bariatric grab bar requirements
tub with grab bars
ada restroom grab bar height
bathroom grab bar installation height
bariatric grab bars
shower grab bar height
shower grab bar replacement
bathtub grab bar replacement
ada compliant grab bar height
moen grab bars showers
ada grab bar height from floor
commercial grab bars
how high should a grab bar be in a shower
grab bars for shower and bath
bathroom grab bars canada
almond grab bars
grab bar dimensions
grab bar towel bar combo
safety first grab bar installation instructions
ada toilet grab bars
ada bathroom grab bar height
grab bar locations
how to install grab bars in drywall
stylish grab bars
corner grab bar
handicap bathroom grab bar height
ada toilet grab bar height
handicap grab bar code
wood safety grab bars
grab bars in tub
self adhesive grab bars
revit grab bars
designer grab bars bath
ada guidelines for tub grab bars
best shower grab bars
shower stall grab bars
grab bar placement
where to place grab bars in shower
install grab bar in fiberglass shower
ada grab bar requirements 2017
ada grab bar code
grab bars for tubs & showers
shower grab bars placement
residential grab bars
grab bars for door entry
grab bar towel holder
ada grab bar height at toilet
grab bar guys
safety grab bars for tubs
decorative shower grab bars
custom grab bars
designer grab bars for bathrooms
grab bar soap dish
towel bar grab bar combo
over the tub grab bar
floor mounted ada grab bars
anti ligature grab bars
bathtub grab bar height
ada shower grab bars
types of grab bars
grab bar sizes
fiberglass grab bar anchoring system kit
safety first grab bar
standard shower grab bar height
ada compliant shower grab bars
ada bathroom grab bar height requirements
grab bar towel rack combo
how to install grab bars in fiberglass shower
tub grab bar height
grab bar placement in walk in shower
grab bars for tubs and showers
grab bar height
bathtub grab bar installation guidelines
grab bars for fiberglass tubs
bathroom grab bar code
flip up grab bars ada compliant
replacement grab bar for fiberglass shower
grab bar diameter
clear grab bars
designer grab bars for showers
ada roll in shower grab bars
handicap grab bars for fiberglass showers
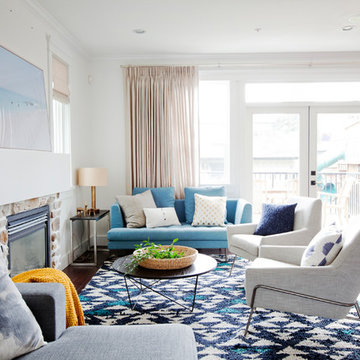
 PURE Design Inc.
Janis Nicolay
Living room - mid-sized mid-century modern formal and open concept medium tone wood floor and brown floor living room idea in Vancouver with white walls, no fireplace and no tv
Living room - mid-sized mid-century modern formal and open concept medium tone wood floor and brown floor living room idea in Vancouver with white walls, no fireplace and no tv
 Kitchen & Bath Masters
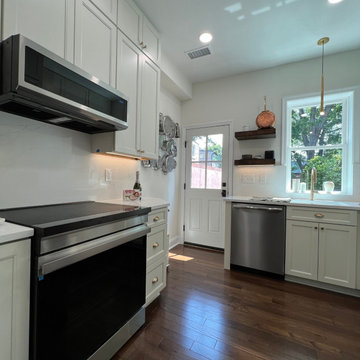
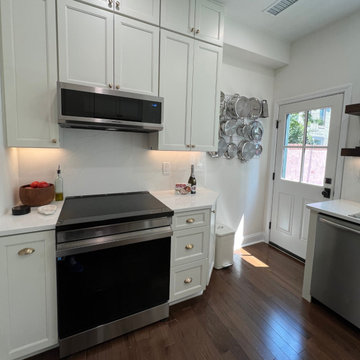
We rolled up our sleeves to transform the kitchen of our client’s charming but aging home in Washington, DC. The original kitchen featured worn-out, dated cabinetry and a layout that was both inefficient and impractical for modern living.
To breathe new life into the space, we replaced the old cabinets with brighter, contemporary cabinetry, instantly opening up the kitchen and making it feel more welcoming. We also reimagined the entire layout to create a design that is not only visually appealing but also highly functional for everyday use.
One of the most impactful changes was removing an old half-closed window and replacing it with a larger, modern window. This single upgrade dramatically increased the amount of natural light in the kitchen, creating a brighter, airier atmosphere and offering beautiful views outside.
To tie the kitchen into the rest of the home, we replaced the outdated vinyl flooring with engineered wood, blending seamlessly with the existing flooring throughout the house and adding warmth and character.
As part of the renovation, we also updated the powder room located within the kitchen space, giving it a fresh, modern look to match the newly remodeled kitchen.
Seeing our client so pleased with the final result made the entire project even more rewarding. We’re proud to have turned an old, dark kitchen into a functional, light-filled, and stylish heart of the home.

Sponsored
Columbus, OH

Wannemacher Interiors
Customized Award-Winning Interior Design Solutions in Franklin Cnty OH
 Kitchen & Bath Masters
We rolled up our sleeves to transform the kitchen of our client’s charming but aging home in Washington, DC. The original kitchen featured worn-out, dated cabinetry and a layout that was both inefficient and impractical for modern living.
To breathe new life into the space, we replaced the old cabinets with brighter, contemporary cabinetry, instantly opening up the kitchen and making it feel more welcoming. We also reimagined the entire layout to create a design that is not only visually appealing but also highly functional for everyday use.
One of the most impactful changes was removing an old half-closed window and replacing it with a larger, modern window. This single upgrade dramatically increased the amount of natural light in the kitchen, creating a brighter, airier atmosphere and offering beautiful views outside.
To tie the kitchen into the rest of the home, we replaced the outdated vinyl flooring with engineered wood, blending seamlessly with the existing flooring throughout the house and adding warmth and character.
As part of the renovation, we also updated the powder room located within the kitchen space, giving it a fresh, modern look to match the newly remodeled kitchen.
Seeing our client so pleased with the final result made the entire project even more rewarding. We’re proud to have turned an old, dark kitchen into a functional, light-filled, and stylish heart of the home.
 Factor Design Build
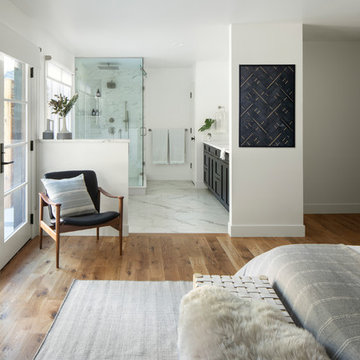
Many people can’t see beyond the current aesthetics when looking to buy a house, but this innovative couple recognized the good bones of their mid-century style home in Golden’s Applewood neighborhood and were determined to make the necessary updates to create the perfect space for their family.
In order to turn this older residence into a modern home that would meet the family’s current lifestyle, we replaced all the original windows with new, wood-clad black windows. The design of window is a nod to the home’s mid-century roots with modern efficiency and a polished appearance. We also wanted the interior of the home to feel connected to the awe-inspiring outside, so we opened up the main living area with a vaulted ceiling. To add a contemporary but sleek look to the fireplace, we crafted the mantle out of cold rolled steel. The texture of the cold rolled steel conveys a natural aesthetic and pairs nicely with the walnut mantle we built to cap the steel, uniting the design in the kitchen and the built-in entryway.
Everyone at Factor developed rich relationships with this beautiful family while collaborating through the design and build of their freshly renovated, contemporary home. We’re grateful to have the opportunity to work with such amazing people, creating inspired spaces that enhance the quality of their lives.
 Dillman & Upton, Inc.

Dura Supreme Silverton inset door. White paint for perimeter and outer island. Pearl paint for glass cabinets and pantry. Heritage "E" finish for cooktop island. Kate Benjamin Photographer, Lindsey Markel Kitchen & Bath Designer, Shana Smith Interior Designer and Don Henderson Custom Installer.
22