
Search results for "Replacing damaged" in Home Design Ideas

 Building Designers Association of Australia
Due heritage considerations, restoration was complex and costly. Due poor site drainage and old construction technique, wall damage due salt damp was prevalent. Existing levels needed regrade with landscaping provided by Lesli Hewett, a relative of the early settlers who resided in the cottage. While the roof structure was intact, it required new galvanised sheeting and the eastern wall needed rebuilding as your finger would go through the wall! Original limestone blocks were rotated to hide age. Stone footings replacement with concete. New work maintained the curvature and ground movement of 180 years of movement. Rotted original floors were replaced by century-old jarrah repurposed from Adelaide's old Clark Shoes factory. The Daringa House offers a farm house feel comprising two bedrooms both with separate ensuites, living, dining and a kitchen area overlooking gardens. The Colton Cottage, with original slate floors, is entirely separate, offering a studio and full size bathroom.
 Building Designers Association of Australia
Due heritage considerations, restoration was complex and costly. Due poor site drainage and old construction technique, wall damage due salt damp was prevalent. Existing levels needed regrade with landscaping provided by Lesli Hewett, a relative of the early settlers who resided in the cottage. While the roof structure was intact, it required new galvanised sheeting and the eastern wall needed rebuilding as your finger would go through the wall! Original limestone blocks were rotated to hide age. Stone footings replacement with concete. New work maintained the curvature and ground movement of 180 years of movement. Rotted original floors were replaced by century-old jarrah repurposed from Adelaide's old Clark Shoes factory. The Daringa House offers a farm house feel comprising two bedrooms both with separate ensuites, living, dining and a kitchen area overlooking gardens. The Colton Cottage, with original slate floors, is entirely separate, offering a studio and full size bathroom.

 BluPath Design
The Flamm country residence is perched on a mountaintop in West Cornwall, Connecticut. The design renovated “the glass house” wing of the original mountain cabin.
This project replaced the wing's floor to ceiling windows on three sides and renovated the rooms within the wing. The new UV–filtered, thermal glass protects the art work, books and fabrics within the wing from sun damage and also improves the thermal efficiency of the room. New custom oak cabinets divide the sitting room from the enlarged guest bath, which features tumbled marble and a frameless glass shower. A new spiral stair leads to the lookout loft.
Photo Credit
Carol Bates/Bates Photography
Find the right local pro for your project

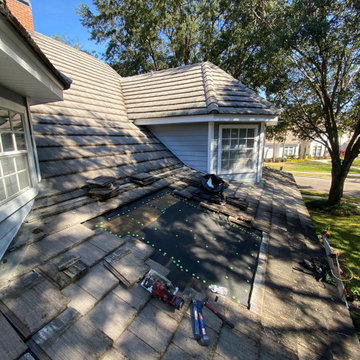
 Northmen Roofing
Roofing repair specialist cut small "window" into waterproofing mechanism to check for leak location. Forensic investigation found signs of water intrusion via rusted hardware, wood rot and damaged decking where previous repair was completed.

 MGM Builders
This project started as a cramped cape with little character and extreme water damage, but over the course of several months it was transformed into a striking modern home with all the bells and whistles. Being just a short walk from Mackworth Island, the homeowner wanted to capitalize on the excellent location, so everything on the exterior and interior was replaced and upgraded. Walls were torn down on the first floor to make the kitchen, dining, and living areas more open to one another. A large dormer was added to the entire back of the house to increase the ceiling height in both bedrooms and create a more functional space. The completed home marries great function and design with efficiency, and adds a little boldness to the neighborhood. Design by Tyler Karu Design + Interiors. Photography by Erin Little.

 JNL Designs, LLC
Patio Roof Replacement. Existing patio covering had an incorrect slope which lead to leaking and structural damage. New Patio roof has a 2:12 roof slope with T&G 8" carsiding on the underside. Matching 12" lap smart side siding, new architectural shingles, and gutter. The 4"x4" posts were replaced with 6"x6" rough sawn cedar and the beam is 2"x12" cedar wrapped with 1"x12" cedar to give it the 6"x12" appearance. 5 recessed lights were also installed, eliminating the single porch light next to the sliding glass door. Black Simpson beam hardware was used for the posts and beam connections. We also incorporated an existing post which the homeowner had marked their children's heights on throughout the years. Omega Construction installed new concrete on the right (east) side of the patio as well as provided crack repairs throughout the existing patio. 307 Roofing replaced the shingles on the house, garage, and patio roof.

 Katherine Ramm, Interior Design Consultant
This was a total redo including changing out knob and tube wiring, repairing termite damage, replacing plumbing, sheetrocking, you get the idea!
Photos by Kati Mallory

Sponsored
Plain City, OH

Kuhns Contracting, Inc.
Central Ohio's Trusted Home Remodeler Specializing in Kitchens & Baths
 BluPath Design
The Flamm country residence is perched on a mountaintop in West Cornwall, Connecticut. The design renovated “the glass house” wing of the original mountain cabin.
This project replaced the wing's floor to ceiling windows on three sides and renovated the rooms within the wing. The new UV–filtered, thermal glass protects the art work, books and fabrics within the wing from sun damage and also improves the thermal efficiency of the room. New custom oak cabinets divide the sitting room from the enlarged guest bath, which features tumbled marble and a frameless glass shower. A new spiral stair leads to the lookout loft.
Photo Credit
Carol Bates/Bates Photography
 Building Designers Association of Australia
Due heritage considerations, restoration was complex and costly. Due poor site drainage and old construction technique, wall damage due salt damp was prevalent. Existing levels needed regrade with landscaping provided by Lesli Hewett, a relative of the early settlers who resided in the cottage. While the roof structure was intact, it required new galvanised sheeting and the eastern wall needed rebuilding as your finger would go through the wall! Original limestone blocks were rotated to hide age. Stone footings replacement with concete. New work maintained the curvature and ground movement of 180 years of movement. Rotted original floors were replaced by century-old jarrah repurposed from Adelaide's old Clark Shoes factory. The Daringa House offers a farm house feel comprising two bedrooms both with separate ensuites, living, dining and a kitchen area overlooking gardens. The Colton Cottage, with original slate floors, is entirely separate, offering a studio and full size bathroom.
 Northmen Roofing
Roofing repair specialist cut small "window" into waterproofing mechanism to check for leak location. Forensic investigation found signs of water intrusion via rusted hardware, wood rot and damaged decking where previous repair was completed.

 Integrity Roofing LLC
This homeowner scheduled a FREE Roof Inspection with us and after performing the inspection we were able to get their roof bought & replaced by their insurance provider due to damages sustained from previous storms.
Let us help take care of you the way we were able to take care of this homeowner!
TAMKO Heritage
Old English Pewter
TAMKO
 BluPath Design
The Flamm country residence is perched on a mountaintop in West Cornwall, Connecticut. The design renovated “the glass house” wing of the original mountain cabin.
This project replaced the wing's floor to ceiling windows on three sides and renovated the rooms within the wing. The new UV–filtered, thermal glass protects the art work, books and fabrics within the wing from sun damage and also improves the thermal efficiency of the room. New custom oak cabinets divide the sitting room from the enlarged guest bath, which features tumbled marble and a frameless glass shower. A new spiral stair leads to the lookout loft.
Photo Credit
Carol Bates/Bates Photography
 BluPath Design
The Flamm country residence is perched on a mountaintop in West Cornwall, Connecticut. The design renovated “the glass house” wing of the original mountain cabin.
This project replaced the wing's floor to ceiling windows on three sides and renovated the rooms within the wing. The new UV–filtered, thermal glass protects the art work, books and fabrics within the wing from sun damage and also improves the thermal efficiency of the room. New custom oak cabinets divide the sitting room from the enlarged guest bath, which features tumbled marble and a frameless glass shower. A new spiral stair leads to the lookout loft.
Photo Credit
Carol Bates/Bates Photography


 BluPath Design
The Flamm country residence is perched on a mountaintop in West Cornwall, Connecticut. The design renovated “the glass house” wing of the original mountain cabin.
This project replaced the wing's floor to ceiling windows on three sides and renovated the rooms within the wing. The new UV–filtered, thermal glass protects the art work, books and fabrics within the wing from sun damage and also improves the thermal efficiency of the room. New custom oak cabinets divide the sitting room from the enlarged guest bath, which features tumbled marble and a frameless glass shower. A new spiral stair leads to the lookout loft.
Photo Credit
Carol Bates/Bates Photography
 BluPath Design
The Flamm country residence is perched on a mountaintop in West Cornwall, Connecticut. The design renovated “the glass house” wing of the original mountain cabin.
This project replaced the wing's floor to ceiling windows on three sides and renovated the rooms within the wing. The new UV–filtered, thermal glass protects the art work, books and fabrics within the wing from sun damage and also improves the thermal efficiency of the room. New custom oak cabinets divide the sitting room from the enlarged guest bath, which features tumbled marble and a frameless glass shower. A new spiral stair leads to the lookout loft.
Photo Credit
Carol Bates/Bates Photography

 DRAPES & DECOR
This project has been very special to work on as the clients went through the unfortunate flooding of their house and most of the furnishings were damaged by water. Trying to help this family rebuild and return into their sweet home has been our top priority. We had a pleasure to replaced all damaged window coverings and install a new beautiful drapes that not only added function but framed the windows and softened the entire space. We've selected a linen blend fabric to complement the relaxed and elegant feel of the house. The same fabric was used on all rooms including living/breakfast area, dining room and master bedroom. A combination of different textures and natural tones gave this modern farmhouse a very welcoming and sophisticated feel. It's been a pleasure to see this family moving back to their gorgeous home.
 Building Designers Association of Australia
Due heritage considerations, restoration was complex and costly. Due poor site drainage and old construction technique, wall damage due salt damp was prevalent. Existing levels needed regrade with landscaping provided by Lesli Hewett, a relative of the early settlers who resided in the cottage. While the roof structure was intact, it required new galvanised sheeting and the eastern wall needed rebuilding as your finger would go through the wall! Original limestone blocks were rotated to hide age. Stone footings replacement with concete. New work maintained the curvature and ground movement of 180 years of movement. Rotted original floors were replaced by century-old jarrah repurposed from Adelaide's old Clark Shoes factory. The Daringa House offers a farm house feel comprising two bedrooms both with separate ensuites, living, dining and a kitchen area overlooking gardens. The Colton Cottage, with original slate floors, is entirely separate, offering a studio and full size bathroom.
Sponsored
Plain City, OH
Kuhns Contracting, Inc.
Central Ohio's Trusted Home Remodeler Specializing in Kitchens & Baths

 Samantha Kleinknecht Landscape Design
This is an example of a contemporary backyard landscaping in Toronto.
 Building Designers Association of Australia
Due heritage considerations, restoration was complex and costly. Due poor site drainage and old construction technique, wall damage due salt damp was prevalent. Existing levels needed regrade with landscaping provided by Lesli Hewett, a relative of the early settlers who resided in the cottage. While the roof structure was intact, it required new galvanised sheeting and the eastern wall needed rebuilding as your finger would go through the wall! Original limestone blocks were rotated to hide age. Stone footings replacement with concete. New work maintained the curvature and ground movement of 180 years of movement. Rotted original floors were replaced by century-old jarrah repurposed from Adelaide's old Clark Shoes factory. The Daringa House offers a farm house feel comprising two bedrooms both with separate ensuites, living, dining and a kitchen area overlooking gardens. The Colton Cottage, with original slate floors, is entirely separate, offering a studio and full size bathroom.

 Bellwether Windows, Siding & Doors
This Denver Area home had composite wood siding that had been damaged by hail and was beginning to swell and rot. We installed James Hardie ColorPlus HardiePlank lap siding in Monterey Taupe, staggered edge HardieShingle shake siding in Evening Blue, and Arctic White HardieTrim. The soffits and fascia are also Arctic White, which the porch ceiling is Monterey Taupe.
89