
Search results for "Replacing damaged" in Home Design Ideas

 Mountainwood Homes
Oak hardwoods were laced into the existing floors, butcher block countertops contrast against the painted shaker cabinets, matte brass fixtures add sophistication, while the custom subway tile range hood and feature wall with floating shelves pop against the dark wall. The best feature? A dishwasher. After all these years as a couple, this is the first time the two have a dishwasher. The new space makes the home feel twice as big and utilizes classic choices as the backdrop to their unique style.
Photo by: Vern Uyetake
 JNL Designs, LLC
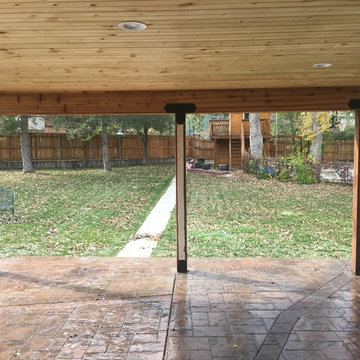
Patio Roof Replacement. Existing patio covering had an incorrect slope which lead to leaking and structural damage. New Patio roof has a 2:12 roof slope with T&G 8" carsiding on the underside. Matching 12" lap smart side siding, new architectural shingles, and gutter. The 4"x4" posts were replaced with 6"x6" rough sawn cedar and the beam is 2"x12" cedar wrapped with 1"x12" cedar to give it the 6"x12" appearance. 5 recessed lights were also installed, eliminating the single porch light next to the sliding glass door. Black Simpson beam hardware was used for the posts and beam connections. We also incorporated an existing post which the homeowner had marked their children's heights on throughout the years. Omega Construction installed new concrete on the right (east) side of the patio as well as provided crack repairs throughout the existing patio. 307 Roofing replaced the shingles on the house, garage, and patio roof.

 MGM Builders
This project started as a cramped cape with little character and extreme water damage, but over the course of several months, it was transformed into a striking modern home with all the bells and whistles. Being just a short walk from Mackworth Island, the homeowner wanted to capitalize on the excellent location, so everything on the exterior and interior was replaced and upgraded. Walls were torn down on the first floor to make the kitchen, dining, and living areas more open to one another. A large dormer was added to the entire back of the house to increase the ceiling height in both bedrooms and create a more functional space. The completed home marries great function and design with efficiency and adds a little boldness to the neighborhood. Design by Tyler Karu Design + Interiors. Photography by Erin Little.
Find the right local pro for your project
 JNL Designs, LLC
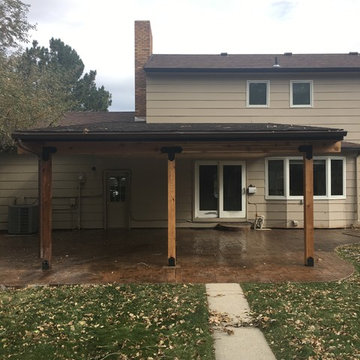
Patio Roof Replacement. Existing patio covering had an incorrect slope which lead to leaking and structural damage. New Patio roof has a 2:12 roof slope with T&G 8" carsiding on the underside. Matching 12" lap smart side siding, new architectural shingles, and gutter. The 4"x4" posts were replaced with 6"x6" rough sawn cedar and the beam is 2"x12" cedar wrapped with 1"x12" cedar to give it the 6"x12" appearance. 5 recessed lights were also installed, eliminating the single porch light next to the sliding glass door. Black Simpson beam hardware was used for the posts and beam connections. We also incorporated an existing post which the homeowner had marked their children's heights on throughout the years. Omega Construction installed new concrete on the right (east) side of the patio as well as provided crack repairs throughout the existing patio. 307 Roofing replaced the shingles on the house, garage, and patio roof.

 Bellwether Windows, Siding & Doors
his business located in a commercial park in North East Denver needed to replace aging composite wood siding from the 1970s. Colorado Siding Repair vertically installed Artisan primed fiber cement ship lap from the James Hardie Asypre Collection. When we removed the siding we found that the underlayment was completely rotting and needed to replaced as well. This is a perfect example of what could happen when we remove and replace siding– we find rotting OSB and framing! Check out the pictures!
The Artisan nickel gap shiplap from James Hardie’s Asypre Collection provides an attractive stream-lined style perfect for this commercial property. Colorado Siding Repair removed the rotting underlayment and installed new OSB and framing. Then further protecting the building from future moisture damage by wrapping the structure with HardieWrap, like we do on every siding project. Once the Artisan shiplap was installed vertically, we painted the siding and trim with Sherwin-Williams Duration paint in Iron Ore. We also painted the hand rails to match, free of charge, to complete the look of the commercial building in North East Denver. What do you think of James Hardie’s Aspyre Collection? We think it provides a beautiful, modern profile to this once drab building.

 Building Designers Association of Australia
Due heritage considerations, restoration was complex and costly. Due poor site drainage and old construction technique, wall damage due salt damp was prevalent. Existing levels needed regrade with landscaping provided by Lesli Hewett, a relative of the early settlers who resided in the cottage. While the roof structure was intact, it required new galvanised sheeting and the eastern wall needed rebuilding as your finger would go through the wall! Original limestone blocks were rotated to hide age. Stone footings replacement with concete. New work maintained the curvature and ground movement of 180 years of movement. Rotted original floors were replaced by century-old jarrah repurposed from Adelaide's old Clark Shoes factory. The Daringa House offers a farm house feel comprising two bedrooms both with separate ensuites, living, dining and a kitchen area overlooking gardens. The Colton Cottage, with original slate floors, is entirely separate, offering a studio and full size bathroom.
 JNL Designs, LLC
Patio Roof Replacement. Existing patio covering had an incorrect slope which lead to leaking and structural damage. New Patio roof has a 2:12 roof slope with T&G 8" carsiding on the underside. Matching 12" lap smart side siding, new architectural shingles, and gutter. The 4"x4" posts were replaced with 6"x6" rough sawn cedar and the beam is 2"x12" cedar wrapped with 1"x12" cedar to give it the 6"x12" appearance. 5 recessed lights were also installed, eliminating the single porch light next to the sliding glass door. Black Simpson beam hardware was used for the posts and beam connections. We also incorporated an existing post which the homeowner had marked their children's heights on throughout the years. Omega Construction installed new concrete on the right (east) side of the patio as well as provided crack repairs throughout the existing patio. 307 Roofing replaced the shingles on the house, garage, and patio roof.


 Building Designers Association of Australia
Due heritage considerations, restoration was complex and costly. Due poor site drainage and old construction technique, wall damage due salt damp was prevalent. Existing levels needed regrade with landscaping provided by Lesli Hewett, a relative of the early settlers who resided in the cottage. While the roof structure was intact, it required new galvanised sheeting and the eastern wall needed rebuilding as your finger would go through the wall! Original limestone blocks were rotated to hide age. Stone footings replacement with concete. New work maintained the curvature and ground movement of 180 years of movement. Rotted original floors were replaced by century-old jarrah repurposed from Adelaide's old Clark Shoes factory. The Daringa House offers a farm house feel comprising two bedrooms both with separate ensuites, living, dining and a kitchen area overlooking gardens. The Colton Cottage, with original slate floors, is entirely separate, offering a studio and full size bathroom.
 Evanston Garage Door
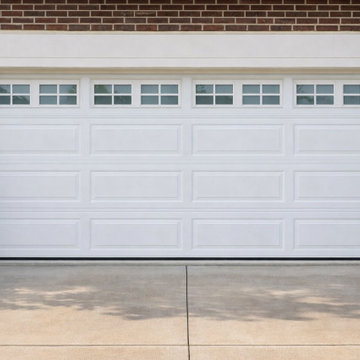
This project involved replacing a worn and damaged garage door spring for a homeowner in Evanston, IL. The door had become heavy, noisy, and difficult to lift, creating a safety concern for the family. Our team inspected the system, identified the failing spring, and installed a new high‑cycle torsion spring designed for long‑term durability.
We also performed a full system balance, tightened all hardware, and lubricated the moving components to ensure smooth and quiet operation. The result was a safer, easier‑to‑use garage door with improved performance and reliability.
Projects like this highlight the importance of proper garage door maintenance and professional installation. Our goal is always to provide homeowners with safe, dependable, and long‑lasting solutions.
 Building Designers Association of Australia
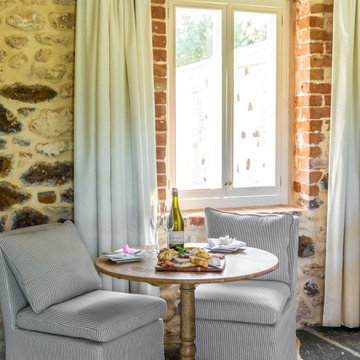
Due heritage considerations, restoration was complex and costly. Due poor site drainage and old construction technique, wall damage due salt damp was prevalent. Existing levels needed regrade with landscaping provided by Lesli Hewett, a relative of the early settlers who resided in the cottage. While the roof structure was intact, it required new galvanised sheeting and the eastern wall needed rebuilding as your finger would go through the wall! Original limestone blocks were rotated to hide age. Stone footings replacement with concete. New work maintained the curvature and ground movement of 180 years of movement. Rotted original floors were replaced by century-old jarrah repurposed from Adelaide's old Clark Shoes factory. The Daringa House offers a farm house feel comprising two bedrooms both with separate ensuites, living, dining and a kitchen area overlooking gardens. The Colton Cottage, with original slate floors, is entirely separate, offering a studio and full size bathroom.
 JNL Designs, LLC
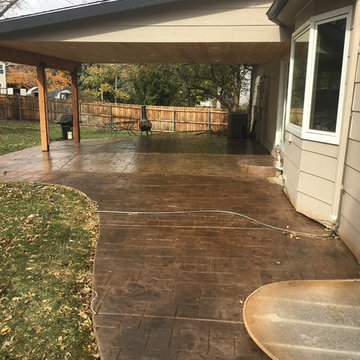
Patio Roof Replacement. Existing patio covering had an incorrect slope which lead to leaking and structural damage. New Patio roof has a 2:12 roof slope with T&G 8" carsiding on the underside. Matching 12" lap smart side siding, new architectural shingles, and gutter. The 4"x4" posts were replaced with 6"x6" rough sawn cedar and the beam is 2"x12" cedar wrapped with 1"x12" cedar to give it the 6"x12" appearance. 5 recessed lights were also installed, eliminating the single porch light next to the sliding glass door. Black Simpson beam hardware was used for the posts and beam connections. We also incorporated an existing post which the homeowner had marked their children's heights on throughout the years. Omega Construction installed new concrete on the right (east) side of the patio as well as provided crack repairs throughout the existing patio. 307 Roofing replaced the shingles on the house, garage, and patio roof.
 JNL Designs, LLC
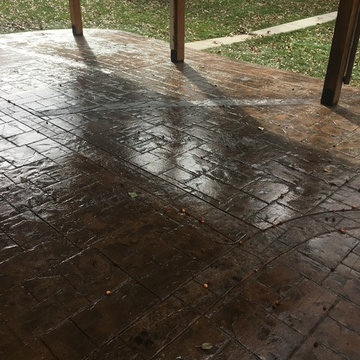
Patio Roof Replacement. Existing patio covering had an incorrect slope which lead to leaking and structural damage. New Patio roof has a 2:12 roof slope with T&G 8" carsiding on the underside. Matching 12" lap smart side siding, new architectural shingles, and gutter. The 4"x4" posts were replaced with 6"x6" rough sawn cedar and the beam is 2"x12" cedar wrapped with 1"x12" cedar to give it the 6"x12" appearance. 5 recessed lights were also installed, eliminating the single porch light next to the sliding glass door. Black Simpson beam hardware was used for the posts and beam connections. We also incorporated an existing post which the homeowner had marked their children's heights on throughout the years. Omega Construction installed new concrete on the right (east) side of the patio as well as provided crack repairs throughout the existing patio. 307 Roofing replaced the shingles on the house, garage, and patio roof.

 America Green Builders
This house had a large water damage and black mold in the bathroom and kitchen area for years and no one took care of it. When we first came in we called a remediation company to remove the black mold and to keep the place safe for the owner and her children. After remediation process was done we start complete demolition process to the kitchen, bathroom, and floors around the house. we rewired the whole house and upgraded the panel box to 200amp. installed R38 insulation in the attic. replaced the AC and upgraded to 3.5 tons. Replaced the entire floors with laminate floors. open up the wall between the living room and the kitchen, creating open space. painting the interior house. installing new kitchen cabinets and counter top. installing appliances. Remodel the bathroom completely. Remodel the front yard and installing artificial grass and river stones. painting the front and side walls of the house. replacing the roof completely with cool roof asphalt shingles.

Sponsored
Plain City, OH

Kuhns Contracting, Inc.
Central Ohio's Trusted Home Remodeler Specializing in Kitchens & Baths
 Building Designers Association of Australia
Due heritage considerations, restoration was complex and costly. Due poor site drainage and old construction technique, wall damage due salt damp was prevalent. Existing levels needed regrade with landscaping provided by Lesli Hewett, a relative of the early settlers who resided in the cottage. While the roof structure was intact, it required new galvanised sheeting and the eastern wall needed rebuilding as your finger would go through the wall! Original limestone blocks were rotated to hide age. Stone footings replacement with concete. New work maintained the curvature and ground movement of 180 years of movement. Rotted original floors were replaced by century-old jarrah repurposed from Adelaide's old Clark Shoes factory. The Daringa House offers a farm house feel comprising two bedrooms both with separate ensuites, living, dining and a kitchen area overlooking gardens. The Colton Cottage, with original slate floors, is entirely separate, offering a studio and full size bathroom.
 JNL Designs, LLC
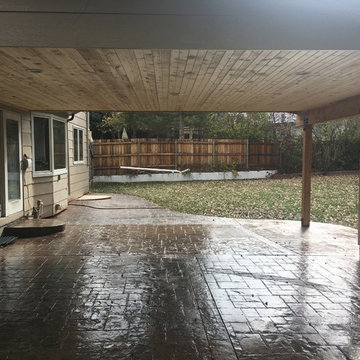
Patio Roof Replacement. Existing patio covering had an incorrect slope which lead to leaking and structural damage. New Patio roof has a 2:12 roof slope with T&G 8" carsiding on the underside. Matching 12" lap smart side siding, new architectural shingles, and gutter. The 4"x4" posts were replaced with 6"x6" rough sawn cedar and the beam is 2"x12" cedar wrapped with 1"x12" cedar to give it the 6"x12" appearance. 5 recessed lights were also installed, eliminating the single porch light next to the sliding glass door. Black Simpson beam hardware was used for the posts and beam connections. We also incorporated an existing post which the homeowner had marked their children's heights on throughout the years. Omega Construction installed new concrete on the right (east) side of the patio as well as provided crack repairs throughout the existing patio. 307 Roofing replaced the shingles on the house, garage, and patio roof.
 Fidelis Contracting & Remodeling
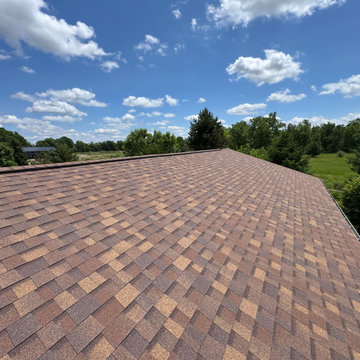
This completed roofing project showcases the quality and attention to detail that Fidelis Contracting and Remodeling brings to every job. Our team completed a full residential roof replacement using durable asphalt shingles designed for long-lasting protection, improved curb appeal, and reliable performance in all weather conditions.
From careful removal of the existing roofing materials to precise installation and cleanup, every step was handled with professionalism and craftsmanship. The result is a clean, secure, and visually appealing roof that enhances both the safety and value of the home.
If you are noticing leaks, missing shingles, or signs of aging on your roof, our team provides trusted roof repair and full roof replacement services throughout the area. We focus on honest communication, quality materials, and dependable workmanship on every project.
Contact Fidelis Contracting and Remodeling to schedule your roofing estimate and protect your home with a roof built to last.
 Space Age Roof Tech
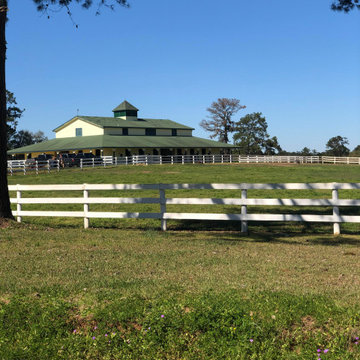
The land where this building is located was originally a plantation and is currently a working farm and game preserve. When we went to do the original inspection, we were surprised by the 12,000+ acres of lush forests, lakes, and indigenous flora surrounding the property. It was astoundingly peaceful and picturesque, and the only thing marring its beauty were a handful of buildings with old roofs that needed replacing or maintenance. On the main horse barn, once we removed the existing roofing, we inspected the decking, replaced the damaged sections, installed an underlayment, drip edge, pipe boots, ridge vents, eve metal, architectural shingles, and safety tie offs. The gradient toned green shingles the customer chose were the perfect shade to complement the verdant surroundings. There was also an office building a additional storage shed, and gate that needed maintenance, which we were happy to take care of as well.
Sponsored
Plain City, OH
Kuhns Contracting, Inc.
Central Ohio's Trusted Home Remodeler Specializing in Kitchens & Baths
 Fidelis Contracting & Remodeling
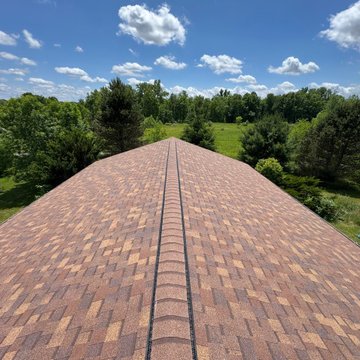
This completed roofing project showcases the quality and attention to detail that Fidelis Contracting and Remodeling brings to every job. Our team completed a full residential roof replacement using durable asphalt shingles designed for long-lasting protection, improved curb appeal, and reliable performance in all weather conditions.
From careful removal of the existing roofing materials to precise installation and cleanup, every step was handled with professionalism and craftsmanship. The result is a clean, secure, and visually appealing roof that enhances both the safety and value of the home.
If you are noticing leaks, missing shingles, or signs of aging on your roof, our team provides trusted roof repair and full roof replacement services throughout the area. We focus on honest communication, quality materials, and dependable workmanship on every project.
Contact Fidelis Contracting and Remodeling to schedule your roofing estimate and protect your home with a roof built to last.

 JNL Designs, LLC
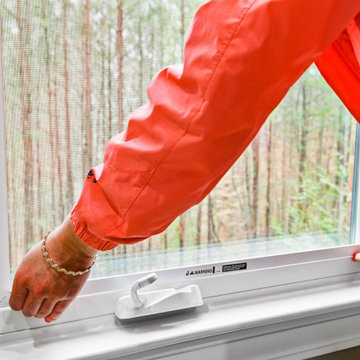
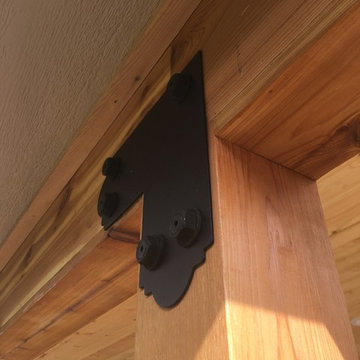
Patio Roof Replacement. Existing patio covering had an incorrect slope which lead to leaking and structural damage. New Patio roof has a 2:12 roof slope with T&G 8" carsiding on the underside. Matching 12" lap smart side siding, new architectural shingles, and gutter. The 4"x4" posts were replaced with 6"x6" rough sawn cedar and the beam is 2"x12" cedar wrapped with 1"x12" cedar to give it the 6"x12" appearance. 5 recessed lights were also installed, eliminating the single porch light next to the sliding glass door. Black Simpson beam hardware was used for the posts and beam connections. We also incorporated an existing post which the homeowner had marked their children's heights on throughout the years. Omega Construction installed new concrete on the right (east) side of the patio as well as provided crack repairs throughout the existing patio. 307 Roofing replaced the shingles on the house, garage, and patio roof.
90