
Search results for "Replacing items" in Home Design Ideas

 Marlene Oliphant Designs LLC
This redesigned family room was relieved of cumbersome tv cabinetry in favor of a flatscreen over the fireplace. The fireplace was tiled in pastel strip tiles Firecrystals replaced the old logs. This is a favorite gathering place for both family and friends. Photos by Harry Chamberlain.


 User
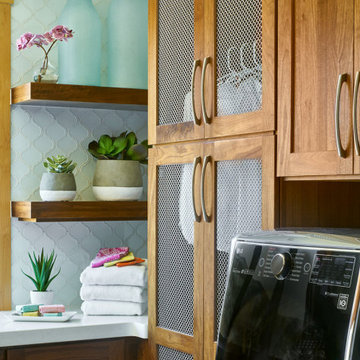
This mud room includes extra storage for footwear next to the main organization system. The vertical shoe closet features a space saving design intended to provide a lot of storage while using very little floor space. Extra deep shelves included with this cabinet can hold more than one pair of shoes, and spacing the shelves a little farther apart makes them perfect for tall items like boots. Closet doors keep everything out-of-sight, ensuring a neat and tidy look.
Designer - Gerry Ayala
Photo - Cathy Rabeler
Find the right local pro for your project

 Project Specialist Lowe's of Harriman, TN
Installation of Item # 737488 Model # 6030ST3R.011 American Standard Elevate Arctic White Acrylic Shower Base (Common: 30-in W x 60-in L; Actual: 30-in W x 60-in L) with Right Drain and Item # 738258 Model #6030SW.011 American Standard 60 Shower Wall Surround Side And Back Wall Kit (Common: 60-in x 30-in; Actual: 58-in x 60-in x 30-in) and Item # 793991 Model # T17294-I Delta Linden Chrome 1-handle Shower Faucet with (2) Grab bars Item # 66263 Model # L8724 Moen Home Care 24-in Stainless Steel Wall Mount Grab Bar

 Farnaz Design
Living room - transitional medium tone wood floor and brown floor living room idea in Los Angeles with beige walls, a standard fireplace and a wall-mounted tv
 Project Specialist Lowe's of Harriman, TN
Installation of Item # 737488 Model # 6030ST3R.011 American Standard Elevate Arctic White Acrylic Shower Base (Common: 30-in W x 60-in L; Actual: 30-in W x 60-in L) with Right Drain and Item # 738258 Model #6030SW.011 American Standard 60 Shower Wall Surround Side And Back Wall Kit (Common: 60-in x 30-in; Actual: 58-in x 60-in x 30-in) and Item # 793991 Model # T17294-I Delta Linden Chrome 1-handle Shower Faucet with (2) Grab bars Item # 66263 Model # L8724 Moen Home Care 24-in Stainless Steel Wall Mount Grab Bar
 Project Specialist Lowe's of Harriman, TN
Installation of Item # 737488 Model # 6030ST3R.011 American Standard Elevate Arctic White Acrylic Shower Base (Common: 30-in W x 60-in L; Actual: 30-in W x 60-in L) with Right Drain and Item # 738258 Model #6030SW.011 American Standard 60 Shower Wall Surround Side And Back Wall Kit (Common: 60-in x 30-in; Actual: 58-in x 60-in x 30-in) and Item # 793991 Model # T17294-I Delta Linden Chrome 1-handle Shower Faucet with (2) Grab bars Item # 66263 Model # L8724 Moen Home Care 24-in Stainless Steel Wall Mount Grab Bar

Sponsored
Plain City, OH

Kuhns Contracting, Inc.
Central Ohio's Trusted Home Remodeler Specializing in Kitchens & Baths
 Burge Builders, Inc
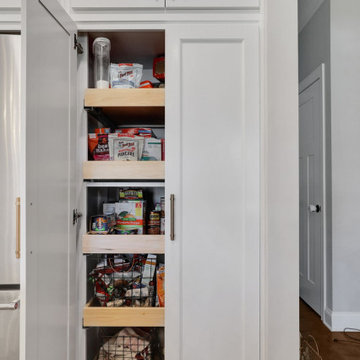
The original pantry closet minimized and restricted what items could or couldn't be placed inside as well as harboring a great amount of dead space. By replacing it with a pantry cabinet, we were able to gain much needed space for food items while giving the ability/option for broom storage.
 Project Specialist Lowe's of Harriman, TN
Installation of Item # 737488 Model # 6030ST3R.011 American Standard Elevate Arctic White Acrylic Shower Base (Common: 30-in W x 60-in L; Actual: 30-in W x 60-in L) with Right Drain and Item # 738258 Model #6030SW.011 American Standard 60 Shower Wall Surround Side And Back Wall Kit (Common: 60-in x 30-in; Actual: 58-in x 60-in x 30-in) and Item # 793991 Model # T17294-I Delta Linden Chrome 1-handle Shower Faucet with (2) Grab bars Item # 66263 Model # L8724 Moen Home Care 24-in Stainless Steel Wall Mount Grab Bar
 Project Specialist Lowe's of Harriman, TN
Installation of Item # 737488 Model # 6030ST3R.011 American Standard Elevate Arctic White Acrylic Shower Base (Common: 30-in W x 60-in L; Actual: 30-in W x 60-in L) with Right Drain and Item # 738258 Model #6030SW.011 American Standard 60 Shower Wall Surround Side And Back Wall Kit (Common: 60-in x 30-in; Actual: 58-in x 60-in x 30-in) and Item # 793991 Model # T17294-I Delta Linden Chrome 1-handle Shower Faucet with (2) Grab bars Item # 66263 Model # L8724 Moen Home Care 24-in Stainless Steel Wall Mount Grab Bar
 Victory Closets
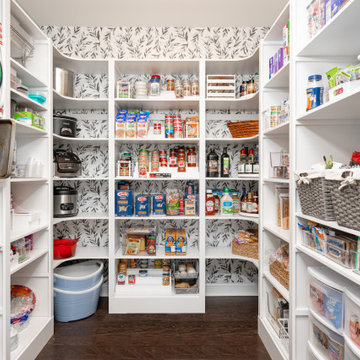
Large walk-in kitchen pantry with rounded corner shelves in 2 far corners. Installed to replace existing builder-grade wire shelving. Custom baking rack for pans. Wall-mounted system with extended height panels and custom trim work for floor-mount look. Open shelving with spacing designed around accommodating client's clear labeled storage bins and other serving items and cookware.

 Miyuki Yamaguchi Design Studio
Inspiration for a mid-sized transitional 3/4 white tile gray floor and single-sink alcove bathtub remodel in San Francisco with flat-panel cabinets, medium tone wood cabinets, a two-piece toilet, white walls, an integrated sink, white countertops and a floating vanity

 Dedrick Construction, Inc.
Inspiration for a large contemporary formal and open concept brown floor and medium tone wood floor living room remodel in Sacramento with blue walls, a ribbon fireplace, a wall-mounted tv and a plaster fireplace

Sponsored
Columbus, OH

Snider & Metcalf Interior Design, LTD
Leading Interior Designers in Columbus, Ohio & Ponte Vedra, Florida


 Designer's Choice Inc
Eat-in kitchen - large traditional u-shaped dark wood floor and brown floor eat-in kitchen idea in Denver with shaker cabinets, gray cabinets, window backsplash, stainless steel appliances, an island and marble countertops
 Pretty Neat Home
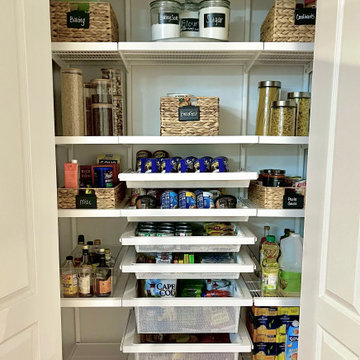
Replacing the wire shelving with an Elfa system allows the client to fully utilize the entire vertical space in the pantry closet. Clearing labeling food and pantry items helps the client to find what they are looking for and determine quickly when supply is low and needs restocking.

 Interiors by Kathy Rollins, LLC
This lovely west Plano kitchen was updated to better serve the lovely family who lives there by removing the existing island (with raised bar) and replaced with custom built option. Quartzite countertops, marble splash and travertine floors create a neutral foundation. Transitional bold lighting over the island offers lots of great task lighting and style.

Sponsored
Columbus, OH

Hope Restoration & General Contracting
Columbus Design-Build, Kitchen & Bath Remodeling, Historic Renovations

 Fresh Ideas Home Improvement
Mid-sized elegant u-shaped ceramic tile eat-in kitchen photo in Oklahoma City with a drop-in sink, flat-panel cabinets, distressed cabinets, granite countertops, beige backsplash, mosaic tile backsplash, stainless steel appliances, green walls and a peninsula


 ANN SACKS
 Savoy 7/8" x 1-7/8" brick offset ceramic mosaic in silkscreen (photographer: David Papazian, designer: Jennifer Bergevin)
Example of a classic kitchen design in Milwaukee
Example of a classic kitchen design in Milwaukee
29