
Search results for "Replacing items" in Home Design Ideas

 Integrated Resources Group
Tiffany also added a second top row of cabinets to increase storage space while adhering to HOA footprint restrictions. And since function and accessibility for all family members was important, a small utility cabinet with ladder was added for easy access to the higher areas.
The ceiling’s ball pendant with yoke hanger construction offers dramatic and decorative elements that play off luxurious Breccia Capraia marble that extends up the backsplash and around the window.

 Cabinet-S-Top
In the laundry room, Medallion Gold series Park Place door style with flat center panel finished in Chai Latte classic paint accented with Westerly 3 ¾” pulls in Satin Nickel. Giallo Traversella Granite was installed on the countertop. A Moen Arbor single handle faucet with pull down spray in Spot Resist Stainless. The sink is a Blanco Liven laundry sink finished in truffle. The flooring is Kraus Enstyle Culbres vinyl tile 12” x 24” in the color Blancos.

 Hartert-Russell
Inspiration for a large timeless l-shaped dark wood floor and brown floor enclosed kitchen remodel in Nashville with a farmhouse sink, open cabinets, white cabinets, quartz countertops, multicolored backsplash, matchstick tile backsplash, stainless steel appliances and an island
Find the right local pro for your project


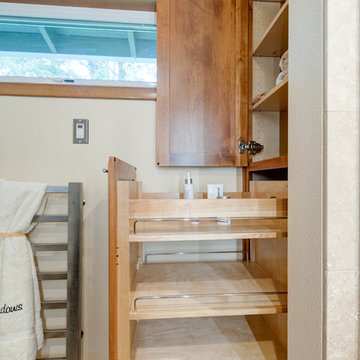
 Walls too Windows, Interior Design
Compact master bath remodel ,Swiss Alps Photography
Example of a small classic home design design in Portland
Example of a small classic home design design in Portland

 JK Walters Inc
Beth Bates
Example of a trendy women's medium tone wood floor bedroom design in New York with flat-panel cabinets and white cabinets
Example of a trendy women's medium tone wood floor bedroom design in New York with flat-panel cabinets and white cabinets

 Seed Studio Landscape Design
image: Travis Rhoads Photography
Design ideas for a small contemporary drought-tolerant and partial sun backyard gravel landscaping in San Francisco with a fire pit.
Design ideas for a small contemporary drought-tolerant and partial sun backyard gravel landscaping in San Francisco with a fire pit.


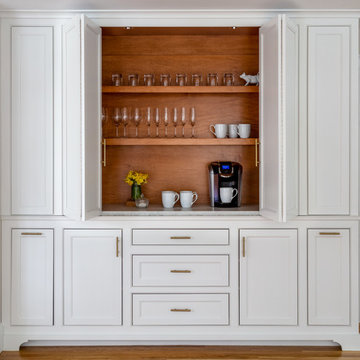


 Urbanology Designs
Small trendy l-shaped dark wood floor enclosed kitchen photo in Dallas with shaker cabinets, green cabinets and white backsplash


 Mark Hickman Homes
Mark Gutierrez
Elegant dark wood floor freestanding bathtub photo in Chicago with raised-panel cabinets, gray cabinets and white walls
Elegant dark wood floor freestanding bathtub photo in Chicago with raised-panel cabinets, gray cabinets and white walls

 Sorted Affairs Home Staging
Example of a mid-sized transitional formal and open concept light wood floor living room design in Minneapolis with beige walls, a standard fireplace, a brick fireplace and no tv

Sponsored
Delaware, OH

Buckeye Basements, Inc.
Central Ohio's Basement Finishing ExpertsBest Of Houzz '13-'21

 Transforming Rooms
The window seemed small until we hung drapes on the OUTSIDE of the frame, once we did so, the window felt larger and the room felt wider. It's amazing how it tricks the eye if window treatments are hung in the correct spot. Our new silver leaf mirror and blown glass lamps were a fresh update to the formal items we replaced.

 Kathy Tracey Design LLC
Kitchen - large traditional kitchen idea in New York with a farmhouse sink, beaded inset cabinets, white cabinets, quartzite countertops, gray backsplash, subway tile backsplash, paneled appliances and an island

 Sullivan Building & Design Group
Custom white oak cabinetry with glass cabinet doors, contrasting black granite counter top, black cabinet pulls, white beadboard backsplash, and built in beverage center. Photo Credit: Paul S. Bartholomew Photography, LLC.
Design Build by Sullivan Building & Design Group. Custom Cabinetry by Cider Press Woodworks.



Sponsored
Columbus, OH

Hope Restoration & General Contracting
Columbus Design-Build, Kitchen & Bath Remodeling, Historic Renovations

 Carolyn Reyes
Photo: Carolyn Reyes © 2016 Houzz
Design: Kelly Mack Home
Example of an eclectic living room design in Los Angeles
Example of an eclectic living room design in Los Angeles

 Eileen Kollias Design
Custom hood provides a beautiful spot to display favorite or seasonal items. The details are beautiful.
Example of a mid-sized classic l-shaped marble floor and beige floor eat-in kitchen design in Boston with an undermount sink, recessed-panel cabinets, beige cabinets, quartz countertops, beige backsplash, quartz backsplash, stainless steel appliances, no island and beige countertops
Example of a mid-sized classic l-shaped marble floor and beige floor eat-in kitchen design in Boston with an undermount sink, recessed-panel cabinets, beige cabinets, quartz countertops, beige backsplash, quartz backsplash, stainless steel appliances, no island and beige countertops

 Moondrop Interiors
Nursery - transitional girl pink floor nursery idea in Los Angeles with multicolored walls
32