
Search results for "Replacing items" in Home Design Ideas

 Stoneridge Homes Inc
Inspiration for a contemporary open concept dark wood floor and brown floor living room remodel in Denver with gray walls and a ribbon fireplace

 Beautiful Habitat: Design & Decoration
This bathroom went from a dated and pink traditional mess to a sleek, contemporary and luxury master bathroom.
The tub deck was demolished and replaced with a contemporary freestanding tub. A shelf was added to the back wall to create a place to place bath items, a glass of wine and decor. A towel warmer completes the luxury experience.
The transformed bathroom won an award from the NKBA (National Kitchen & Bath Association), June 2016.

 Entre Nous Design
Inspiration for a mid-sized transitional brick floor kitchen/dining room combo remodel in New Orleans with white walls and no fireplace
Inspiration for a mid-sized transitional brick floor kitchen/dining room combo remodel in New Orleans with white walls and no fireplace
Find the right local pro for your project

 Clothed In Majesty, LLC
A dramatic improvement with this lovely new bathroom. Twin mirrors over each vanity with a detailed wood frame add sophistication at the vanity. The fully tiled wall creates a sense of spa with the new granite and wide spread lavatory faucets. Commercial grade vinyl planking replaced the tile flooring. The richness of the flooring fools the untrained eye into thinking it is real wood.
Our client was absolutely thrilled with the results.
Please leave a comment for information on any items seen in our photographs.

 CairnsCraft Design & Remodel
From outdated to transitional, we replaced old knotty pine cabinets and original appliances with new and simpler lined cabinetry and appliances. CairnsCraft worked with Anne Kellett who designed this universal design kitchen with pull out spice rack, toe kick storage drawer for flat items, drawer under cook-top which is ideal for utensils.
General Contractor: CairnsCraft Design & Remodel
Designer: Anne Kellett
Photographer: Patricia Bean

 Design 1 Kitchen & Bath
Mid-sized elegant l-shaped medium tone wood floor open concept kitchen photo in Boston with an undermount sink, shaker cabinets, white cabinets, granite countertops, white backsplash, subway tile backsplash, stainless steel appliances and an island



Sponsored
Columbus, OH

Snider & Metcalf Interior Design, LTD
Leading Interior Designers in Columbus, Ohio & Ponte Vedra, Florida

 Jamie the Cabinet Nerd, Virtual Assistant
AFTER: A simple shifting of the Dishwasher location, created a functioning work flow & additional storage space for larger items in the corner cabinet.

 Emergent Construction
Alex & Sonya Overhiser
Kitchen - transitional kitchen idea in Indianapolis with open cabinets, wood countertops, white backsplash, stainless steel appliances, subway tile backsplash and white cabinets
Kitchen - transitional kitchen idea in Indianapolis with open cabinets, wood countertops, white backsplash, stainless steel appliances, subway tile backsplash and white cabinets


 CairnsCraft Design & Remodel
From outdated to transitional, we replaced old knotty pine cabinets and original appliances with new and simpler lined cabinetry and appliances. CairnsCraft worked with Anne Kellett who designed this universal design kitchen with pull out spice rack, toe kick storage drawer for flat items, drawer under cook-top which is ideal for utensils.
General Contractor: CairnsCraft Design & Remodel
Designer: Anne Kellett
Photographer: Patricia Bean

 Usable Space Interiors, LLC
To provide a refresh to this kitchen... without doing a "complete" renovation (so that there was ample budget for the remaining items on their renovation punch list), USI painted the cabinets, verses purchasing new cabinets. The transformation is amazing.
USI also replaced the tile, light fixtures and decor.
Check out the "before" photos to appreciate the update!

 KC Studio
The original island was poorly planned--it housed a gas cooktop with a down draft ventilation system. The Family Room side of the island was a low wall with no storage and minimal seating available. The cook top was removed and replaced with a professional-style range, which freed up the island counter to be utilized as work space. The island was also extended 12" to include pull-out trash bins. The Family Room side also received storage cabinets for items such as wine glasses or wine storage. The quartzite counter top was extended and radiused on the Family Room side to allow for storage and seating. This new beautifully detailed island is perfect for food prep and homework hangout

Sponsored
Columbus, OH

Hope Restoration & General Contracting
Columbus Design-Build, Kitchen & Bath Remodeling, Historic Renovations
 CairnsCraft Design & Remodel
From outdated to transitional, we replaced old knotty pine cabinets and original appliances with new and simpler lined cabinetry and appliances. CairnsCraft worked with Anne Kellett who designed this universal design kitchen with pull out spice rack, toe kick storage drawer for flat items, drawer under cook-top which is ideal for utensils.
General Contractor: CairnsCraft Design & Remodel
Designer: Anne Kellett
Photographer: Patricia Bean

 Regan Baker Design Inc.
Intentional. Elevated. Artisanal.
With three children under the age of 5, our clients were starting to feel the confines of their Pacific Heights home when the expansive 1902 Italianate across the street went on the market. After learning the home had been recently remodeled, they jumped at the chance to purchase a move-in ready property. We worked with them to infuse the already refined, elegant living areas with subtle edginess and handcrafted details, and also helped them reimagine unused space to delight their little ones.
Elevated furnishings on the main floor complement the home’s existing high ceilings, modern brass bannisters and extensive walnut cabinetry. In the living room, sumptuous emerald upholstery on a velvet side chair balances the deep wood tones of the existing baby grand. Minimally and intentionally accessorized, the room feels formal but still retains a sharp edge—on the walls moody portraiture gets irreverent with a bold paint stroke, and on the the etagere, jagged crystals and metallic sculpture feel rugged and unapologetic. Throughout the main floor handcrafted, textured notes are everywhere—a nubby jute rug underlies inviting sofas in the family room and a half-moon mirror in the living room mixes geometric lines with flax-colored fringe.
On the home’s lower level, we repurposed an unused wine cellar into a well-stocked craft room, with a custom chalkboard, art-display area and thoughtful storage. In the adjoining space, we installed a custom climbing wall and filled the balance of the room with low sofas, plush area rugs, poufs and storage baskets, creating the perfect space for active play or a quiet reading session. The bold colors and playful attitudes apparent in these spaces are echoed upstairs in each of the children’s imaginative bedrooms.
Architect + Developer: McMahon Architects + Studio, Photographer: Suzanna Scott Photography

 Highland Design+Build
A love for hosting gatherings motivated these homeowners to open up and rework their dimly lit kitchen. The kitchen was land-locked by surrounding rooms.
An island floor plan replaced the preexisting peninsula which allowed the casual seating to move out of the way of the traffic pattern. Cabinets custom painted Sherwin Williams Relaxed Khaki were double stacked floor to ceiling to increase storage. Glass-door top cabinets with LED lighting provided display space for decorative items. Cabinetry pantry space efficiently replaced the traditional closet pantry without sacrificing storage. Colonial Crème granite was used for the counters highlighted by a backsplash of ivory 3x6 travertine in a 45-degree herringbone pattern. LED under cabinet lights and an oversized lantern-style chandelier over the island added extra light and ambiance.
205 Photography





 Smart Playrooms
Mid-sized elegant underground laminate floor and gray floor basement photo in New York with white walls and no fireplace

 Thinkterior LLC
THEME Created for a baby girl, this
room is magical, feminine and very
pink. At its heart is the Carriage Crib,
surrounded by a large oak tree with
delightful animals, baby blocks, a cozy
window seat and an upholstered play
area on the floor.
FOCUS The eye-catching size and
detail of the Carriage Crib, with
a dainty canopy held in place by
woodland creatures immediately
catches a visitor’s attention, and is
enhanced by the piece’s fascinating
colors and textures. Wall murals,
fabrics, accent furniture and lighting
accent the beauty of the crib. A
handsome Dutch door with a minientrance
just for her ensures that this
princess feels at home as soon as she
steps in the room.
STORAGE The room has closet
organizers for everyday items, and
cubicle storage is beautifully hidden
behind the wall letter blocks.
GROWTH As the room’s occupant
grows from baby to toddler to
child and ‘tween, the room is easily
transformed with age-appropriate
toys, pictures, bedding and fabrics.
The crib portion of the carriage can
be removed and fitted with a larger
mattress, saving both time and money
in the future. Letter blocks are easily
updated by simply removing the letters
and replacing them with mirrors, colors
or other images.
SAFETY Standard precautions are
taken to secure power outlets and keep
exposed shelving out of reach. Thickly
padded upholstered squares featuring
colors and patterns that coordinate
with the fabrics on the window seat
and valance create a visually inviting,
comfortable and safe place to play.
 Maggie Bender Interiors, Allied ASID
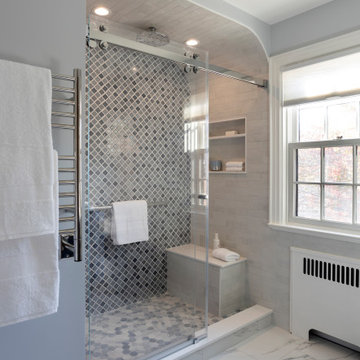
Fully renovated primary bathroom, designed to accommodate aging up clients, with convenience items in the shower and the materials.
Mid-sized trendy master gray tile and porcelain tile porcelain tile, gray floor and single-sink alcove shower photo in New York with flat-panel cabinets, blue cabinets, a one-piece toilet, blue walls, an undermount sink, solid surface countertops, white countertops and a floating vanity
Mid-sized trendy master gray tile and porcelain tile porcelain tile, gray floor and single-sink alcove shower photo in New York with flat-panel cabinets, blue cabinets, a one-piece toilet, blue walls, an undermount sink, solid surface countertops, white countertops and a floating vanity
43