
Search results for "Replacing items" in Home Design Ideas

 Personal Touch Interiors
This was a dated bathroom that got a total renovation. We kept the original footprint of the bathroom and the size. Considering this is a rental property, we kept all the accessories and fixtures budget friendly. Keeping a style that would appeal to the majority of the potential tenants, we decided on a contemporary overall feel. The vanity, toilet, lighting were all replaced. The bathtub was kept and was re glazed to give it a brighter white finish. We decided to go with just white with accents of grey, which were only done on the walls and bathtub wall boarder. We accented with blush colour in items such as towels and shower curtain, that if so desired can be changed to any other colour scheme just by changing the accessories. This is now a bright yet neutral bathroom.

 Metropolis Drafting and Construction Inc
This timeless kitchen design was focused on solving a storage issue and opening walls to the rest of the house to allow better flow of movement in the space.
A wall was opened towards the living space with a peninsula boasting a built-in oven, a cook-top and a glass hood above it.
All the old fashioned cabinets were replaced with deep drawers and two large pantries with pull-out shelves enclosing the fridge for a built-in feeling.
The floors are Spanish ceramic tiles that mimic the look and feeling of a wooden floor (it have micro slates in it to capture air and by that they are warm to the feel like real wood floor).
the counter top is concrete looking Quartz stone and the glass tile backsplash has the texture of a precious stone or a pearl look.
All the appliances are high grade Thermador items giving the kitchen its final high end touch.
 Personal Touch Interiors
This was a dated bathroom that got a total renovation. We kept the original footprint of the bathroom and the size. Considering this is a rental property, we kept all the accessories and fixtures budget friendly. Keeping a style that would appeal to the majority of the potential tenants, we decided on a contemporary overall feel. The vanity, toilet, lighting were all replaced. The bathtub was kept and was re glazed to give it a brighter white finish. We decided to go with just white with accents of grey, which were only done on the walls and bathtub wall boarder. We accented with blush colour in items such as towels and shower curtain, that if so desired can be changed to any other colour scheme just by changing the accessories. This is now a bright yet neutral bathroom.
Find the right local pro for your project

 Case Architects & Remodelers
Project Developer David Waguespack
https://www.houzz.com/pro/david-waguespack/david-waguespack-case-design-remodeling-inc
Designer Carolyn Elleman
https://www.houzz.com/pro/celleman3/carolyn-elleman-case-design-remodeling-inc
Photography by Stacy Zarin Goldberg
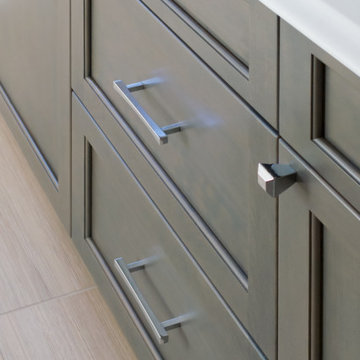
 Drury Design
The Setup
This hall bath renovation was for empty nesters whose grandkids frequently visit, making it a priority to update the space for both adult guests and young children. Originally, the bathroom was outdated with a large sheet mirror, heavy oak cabinets, and hexagon tile flooring, giving it a dark, underwhelming look. The goal was to create a fresh, inviting environment that balances elegance with practical features for a multi-generational household.
Design objectives:
Modernize finishes and materials to update the aesthetic
Provide accessible, kid-friendly storage and shower options
Artful lighting and maintain a timeless, neutral palette
The Remodel
Design challenges to be solved:
No structural changes – must keep the tub and wall structure
Ensure flexibility with storage for both adult and children’s items
Retain functionality for easier bath time with young children
The Renewed Space
Design solutions:
Updated Storage – Replaced the dated medicine cabinet with a sleek, mirrored version on the wall, offering accessible storage without sacrificing the streamlined look. The vanity now includes additional storage for essential items, keeping surfaces clutter-free and organized.
Neutral Palette with Subtle Details – To give the bathroom a timeless look, we used a soft, monochromatic color scheme throughout. The shower tile, with a subtle sheen and texture, adds depth and interest without overwhelming the space. The floor tile’s pattern brings a sense of movement that’s refined yet durable for a high-traffic bathroom.
Flexible Shower Setup – Opted to keep the shower curtain instead of glass doors, allowing easier access for bathing young children. A spacious shower niche was installed to hold essentials, adding functionality for both the homeowner and the grandkids.
The result is a timeless hall bath with just the right blend of modern sophistication and family-friendly functionality. The subtle yet striking tile details and upgraded lighting bring elegance to the room, making it the perfect refresh for any guest and a versatile space for all ages.
 Dresner Design | Chicago Custom Kitchens Cabinets
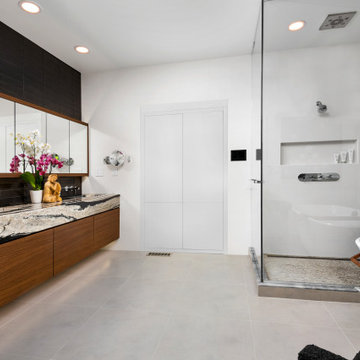
This couple moved from Chicago’s Wicker Park to a rural setting but wanted to maintain their modern aesthetic. Scott Dresner of Dresner Design created a modern spa oasis for the couple’s master bathroom. The second project completed by Scott in the couple’s home. On the client’s, wish list…a luxurious space to relax, a new window to replace the dated looking glass block, great storage for towels and larger items as well as smaller toiletries. Scott accomplished a variety of storage with deep vanity drawers with push hardware, medicine cabinets with storage on the entire wall, and a large linen closet. Finishes are modern with a hint of warmth created by the floating walnut vanity and trim work. LED light along the vanity and medicine cabinets create a soft ambience perfect for a relaxing bath. Floors are radiant heat, window treatment is motorized, and panel controls a speaker and LED lighting in the rain showerhead.
Sources:
-Lighting, Lucy Slivinski
-Artwork, Linc Thelen
-Gray Porcelain Tile, Renaissance Tile + Bath
-White Porcelain Tile, Porcelainosa
-Black Porcelain tile, The Tile Outlet
-Mosaic Shower Floor, Porcelainosa
-Bath Tub, Victoria + Albert
-Tub Tray, Victoria + Albert
-Bath Filler, Phylich
-Regulators, Graff
-Shower Head, Jaclo
-Accessories, Colonial Bronze + Dezi
-Rain Shower (LED lighting + music), Thermasol
-Toilet, TOTO
-Hand spray, Graff
-Stone, Calia Stone Boutique
-Stone Fabrication, Euro Marble Supply
-Vanity, Mirrors, and Linen Closet, The Dresner Design Private Label Collection by De Angelis Italia
-Radiant Flooring, Warmup
-Linerar Drain, Infinity
-Sinks, Lacava
-Sink Plumbing, Graff
-Window Treatment, The Shade Store
-Chair, CB2
 Personal Touch Interiors
This was a dated bathroom that got a total renovation. We kept the original footprint of the bathroom and the size. Considering this is a rental property, we kept all the accessories and fixtures budget friendly. Keeping a style that would appeal to the majority of the potential tenants, we decided on a contemporary overall feel. The vanity, toilet, lighting were all replaced. The bathtub was kept and was re glazed to give it a brighter white finish. We decided to go with just white with accents of grey, which were only done on the walls and bathtub wall boarder. We accented with blush colour in items such as towels and shower curtain, that if so desired can be changed to any other colour scheme just by changing the accessories. This is now a bright yet neutral bathroom.

Sponsored
Delaware, OH

Buckeye Basements, Inc.
Central Ohio's Basement Finishing ExpertsBest Of Houzz '13-'21
 Personal Touch Interiors
This was a dated bathroom that got a total renovation. We kept the original footprint of the bathroom and the size. Considering this is a rental property, we kept all the accessories and fixtures budget friendly. Keeping a style that would appeal to the majority of the potential tenants, we decided on a contemporary overall feel. The vanity, toilet, lighting were all replaced. The bathtub was kept and was re glazed to give it a brighter white finish. We decided to go with just white with accents of grey, which were only done on the walls and bathtub wall boarder. We accented with blush colour in items such as towels and shower curtain, that if so desired can be changed to any other colour scheme just by changing the accessories. This is now a bright yet neutral bathroom.
 Personal Touch Interiors
This was a dated bathroom that got a total renovation. We kept the original footprint of the bathroom and the size. Considering this is a rental property, we kept all the accessories and fixtures budget friendly. Keeping a style that would appeal to the majority of the potential tenants, we decided on a contemporary overall feel. The vanity, toilet, lighting were all replaced. The bathtub was kept and was re glazed to give it a brighter white finish. We decided to go with just white with accents of grey, which were only done on the walls and bathtub wall boarder. We accented with blush colour in items such as towels and shower curtain, that if so desired can be changed to any other colour scheme just by changing the accessories. This is now a bright yet neutral bathroom.
 Personal Touch Interiors
This was a dated bathroom that got a total renovation. We kept the original footprint of the bathroom and the size. Considering this is a rental property, we kept all the accessories and fixtures budget friendly. Keeping a style that would appeal to the majority of the potential tenants, we decided on a contemporary overall feel. The vanity, toilet, lighting were all replaced. The bathtub was kept and was re glazed to give it a brighter white finish. We decided to go with just white with accents of grey, which were only done on the walls and bathtub wall boarder. We accented with blush colour in items such as towels and shower curtain, that if so desired can be changed to any other colour scheme just by changing the accessories. This is now a bright yet neutral bathroom.
 Cavit+Co
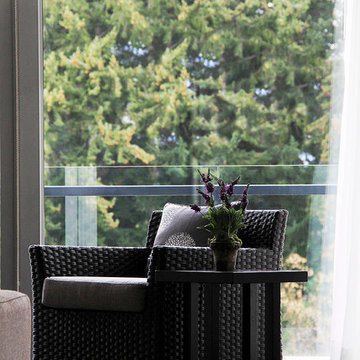
Cavit Design originally did the Blue Peaks Apartments in 2001 when they were first built. We were asked to revisit the interiors for an update in 2011, ten years later. These apartments are in an alpine ski and trecking resort in the lower South Island of New Zealand and in this beautiful location these apartments have quite intense and regular use. Due to the quality and design of the furniture originally provided we merely needed to replace the sofa, coffee table and television cabinet and could reuse all of the other original furniture, including this rattan armchair which we merely restained and reupholstered. A great example that buying good design and good quality for hospitality does pay off. These items will get 20 years use - in a hotel - and still look good.
If you are involved in hospitality please contact us as we would love help you to achieve the same longevity of interior design for your property.
Photos provided by Blue Peaks Apartments for promotional purposes.
 Cabinet Cures of The Triangle
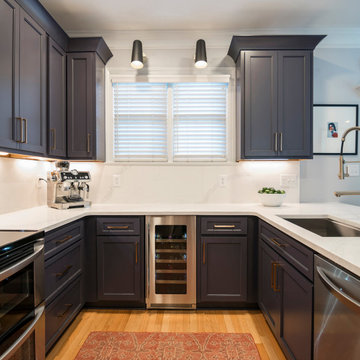
At Cabinet Cures of the Triangle, we come to your home and remove all the doors, drawer fronts, molding, and hardware. We provide brand new solid wood doors and drawer fronts that we professionally finish at our shop. Style and color/stain are our client's preference.
The new doors all come standard with new, hidden soft close hinges.
We also finish 1/4” wood, and all molding in the same color as your doors and drawers, so everything matches exactly.
At your home, we reface all exterior boxes with the finished 1/4” wood, replace all crown molding, light rail molding, and base (shoe) molding, and install the new doors, drawer fronts, and hardware.
To ensure the most professional finish, our finishing process for every item (doors, drawer fronts, molding, finish wood, etc.) involves multiple layers of stain/primer/top coat/finish and includes sanding before every coat.
This project Includes Standard Refacing and some modifications:
- We added a new larger crown, it gives a more modern look.
- New pull-out trash.
- Convert the cabinets next to the range to a 3-drawer base
- The space under the window was modified to put a wine fridge.
 Personal Touch Interiors
This was a dated bathroom that got a total renovation. We kept the original footprint of the bathroom and the size. Considering this is a rental property, we kept all the accessories and fixtures budget friendly. Keeping a style that would appeal to the majority of the potential tenants, we decided on a contemporary overall feel. The vanity, toilet, lighting were all replaced. The bathtub was kept and was re glazed to give it a brighter white finish. We decided to go with just white with accents of grey, which were only done on the walls and bathtub wall boarder. We accented with blush colour in items such as towels and shower curtain, that if so desired can be changed to any other colour scheme just by changing the accessories. This is now a bright yet neutral bathroom.


 Personal Touch Interiors
This was a dated bathroom that got a total renovation. We kept the original footprint of the bathroom and the size. Considering this is a rental property, we kept all the accessories and fixtures budget friendly. Keeping a style that would appeal to the majority of the potential tenants, we decided on a contemporary overall feel. The vanity, toilet, lighting were all replaced. The bathtub was kept and was re glazed to give it a brighter white finish. We decided to go with just white with accents of grey, which were only done on the walls and bathtub wall boarder. We accented with blush colour in items such as towels and shower curtain, that if so desired can be changed to any other colour scheme just by changing the accessories. This is now a bright yet neutral bathroom.
 Personal Touch Interiors
This was a dated bathroom that got a total renovation. We kept the original footprint of the bathroom and the size. Considering this is a rental property, we kept all the accessories and fixtures budget friendly. Keeping a style that would appeal to the majority of the potential tenants, we decided on a contemporary overall feel. The vanity, toilet, lighting were all replaced. The bathtub was kept and was re glazed to give it a brighter white finish. We decided to go with just white with accents of grey, which were only done on the walls and bathtub wall boarder. We accented with blush colour in items such as towels and shower curtain, that if so desired can be changed to any other colour scheme just by changing the accessories. This is now a bright yet neutral bathroom.
 Drury Design
The Setup
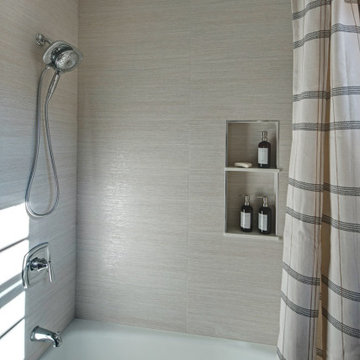
This hall bath renovation was for empty nesters whose grandkids frequently visit, making it a priority to update the space for both adult guests and young children. Originally, the bathroom was outdated with a large sheet mirror, heavy oak cabinets, and hexagon tile flooring, giving it a dark, underwhelming look. The goal was to create a fresh, inviting environment that balances elegance with practical features for a multi-generational household.
Design objectives:
Modernize finishes and materials to update the aesthetic
Provide accessible, kid-friendly storage and shower options
Artful lighting and maintain a timeless, neutral palette
The Remodel
Design challenges to be solved:
No structural changes – must keep the tub and wall structure
Ensure flexibility with storage for both adult and children’s items
Retain functionality for easier bath time with young children
The Renewed Space
Design solutions:
Updated Storage – Replaced the dated medicine cabinet with a sleek, mirrored version on the wall, offering accessible storage without sacrificing the streamlined look. The vanity now includes additional storage for essential items, keeping surfaces clutter-free and organized.
Neutral Palette with Subtle Details – To give the bathroom a timeless look, we used a soft, monochromatic color scheme throughout. The shower tile, with a subtle sheen and texture, adds depth and interest without overwhelming the space. The floor tile’s pattern brings a sense of movement that’s refined yet durable for a high-traffic bathroom.
Flexible Shower Setup – Opted to keep the shower curtain instead of glass doors, allowing easier access for bathing young children. A spacious shower niche was installed to hold essentials, adding functionality for both the homeowner and the grandkids.
The result is a timeless hall bath with just the right blend of modern sophistication and family-friendly functionality. The subtle yet striking tile details and upgraded lighting bring elegance to the room, making it the perfect refresh for any guest and a versatile space for all ages.
 Drury Design
The Setup
This hall bath renovation was for empty nesters whose grandkids frequently visit, making it a priority to update the space for both adult guests and young children. Originally, the bathroom was outdated with a large sheet mirror, heavy oak cabinets, and hexagon tile flooring, giving it a dark, underwhelming look. The goal was to create a fresh, inviting environment that balances elegance with practical features for a multi-generational household.
Design objectives:
Modernize finishes and materials to update the aesthetic
Provide accessible, kid-friendly storage and shower options
Artful lighting and maintain a timeless, neutral palette
The Remodel
Design challenges to be solved:
No structural changes – must keep the tub and wall structure
Ensure flexibility with storage for both adult and children’s items
Retain functionality for easier bath time with young children
The Renewed Space
Design solutions:
Updated Storage – Replaced the dated medicine cabinet with a sleek, mirrored version on the wall, offering accessible storage without sacrificing the streamlined look. The vanity now includes additional storage for essential items, keeping surfaces clutter-free and organized.
Neutral Palette with Subtle Details – To give the bathroom a timeless look, we used a soft, monochromatic color scheme throughout. The shower tile, with a subtle sheen and texture, adds depth and interest without overwhelming the space. The floor tile’s pattern brings a sense of movement that’s refined yet durable for a high-traffic bathroom.
Flexible Shower Setup – Opted to keep the shower curtain instead of glass doors, allowing easier access for bathing young children. A spacious shower niche was installed to hold essentials, adding functionality for both the homeowner and the grandkids.
The result is a timeless hall bath with just the right blend of modern sophistication and family-friendly functionality. The subtle yet striking tile details and upgraded lighting bring elegance to the room, making it the perfect refresh for any guest and a versatile space for all ages.

Sponsored
Plain City, OH

Kuhns Contracting, Inc.
Central Ohio's Trusted Home Remodeler Specializing in Kitchens & Baths
 Metropolis Drafting and Construction Inc
This timeless kitchen design was focused on solving a storage issue and opening walls to the rest of the house to allow better flow of movement in the space.
A wall was opened towards the living space with a peninsula boasting a built-in oven, a cook-top and a glass hood above it.
All the old fashioned cabinets were replaced with deep drawers and two large pantries with pull-out shelves enclosing the fridge for a built-in feeling.
The floors are Spanish ceramic tiles that mimic the look and feeling of a wooden floor (it have micro slates in it to capture air and by that they are warm to the feel like real wood floor).
the counter top is concrete looking Quartz stone and the glass tile backsplash has the texture of a precious stone or a pearl look.
All the appliances are high grade Thermador items giving the kitchen its final high end touch.

 Thyme & Place Design LLC
This small kitchen packs a powerful punch. By replacing an oversized sliding glass door with a 24" cantilever which created additional floor space. We tucked a large Reid Shaw farm sink with a wall mounted faucet into this recess. A 7' peninsula was added for storage, work counter and informal dining. A large oversized window floods the kitchen with light. The color of the Eucalyptus painted and glazed cabinets is reflected in both the Najerine stone counter tops and the glass mosaic backsplash tile from Oceanside Glass Tile, "Devotion" series. All dishware is stored in drawers and the large to the counter cabinet houses glassware, mugs and serving platters. Tray storage is located above the refrigerator. Bottles and large spices are located to the left of the range in a pull out cabinet. Pots and pans are located in large drawers to the left of the dishwasher. Pantry storage was created in a large closet to the left of the peninsula for oversized items as well as the microwave. Additional pantry storage for food is located to the right of the refrigerator in an alcove. Cooking ventilation is provided by a pull out hood so as not to distract from the lines of the kitchen.
 Cabinet Cures of The Triangle
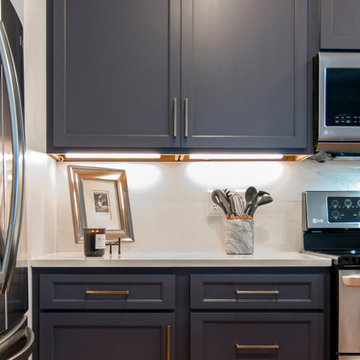
At Cabinet Cures of the Triangle, we come to your home and remove all the doors, drawer fronts, molding, and hardware. We provide brand new solid wood doors and drawer fronts that we professionally finish at our shop. Style and color/stain are our client's preference.
The new doors all come standard with new, hidden soft close hinges.
We also finish 1/4” wood, and all molding in the same color as your doors and drawers, so everything matches exactly.
At your home, we reface all exterior boxes with the finished 1/4” wood, replace all crown molding, light rail molding, and base (shoe) molding, and install the new doors, drawer fronts, and hardware.
To ensure the most professional finish, our finishing process for every item (doors, drawer fronts, molding, finish wood, etc.) involves multiple layers of stain/primer/top coat/finish and includes sanding before every coat.
This project Includes Standard Refacing and some modifications:
- We added a new larger crown, it gives a more modern look.
- New pull-out trash.
- Convert the cabinets next to the range to a 3-drawer base
- The space under the window was modified to put a wine fridge.
65