
Search results for "Replacing" in Home Design Ideas




 Crisp Architects
Rob Karosis: Photographer
Mid-sized country u-shaped light wood floor and beige floor open concept kitchen photo in Bridgeport with a farmhouse sink, shaker cabinets, white cabinets, granite countertops, white backsplash, porcelain backsplash, stainless steel appliances and an island
Mid-sized country u-shaped light wood floor and beige floor open concept kitchen photo in Bridgeport with a farmhouse sink, shaker cabinets, white cabinets, granite countertops, white backsplash, porcelain backsplash, stainless steel appliances and an island
Find the right local pro for your project

 VanderHorn Architects
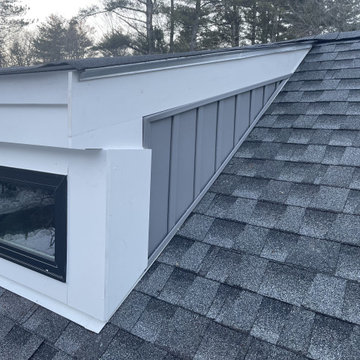
Inspiration for a large country brown two-story wood gable roof remodel in New York

 Gibson Gimpel Interior Design
Family Room with View to Pool
[Photography by Dan Piassick]
Example of a large trendy open concept light wood floor living room design in Dallas with a stone fireplace, a ribbon fireplace and white walls
Example of a large trendy open concept light wood floor living room design in Dallas with a stone fireplace, a ribbon fireplace and white walls

 Sound View Glass
vinyl milgard french doors replaced on the patio
Inspiration for a mid-sized contemporary backyard deck remodel in Seattle with a roof extension
Inspiration for a mid-sized contemporary backyard deck remodel in Seattle with a roof extension

 KGA Studio Architects, PC
Inspiration for a transitional bathroom remodel in Denver with an undermount sink

Sponsored
Plain City, OH

Kuhns Contracting, Inc.
Central Ohio's Trusted Home Remodeler Specializing in Kitchens & Baths

 Contract Exteriors
The existing Cedar Shake siding on these town houses were in disrepair and in need of a replacement. We replaced it with James Hardie Color Plus Straight Shake Siding in the color Autumn Tan.


 American Porch, LLC
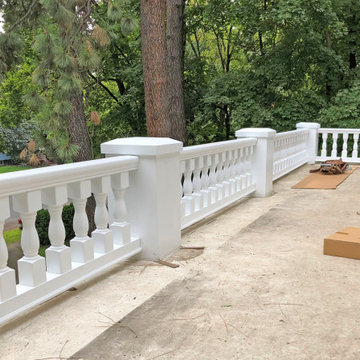
Reproduced original balcony balusters with synthetic replacements
Balcony - traditional balcony idea
Balcony - traditional balcony idea

 User
A key storage feature in this space is the large built in pantry. full walnut interior, finished with Rubio oil in a custom blend of grays. Pantry drawers make full use of all space, and tall pull-out provides ample storage for the hungry family. Pocket doors close it off and hide any 'work in progress'. Sliding ladder makes upper storage accessible.
Photography by Eric Roth


 Legacy Landscape
The goal for this property was to eliminate a large front lawn replacing with low water and low maintenance landscape.
Design ideas for a traditional landscaping in San Francisco.
Design ideas for a traditional landscaping in San Francisco.



 Shamrock Concrete
EXPOSED AGGREGATE DRIVEWAY REPLACEMENT
ST CHARLES MO KEN KAREN HOME
Photo by Ryan Litchfield
Photo of a traditional driveway in St Louis.
Photo of a traditional driveway in St Louis.

 Just in Thyme Landscape Design
California native, Mediterranean, Australian & other lower water plants replaced a lawn on a hot, busy, suburban corner. A mound of fast draining soil, boulders, and a Chilopsis & Manzanita tree added height and better planting conditions to a flat yard of compacted dirt.

 Dear Garden Associates, Inc.
This is an example of a farmhouse backyard stone landscaping in Philadelphia.


Sponsored
Plain City, OH
Kuhns Contracting, Inc.
Central Ohio's Trusted Home Remodeler Specializing in Kitchens & Baths


 Delphinium Design
Photography: Tiffany Ringwald
Builder: Ekren Construction
Inspiration for a transitional master white tile and porcelain tile porcelain tile, white floor and double-sink corner shower remodel in Charlotte with shaker cabinets, gray cabinets, an undermount tub, an undermount sink, quartz countertops, a hinged shower door, white countertops, a niche and a built-in vanity
Inspiration for a transitional master white tile and porcelain tile porcelain tile, white floor and double-sink corner shower remodel in Charlotte with shaker cabinets, gray cabinets, an undermount tub, an undermount sink, quartz countertops, a hinged shower door, white countertops, a niche and a built-in vanity

 Woodland Windows & Doors
Old windows before replacements.
Traditional two-story exterior home idea in Chicago
Traditional two-story exterior home idea in Chicago
67