
Search results for "Replica" in Home Design Ideas
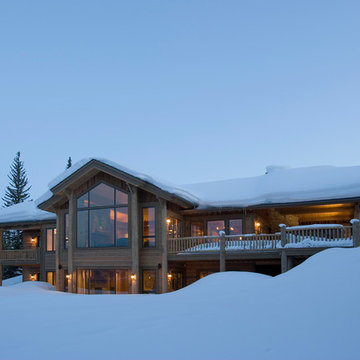
 BLUE RIBBON BUILDERS INC
With enormous rectangular beams and round log posts, the Spanish Peaks House is a spectacular study in contrasts. Even the exterior—with horizontal log slab siding and vertical wood paneling—mixes textures and styles beautifully. An outdoor rock fireplace, built-in stone grill and ample seating enable the owners to make the most of the mountain-top setting.
Inside, the owners relied on Blue Ribbon Builders to capture the natural feel of the home’s surroundings. A massive boulder makes up the hearth in the great room, and provides ideal fireside seating. A custom-made stone replica of Lone Peak is the backsplash in a distinctive powder room; and a giant slab of granite adds the finishing touch to the home’s enviable wood, tile and granite kitchen. In the daylight basement, brushed concrete flooring adds both texture and durability.
Roger Wade
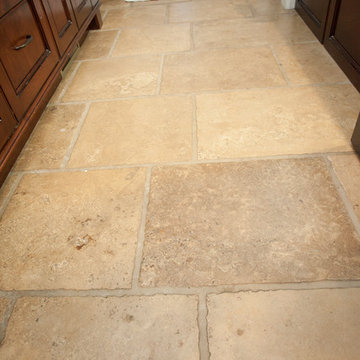
 Custom Design & Construction
We were excited when the homeowners of this project approached us to help them with their whole house remodel as this is a historic preservation project. The historical society has approved this remodel. As part of that distinction we had to honor the original look of the home; keeping the façade updated but intact. For example the doors and windows are new but they were made as replicas to the originals. The homeowners were relocating from the Inland Empire to be closer to their daughter and grandchildren. One of their requests was additional living space. In order to achieve this we added a second story to the home while ensuring that it was in character with the original structure. The interior of the home is all new. It features all new plumbing, electrical and HVAC. Although the home is a Spanish Revival the homeowners style on the interior of the home is very traditional. The project features a home gym as it is important to the homeowners to stay healthy and fit. The kitchen / great room was designed so that the homewoners could spend time with their daughter and her children. The home features two master bedroom suites. One is upstairs and the other one is down stairs. The homeowners prefer to use the downstairs version as they are not forced to use the stairs. They have left the upstairs master suite as a guest suite.
Enjoy some of the before and after images of this project:
http://www.houzz.com/discussions/3549200/old-garage-office-turned-gym-in-los-angeles
http://www.houzz.com/discussions/3558821/la-face-lift-for-the-patio
http://www.houzz.com/discussions/3569717/la-kitchen-remodel
http://www.houzz.com/discussions/3579013/los-angeles-entry-hall
http://www.houzz.com/discussions/3592549/exterior-shots-of-a-whole-house-remodel-in-la
http://www.houzz.com/discussions/3607481/living-dining-rooms-become-a-library-and-formal-dining-room-in-la
http://www.houzz.com/discussions/3628842/bathroom-makeover-in-los-angeles-ca
http://www.houzz.com/discussions/3640770/sweet-dreams-la-bedroom-remodels
Exterior: Approved by the historical society as a Spanish Revival, the second story of this home was an addition. All of the windows and doors were replicated to match the original styling of the house. The roof is a combination of Gable and Hip and is made of red clay tile. The arched door and windows are typical of Spanish Revival. The home also features a Juliette Balcony and window.
Library / Living Room: The library offers Pocket Doors and custom bookcases.
Powder Room: This powder room has a black toilet and Herringbone travertine.
Kitchen: This kitchen was designed for someone who likes to cook! It features a Pot Filler, a peninsula and an island, a prep sink in the island, and cookbook storage on the end of the peninsula. The homeowners opted for a mix of stainless and paneled appliances. Although they have a formal dining room they wanted a casual breakfast area to enjoy informal meals with their grandchildren. The kitchen also utilizes a mix of recessed lighting and pendant lights. A wine refrigerator and outlets conveniently located on the island and around the backsplash are the modern updates that were important to the homeowners.
Master bath: The master bath enjoys both a soaking tub and a large shower with body sprayers and hand held. For privacy, the bidet was placed in a water closet next to the shower. There is plenty of counter space in this bathroom which even includes a makeup table.
Staircase: The staircase features a decorative niche
Upstairs master suite: The upstairs master suite features the Juliette balcony
Outside: Wanting to take advantage of southern California living the homeowners requested an outdoor kitchen complete with retractable awning. The fountain and lounging furniture keep it light.
Home gym: This gym comes completed with rubberized floor covering and dedicated bathroom. It also features its own HVAC system and wall mounted TV.

Find the right local pro for your project

 J. Jorgensen
sputnik chandelier
photographer: Canary Grey
Inspiration for a large 1950s dark wood floor kitchen/dining room combo remodel in Minneapolis with gray walls, a standard fireplace and a wood fireplace surround
Inspiration for a large 1950s dark wood floor kitchen/dining room combo remodel in Minneapolis with gray walls, a standard fireplace and a wood fireplace surround
 TCP Custom Outdoor Living
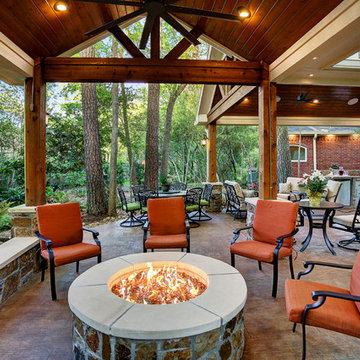
The homeowner wanted a hill country style outdoor living space larger than their existing covered area.
The main structure is now 280 sq ft with a 9-1/2 feet long kitchen complete with a grill, fridge & utensil drawers.
The secondary structure is 144 sq ft with a gas fire pit lined with crushed glass.
The table on the left in the main structure was a piece of granite the homeowner had and wanted it made into a table, so we made a wrought iron frame for it.
There are more sentimental touches! The swing by the fire pit is a newly made replica of a swing the husband had made in wood shop in high school over 50 years ago.
The flooring is stamped concrete in a wood bridge plank pattern.
TK IMAGES
 Coronado Stone Products
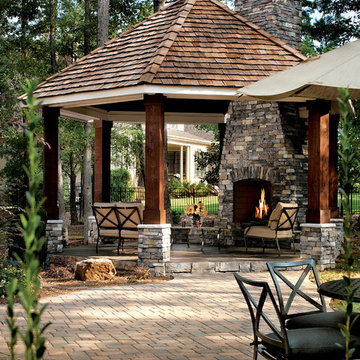
This secluded oasis features an outdoor fireplace adorned with Coronado Stone Products Old World Ledgestone. This gorgeous outdoor living space is a perfect addition to this backyard and can be enjoyed by family and friends throughout the year. Coronado Stone meticulously handcrafts stone veneer replicas with an incredibly natural appearance. The deeply defined stone profiles and rich earthy hues blend perfectly with surrounding outdoor environments. Old World Ledge in the Color: Grey Quartzite was used to enhance this secluded outdoor oasis. Image by Arthur Rutenberg Homes and Rob Harris Productions, Inc. See more Outdoor Living projects from Coronado Stone Products http://www.coronado.com
 Beckwith Interiors
Designed by Deidre Glore
Photographed by Chip Pankey
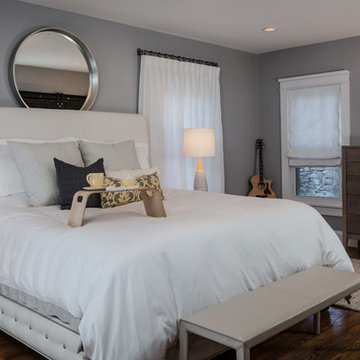
Bedroom - mid-century modern bedroom idea in Nashville
Bedroom - mid-century modern bedroom idea in Nashville
 PlaidFox Studio
Photo Credit: Tracey Ayton
Bedroom - small 1950s master carpeted and white floor bedroom idea in Vancouver with blue walls
Bedroom - small 1950s master carpeted and white floor bedroom idea in Vancouver with blue walls
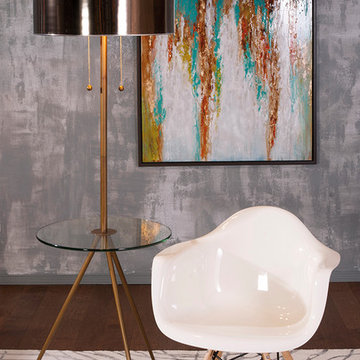
 iDeal Furniture Irvine
Living room - small modern enclosed medium tone wood floor living room idea in Orange County with gray walls, no fireplace and no tv
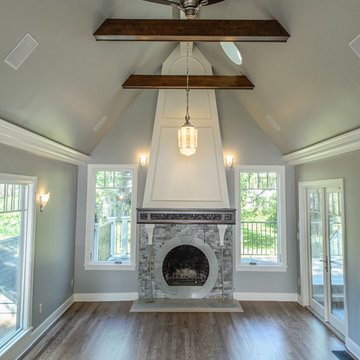
 Metke Remodeling & Luxury Homes
The ceiling framing was removed in the living room, adding huge volume and appeal by reinforcing the roof rafters and installing functional (and then clad) collar ties. The existing round fireplace was the new focal point, with a paneled over mantel, concrete surround, and stone tile making it pop off the wall.
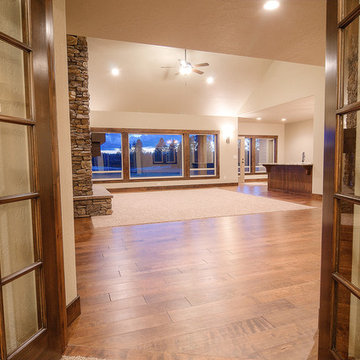
 Aspen Homes
French doors open from office into great room, allowing plenty of light to flow throughout the space.
Study room - mid-sized craftsman carpeted study room idea in Seattle with beige walls
Study room - mid-sized craftsman carpeted study room idea in Seattle with beige walls

 Peter B. Rice & Co
The front entry door of this 1849 colonial was in very bad shape when the homeowners asked us to build them a new pair. We used Mahogany and matched all the existing profiles to get a replica door that matches the original door. The only difference being that the bottle glass was omitted.

 Beth Simon Interiors
Sleek, black, white, and charcoal kitchen with stainless steel appliances and black granite countertops...Kitchen layout and full-size appliances satisfies my client's love of cooking and entertaining NYC style... The bow tie adds a bit of elegance to the kitchen
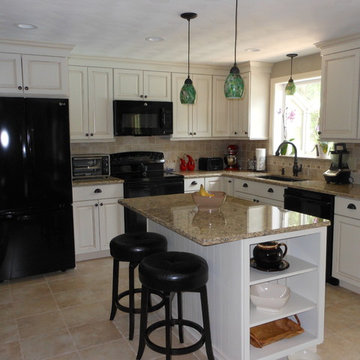
 Dartmouth Building Supply Design Center
Schrock Toasted Almond on Pearl, Lg Viatera Symphony countertop
Mid-sized elegant l-shaped porcelain tile eat-in kitchen photo in Boston with an undermount sink, raised-panel cabinets, white cabinets, quartz countertops, beige backsplash, porcelain backsplash, black appliances and an island
Mid-sized elegant l-shaped porcelain tile eat-in kitchen photo in Boston with an undermount sink, raised-panel cabinets, white cabinets, quartz countertops, beige backsplash, porcelain backsplash, black appliances and an island

 Mohment
Home office with built in desk and storage and seating area.
Home office library - mid-sized mid-century modern built-in desk porcelain tile and beige floor home office library idea in Dallas with white walls
Home office library - mid-sized mid-century modern built-in desk porcelain tile and beige floor home office library idea in Dallas with white walls
 Coronado Stone Products
We’re all about innovation at Coronado Stone Products! We noticed that sourcing authentic reclaimed barn wood was expensive and unpredictable. To help our customers alleviate these problems, we created Barn WoodStone. This highly textured concrete based barn wood replica requires little maintenance and is also fire resistant. Now, anyone can achieve an authentic barn wood look! Barn WoodStone can be used on the interior or exterior and is available in any quantity and color. Image provided by - ICON Custom Home Builder. View more images at http://www.coronado.com
 McMahon Design Group

The color palette for this bath is white and gold. A total renovation was necessary to create the free standing glass shower. Oak wood flooring with two different stains. The Victorian claw foot tub is original to the home. The sink is a replica of the original. Cabinetry was custom created from an antique French screen. Victorian lighting and mirrors were installed. The plantation shutters and crown molding to give an elegant finish to this space.
Photography: Wing Wong, MemoriesTTL, LLC
 BWArchitects
practical(ly) studios ©2014
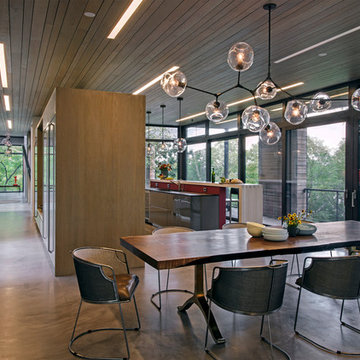
Example of a trendy concrete floor dining room design in New York
Example of a trendy concrete floor dining room design in New York
 J. Jorgensen
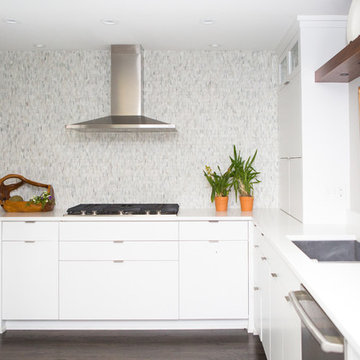
stainless hood with cooktop, mosaic marble backsplash
photographer: Canary Grey
Large mid-century modern u-shaped dark wood floor eat-in kitchen photo in Minneapolis with an undermount sink, flat-panel cabinets, white cabinets, quartz countertops, white backsplash, stone tile backsplash, stainless steel appliances and no island
Large mid-century modern u-shaped dark wood floor eat-in kitchen photo in Minneapolis with an undermount sink, flat-panel cabinets, white cabinets, quartz countertops, white backsplash, stone tile backsplash, stainless steel appliances and no island
 Larina Kase Interior Design
Aliza Schlabach Photography
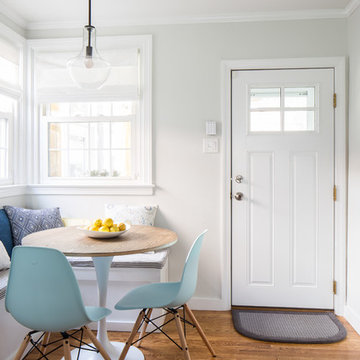
Example of a mid-sized minimalist l-shaped medium tone wood floor eat-in kitchen design in Philadelphia with an undermount sink, shaker cabinets, white cabinets, granite countertops, white backsplash, cement tile backsplash, stainless steel appliances and a peninsula
Example of a mid-sized minimalist l-shaped medium tone wood floor eat-in kitchen design in Philadelphia with an undermount sink, shaker cabinets, white cabinets, granite countertops, white backsplash, cement tile backsplash, stainless steel appliances and a peninsula
45