
Search results for "Replicas" in Home Design Ideas
 Westbrook Carpentry & Millwork
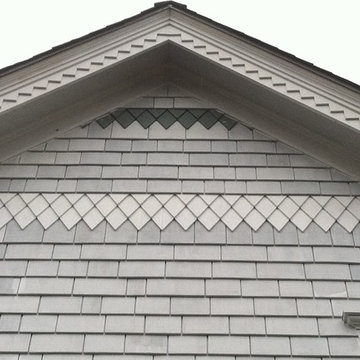
This is an exact replica of era specific look. We used all vertical grain fir and cedar for this beautiful historic home on Queen Ann in Seattle. Westbrook Restorations manufactured the fascia in our carpenter shop. This home has 4 gable ends with many of the same components seen here. The home has not been painted yet, showing the quality of our workmanship if you look closely. If you are looking for your home to look like this there is only one company in Seattle to call and that's Westbrook Restorations!

 Elite Kitchen & Bath/Express Contracting
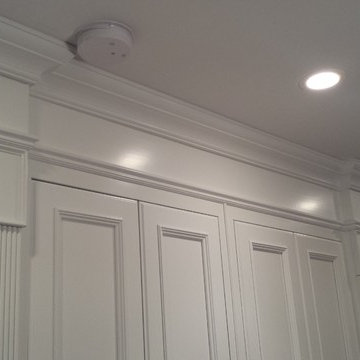
Elite designer, Robin DaSilva designed this Stunning white majestic hallway linen closet with RUTT cabinetry. Ceiling lighting & interior lights make it easy to see. The ample storage added to this home in a convenient location has changed this large family's workflow for all the second floor needs.
Find the right local pro for your project
 Clear Home Design
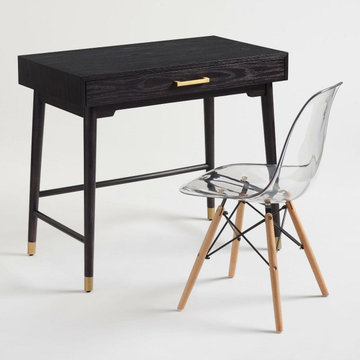
Mid Century Modern wood and clear acrylic Lucite kitchen or dining chairs. Wood eiffel legs and clear molded seat, for desk or dining chair.
 Modern Classics Furniture
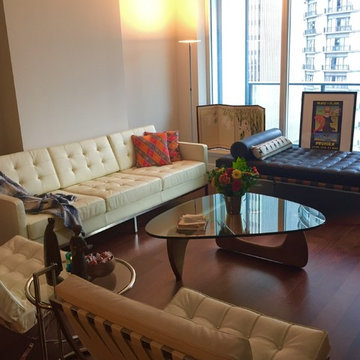
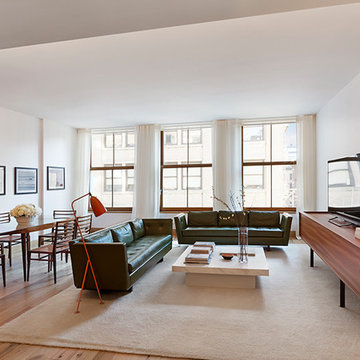
Living room with our Knoll Sofa and two Exhibition Chairs in our Premium Beige White, Exhibition Daybed in Premium Espresso Brown leather, our Freeform Coffee Table with our Medium Walnut finish and our Eileen Gray Side Table Replica

 Hastings Construction Inc
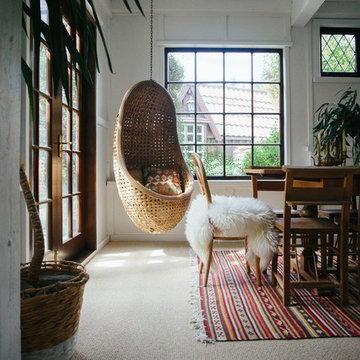
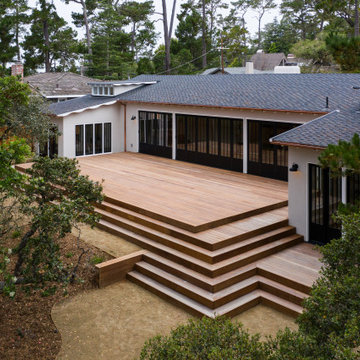
All the original windows & doors were replaced with new custom-made, solid wood replicas and the exterior stucco was fully restored. We installed all new copper gutters and a beautiful Garapa Ipe wood deck, perfect for outdoor entertaining.
 Unique Home Solutions Inc.
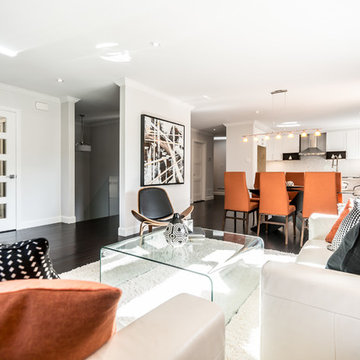
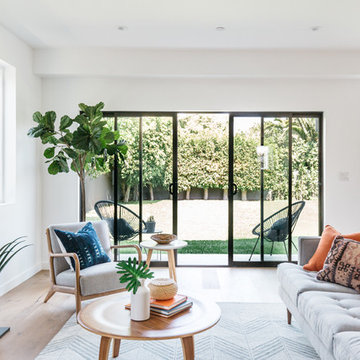
This bungalow was totally renovated. Adding some pops of orange colour made this house much warmer and more interesting. The living room is an average size. I used a glass coffee table so it would not ho,d visual weight and make the room look cluttered with too much furniture.
If you are thinking about selling your home or have a property which either needs furniture or a consultation to get you on track, give us a call. We have been staging properties for over 10 years.
514-222-5553. Joanne Vroom.


 Blondie's Treehouse Inc
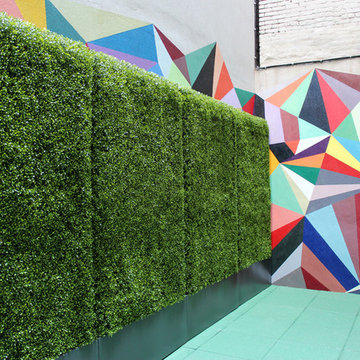
Referencing this square footage as an internal courtyard might be a stretch. A more accurate description would perhaps be the awesome things that New Yorkers can do with the tiny spaces we have.
The parameters of the project lend to its description. This Tribeca residential building’s shared amenity space and gym on the lower level opens up onto a 350 square foot space of brick walls and concrete pavers. The south wall of this space is made up by the terraces belonging to the residential units above and while the setting allows for minimal ambient light, each balcony looks down onto the shared space below.
In order to provide visual interest from the gym and the overhead views, Blondie’s designers Sara Baerwald and Eva Vessio utilized Jay Scott’s rectangle containers lining the north wall as well as surrounding the utilities in the southwest corner. They then created 8 foot faux boxwood hedge on the north wall and the appropriate height to conceal the utilities. From below the hedge creates the feeling of a courtyard and from above it softens the view of the once barren space. Adding color and functionality, the concrete pavers were replaced with rubber tiles in a bright aqua. To play off of this color and add a unique level of visual impact, artist Chris Pearson designed and painted a multi-color prism mural. Primarily on the east wall and then stretching over the hedges to the south, the depth and dimension that this mural provides for the space is incredible. It is a testament to the successful solutions we conjure when thinking outside the box and allowing for unique site specific resolutions.
 Lori Manning Designs
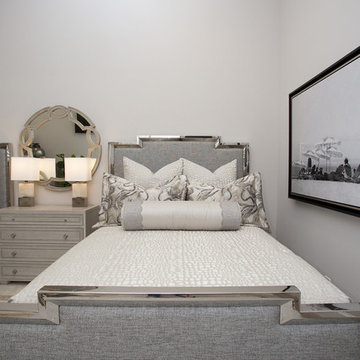
This breathtaking bed room will have guests never wanting to leave! The dual queen beds, both perfect replicas of each other, are the perfect amount of space for a group of visitors! The custom bedding, custom area rug, and mirror framed bed frames make this room fit for TWO queens!
 Maynard Studios
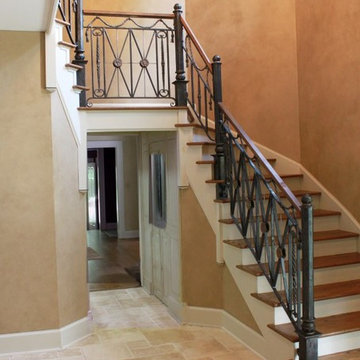
Maynard Studios railing in private home in White Sulphur Springs, West Virigina.
Example of a mid-sized classic wooden u-shaped staircase design in Huntington with painted risers
Example of a mid-sized classic wooden u-shaped staircase design in Huntington with painted risers
 Zola European Windows
Zola Windows played a crucial role in helping to embrace and engender the “Passive House” construction standard, allowing a landmark protected large commercial building to be transformed into an architecturally precise, low energy, high performance masterpiece. For 60 White Street, a brand new class of window was developed that pushes the technological envelope while faithfully replicating the look appropriate for a 146 year-old historic edifice. Spanning three panes, Zola’s American Heritage SDH (Simulated Double Hung) window helped create a well-insulated, draft free building envelope akin to a thermos bottle. This award-winning, replica-quality window boasts industry-leading airtightness and thermal performance, coupled with craftsmanship that is befitting of even the most detailed historic restorations.
Photographer: Nico Arellano
 Fiberglass Building Products Inc.
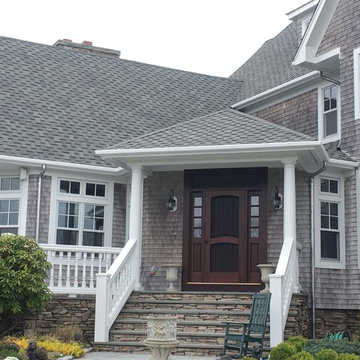
Wood Replica Gutter Made from FiberGutter. Low Maintenance, Durable and lasts forever.
Beach style gray wood exterior home photo in Boston
Beach style gray wood exterior home photo in Boston
 UpScapers: Landscape, Elevated
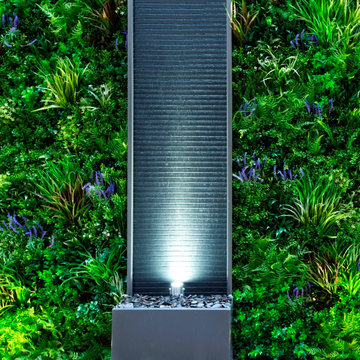
What was once a bare wall in this private courtyard was transformed into an immortal showcase by Vistafolia's attractive artificial green walls. The plain brick wall was gone and instead the client has a completely natural looking green wall that is as close to the real thing as is available.
Our ultra-realistic replica green wall panels, customized with lavender foliage, taken from our range of Color boxes of mixed flowers and plants, created the perfect backdrop to the outstanding water feature and provided a burst of greenery without losing out on space.

 Linda Chittock Studio
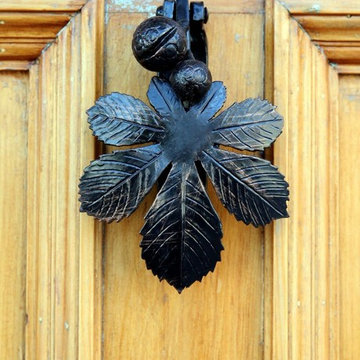
Antique oak leaf knocker on repurposed school house door.
Photo by: Chuck Crow
Single front door - eclectic single front door idea in Cleveland with a light wood front door
Single front door - eclectic single front door idea in Cleveland with a light wood front door

 Luxury Outdoor Living, Inc.
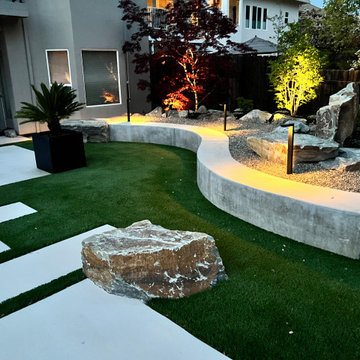
We love the special look of this 18" wide serpentine solid concrete wall (Rich & Sandy do too! This was a larger replica of the front yard wall we installed 7 years ago. It really creates a special "feeling". It is set 6"-12" in the ground with rebar 12" o.c. The 3" layer of 1/2" crushed rock behind provides a clean textural border in front of the plants as well as a walk able path to access the garden for maintenance.
108