
Search results for "Replicas" in Home Design Ideas
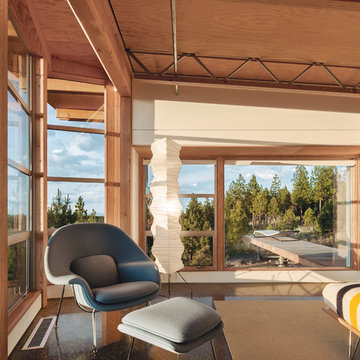
 Barcelona Designs
Although it was designed in late forties, by Eero Saarinen , the Womb Chair continues to be one of the most recognized representation piece of furniture. When creating it Eero Saarinen intended to equip living room with the most comfortable piece of furniture and he truly got what he wanted. The seat gives the user both comfort and serenity that goes along with the sitting room. It is one piece of furniture that will make you get home early to relax. Barcelona Designs gives the homeowners the luxury they need in their lounges, a piece of furniture that brings not only life in the room but also promises relaxation and comfort all the way.

 Inspired Remodeling & Tile by Peter Bales
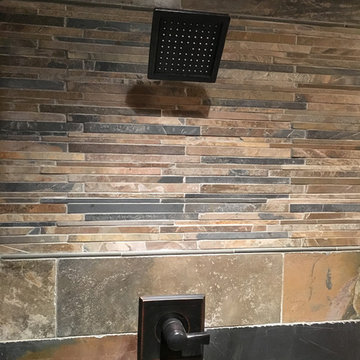
This shower is all natural stone. The walls are a combination of 8x24 slate planks and a mosaic of slate strips. Both are a variation called Mongolian Desert. The floor is a pebble mosaic called Dusty Grey. All of the tile is from The Tile Shop. In fact, my client liked one of their displays so much, this is practically a replica! I like this one better, of course! :) The grout is Pro-Grout sanded in Natural color.
The valve is Delta's Dryden line in oil rubbed bronze. This was a fun shower to work on because I new it would be amazing!
Find the right local pro for your project

 UpScapers: Landscape, Elevated
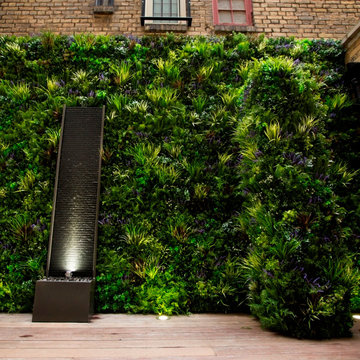
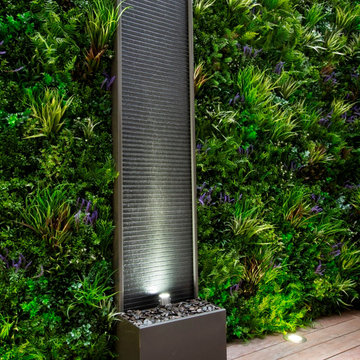
What was once a bare wall in this private courtyard was transformed into an immortal showcase by Vistafolia's attractive artificial green walls. The plain brick wall was gone and instead the client has a completely natural looking green wall that is as close to the real thing as is available.
Our ultra-realistic replica green wall panels, customized with lavender foliage, taken from our range of Color boxes of mixed flowers and plants, created the perfect backdrop to the outstanding water feature and provided a burst of greenery without losing out on space.
 User
UserJoshua Caldwell
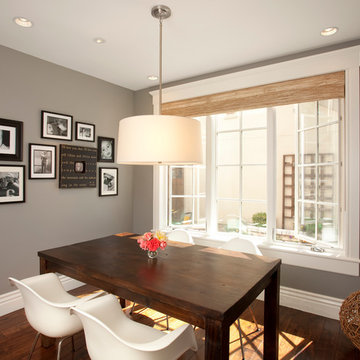
Mid-sized transitional medium tone wood floor kitchen/dining room combo photo in Salt Lake City with gray walls
Mid-sized transitional medium tone wood floor kitchen/dining room combo photo in Salt Lake City with gray walls
 Ronnette Riley Architect
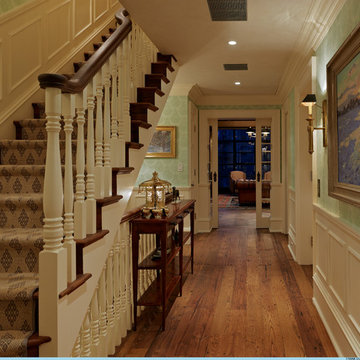
Ronnette Riley Architect was retained to renovate a landmarked brownstone at 117 W 81st Street into a modern family Pied de Terre. The 6,556 square foot building was originally built in the nineteenth century as a 10 family rooming house next to the famous Hotel Endicott. RRA recreated the original front stoop and façade details based on the historic image from 1921 and the neighboring buildings details.
Ronnette Riley Architect’s design proposes to remove the existing ‘L’ shaped rear façade and add a new flush rear addition adding approx. 800 SF. All North facing rooms will be opened up with floor to ceiling and wall to wall 1930’s replica steel factory windows. These double pane steel windows will allow northern light into the building creating a modern, open feel. Additionally, RRA has proposed an extended penthouse and exterior terrace spaces on the roof.
The interior of the home will be completely renovated adding a new elevator and sprinklered stair. The interior design of the building reflects the client’s eclectic style, combining many traditional and modern design elements and using luxurious, yet environmentally conscious and easily maintained materials. Millwork has been incorporated to maximize the home’s large living spaces, front parlor and new gourmet kitchen as well as six bedroom suites with baths and four powder rooms. The new design also encompasses a studio apartment on the Garden Level and additional cellar created by excavating the existing floor slab to allow 8 foot tall ceilings, which will house the mechanical areas as well as a wine cellar and additional storage.
 Keen Eclectic
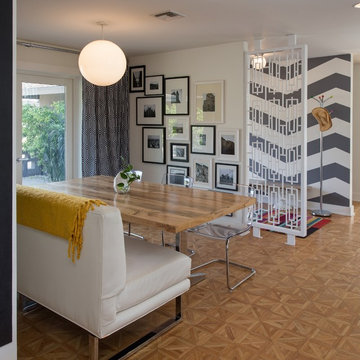
Love this view... custom dining sofa with a custom dining table. Pecan slab wood harvested from fallen Pecan trees here in Arizona. Vintage light and replica metal screen also fabricated by custom design. Entry details hand painted chevron stripes, Flor carpet squares, and a vintage surfboard travertine bench.
Ryan Wilson Photography
 Kopp Construction Co
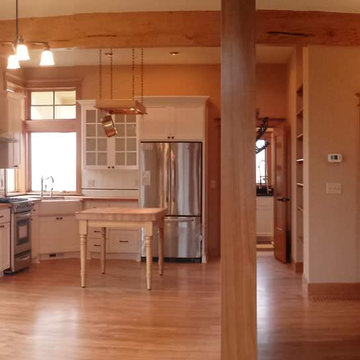
New Construction - Turn of the Century Replica Kitchen
Example of a huge country u-shaped light wood floor and brown floor enclosed kitchen design in Portland with a farmhouse sink, recessed-panel cabinets, white cabinets, wood countertops, white backsplash, ceramic backsplash, stainless steel appliances, an island and brown countertops
Example of a huge country u-shaped light wood floor and brown floor enclosed kitchen design in Portland with a farmhouse sink, recessed-panel cabinets, white cabinets, wood countertops, white backsplash, ceramic backsplash, stainless steel appliances, an island and brown countertops
 UpScapers: Landscape, Elevated
What was once a bare wall in this private courtyard was transformed into an immortal showcase by Vistafolia's attractive artificial green walls. The plain brick wall was gone and instead the client has a completely natural looking green wall that is as close to the real thing as is available.
Our ultra-realistic replica green wall panels, customized with lavender foliage, taken from our range of Color boxes of mixed flowers and plants, created the perfect backdrop to the outstanding water feature and provided a burst of greenery without losing out on space.

 House of a Different Color

Update to bay window in front living room. Removed cushions and pillows and upholstered valance over the window. Added textured tile to the seat surface to coordinate with Spanish tile throughout the rest of the home. Added a real-wood faux beam (custom made, L-shaped beam made with solid pine, mounted over the corner of the bay window opening to mimic traditional, Spanish-style wood header beams to coordinate with the rest of the Spanish-style design elements in the home. Decorated with pet-friendly, custom, faux greenery arrangements in an eclectic array of pottery. High-end replica cacti and succulents were used for maximum realism, while removing any concern over pets getting into them. Hanging macrame cat bed in the center for family pets to lounge and enjoy their new, colorful container garden.
 Blondie's Treehouse Inc
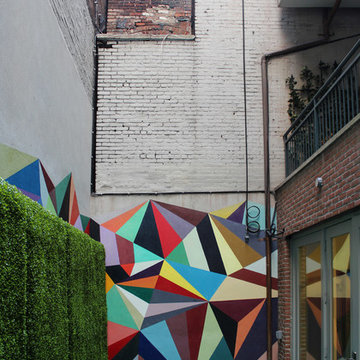
Referencing this square footage as an internal courtyard might be a stretch. A more accurate description would perhaps be the awesome things that New Yorkers can do with the tiny spaces we have.
The parameters of the project lend to its description. This Tribeca residential building’s shared amenity space and gym on the lower level opens up onto a 350 square foot space of brick walls and concrete pavers. The south wall of this space is made up by the terraces belonging to the residential units above and while the setting allows for minimal ambient light, each balcony looks down onto the shared space below.
In order to provide visual interest from the gym and the overhead views, Blondie’s designers Sara Baerwald and Eva Vessio utilized Jay Scott’s rectangle containers lining the north wall as well as surrounding the utilities in the southwest corner. They then created 8 foot faux boxwood hedge on the north wall and the appropriate height to conceal the utilities. From below the hedge creates the feeling of a courtyard and from above it softens the view of the once barren space. Adding color and functionality, the concrete pavers were replaced with rubber tiles in a bright aqua. To play off of this color and add a unique level of visual impact, artist Chris Pearson designed and painted a multi-color prism mural. Primarily on the east wall and then stretching over the hedges to the south, the depth and dimension that this mural provides for the space is incredible. It is a testament to the successful solutions we conjure when thinking outside the box and allowing for unique site specific resolutions.
 Clear Home Design
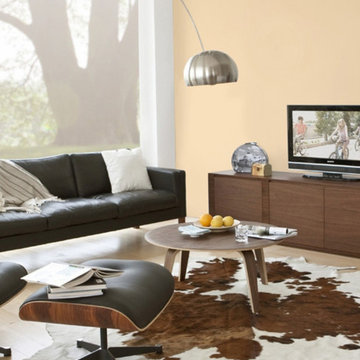
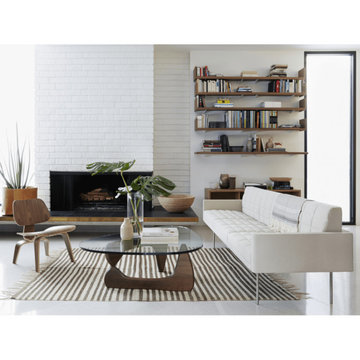
Hans Platner replica walnut base triangular glass top coffee table, mid century modern style
Minimalist living room photo in New York
Minimalist living room photo in New York

 Sohnne
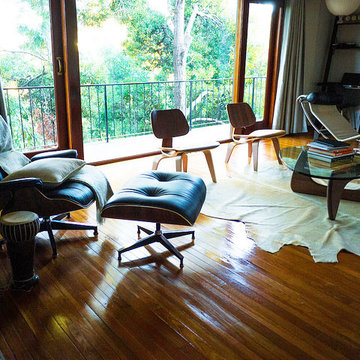
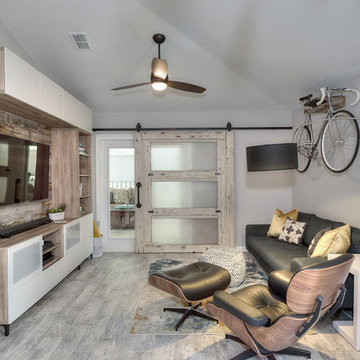
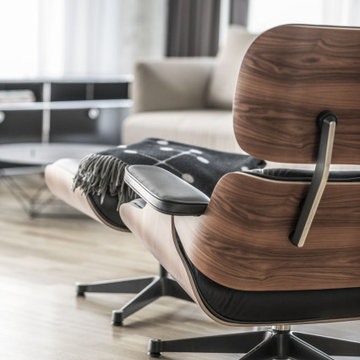
Immerse yourself in the epitome of luxury and comfort with our Eames Lounge Chair and Ottoman Ultra-premium replica, a harmonious fusion that embodies the zenith of design and craftsmanship. This illustrious pair is destined to be the focal point of any environment, radiating a blend of elegance and relaxation...
 Hastings Construction Inc
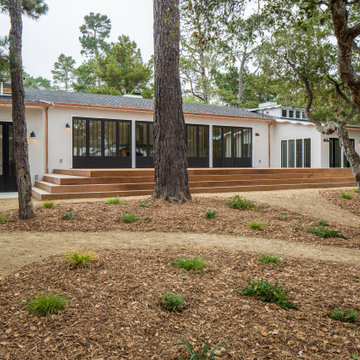
All the original windows & doors were replaced with new custom-made, solid wood replicas and the exterior stucco was fully restored. We installed all new copper gutters and a beautiful Garapa Ipe wood deck, perfect for outdoor entertaining.
 Box Clever Interiors
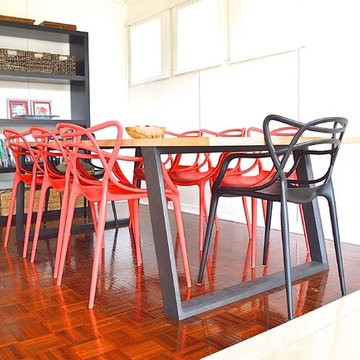
Bespoke dining table by Green Cathedral, Noosa with replica Phillip Stark Chairs, original parquet flooring. Beach house renovation Moffat Beach, designed by Sunshine Coast Interior Designer Box Clever Interiors
105