
Search results for "Replicas" in Home Design Ideas
 The Remodeling Company
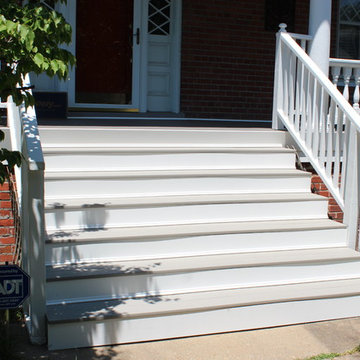
This 1912 Norfolk home was in need of replacing the deck boards on the entire front porch. The homeowner was very fond of her home with all the uniqueness of an older home and did not want to lose any of the curb appearance ,especially the handrails. A PVC replica of the 3 1/8” deck boards of the past were a perfect replacement option to remove the porch boards without having to disturb the columns and handrails. Manufacturers specifications suggested additional framing to support the main porch area. This fell right into place as ideas were passed about replacing the treads and risers on the steps as well. All the stair stringers were replaced which led to the PVC beauty band that trimmed out the perimeter of the porch. The completed project held onto the charm and appearance the homeowner loves with a low maintenance product she has to spend little time thinking about.
 Insightful Interiors
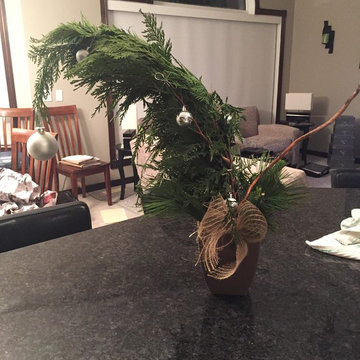
Organic "Whoville Tree" replica tied with a burlap bow
Home design - mid-sized contemporary home design idea in Edmonton
Home design - mid-sized contemporary home design idea in Edmonton
 LEVEL UP Design LLC
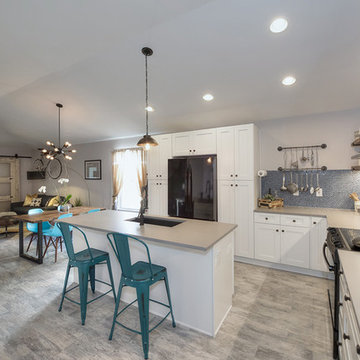
Example of a mid-sized 1960s l-shaped open concept kitchen design in Jacksonville with an undermount sink, shaker cabinets, white cabinets and an island
Find the right local pro for your project
 CBH Architects
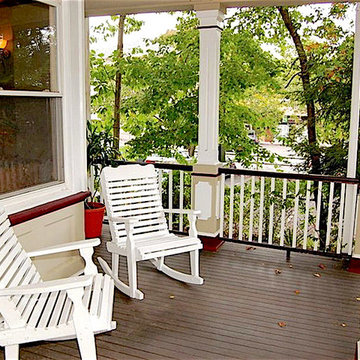
South Orange, NJ: Rebuilt front porch on 1865 Victorian home. Deck features mahogany decking, custom built posts based on historical replicas, reclaimed white rocking chairs.
 Real Estate Judge

Midcentury Modern Living Room
Mid-sized mid-century modern open concept concrete floor living room photo in Phoenix with a bar, white walls and a wall-mounted tv
Mid-sized mid-century modern open concept concrete floor living room photo in Phoenix with a bar, white walls and a wall-mounted tv
 Design Plus Construction Corp.
Diane Brophy Photography
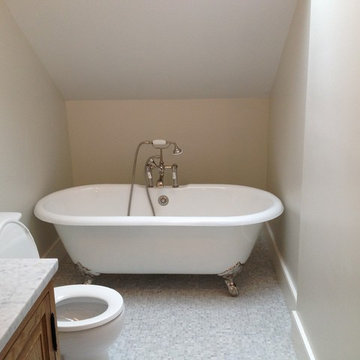
Claw-foot bathtub - mid-sized traditional master mosaic tile mosaic tile floor claw-foot bathtub idea in Boston with shaker cabinets, medium tone wood cabinets, a two-piece toilet, beige walls, an undermount sink and marble countertops
Claw-foot bathtub - mid-sized traditional master mosaic tile mosaic tile floor claw-foot bathtub idea in Boston with shaker cabinets, medium tone wood cabinets, a two-piece toilet, beige walls, an undermount sink and marble countertops
 Braen Supply

After falling in love with a home but unfortunately losing the bid to buy it, these homeowners approached Braen Supply for a solution. Braen Supply found a way to replicate the original home these individuals were hoping to buy, with the exact stone that was used. By building a replica on a different property, these homeowners truly got their dream home.
The Fieldstone Veneer Blend that was used on the home was able to make it stand out with a unique look. The rest of the materials that were used worked perfectly to compliment the various features of the home.
With the addition of the outdoor kitchen and pool, a perfect place to unwind was created.
 Unique Home Solutions Inc.
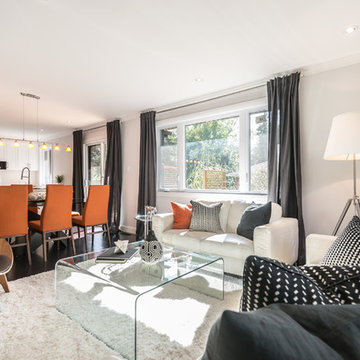
This bungalow was totally renovated. Adding some pops of orange colour made this house much warmer and more interesting. The living room is an average size. I used a glass coffee table so it would not ho,d visual weight and make the room look cluttered with too much furniture.
If you are thinking about selling your home or have a property which either needs furniture or a consultation to get you on track, give us a call. We have been staging properties for over 10 years.
514-222-5553. Joanne Vroom.
 Jean Carrau Interieurs
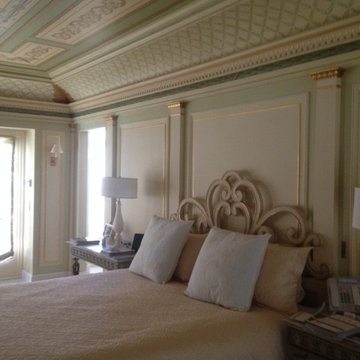
Decorated walls and ceiling with decorative painted. The walls are French patina with gold leaf on the mouldings.
The headboard was custom designed, chosen by the client as a replica of the first bed he had.

 Nathan Fell Architecture
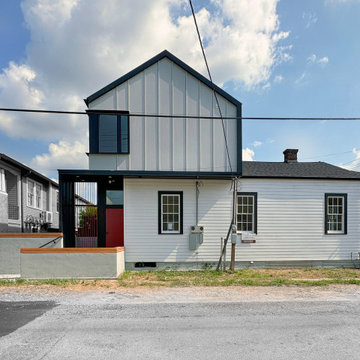
Camel Back in Black is the quintessential “mullet house,” which is the common name for a renovated historic home in the front (business) with a modern addition in the rear (party). In this case the existing structure was an early 20th century New Orleans Shotgun Duplex Home that was adapted to be shorter due to both site constraints and an existing carport addition, which was removed. The design strategy was to create a distinct new entry to the main unit of the home along the side of the property. This was achieved through a clear delineation of a modern massing of a second story addition (called a Camelback in New Orleans) with a roof that wraps to frame an exterior gate. The gate leads to a raised rear yard, which was filled in to be the same height as the main home to make it more of an extension of some of the public spaces rather than a small sunken pit, which can often be a lifeless space.
Many time you will see new Camelback additions in the city that take a more blended approach, but in this case because of the corner lot and the desire to create a prominent entry (along that side) a clear line is delineated between old and new. This was done intentionally to clearly represent the original form with appropriately renovate historic details true to the original, without creating a false sense of history through an addition that would have not represented a proportion that was standard for the time the original structure was built.
The existing home was the childhood dwelling of the owner, who inherited it years after it fell into disrepair. There was mold, rot and structural disrepair, but it was important to the owner that NFA preserved as much of the existing portions of the home as possible; so where there was flooring that could be preserved (and refinished) it was, where there were historic interior and exterior trim detailing that could be preserved it was and if not it was replicated in kind to the original. On the other hand, there were certain modern needs and updates that were desired and didn’t want the design to feel overly constrained by certain replicas of historic troupes. So, the addition and many of the interior finishes were intentionally contemporary.
 Stebnitz Builders, Inc.
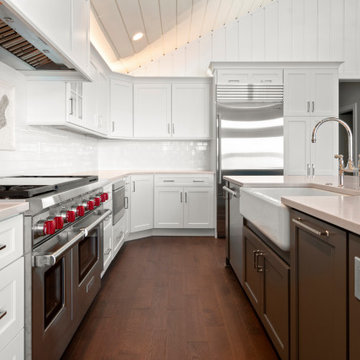
The homeowners wish-list when searching for properties in the Geneva Lake area included: low-maintenance, incredible lake views, a pier but also a house that needed a lot of work because they were searching for a true project. After months of designing and planning, a bright and open design of the great room was created to maximize the room’s incredible view of Geneva Lake. Nautical touches can be found throughout the home, including the rope detailing on the overhead light fixture, in the coffee table accessories and the child-sized replica wooden boat. The crisp, clean kitchen has thoughtful design details, like the vintage look faucet and a mosaic outline of Geneva Lake in the back splash.
This project was featured in the Summer 2019 issue of Lakeshore Living
 Metke Remodeling & Luxury Homes
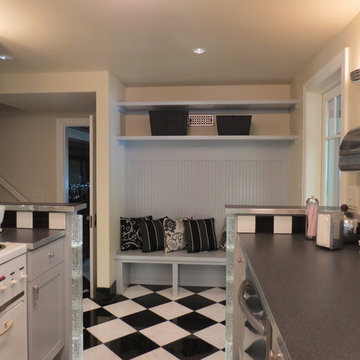
Route 66 was the era drawn upon for the diner finishes.
Mid-sized arts and crafts kitchen photo in Portland with an island
Mid-sized arts and crafts kitchen photo in Portland with an island
 eNJOY architects
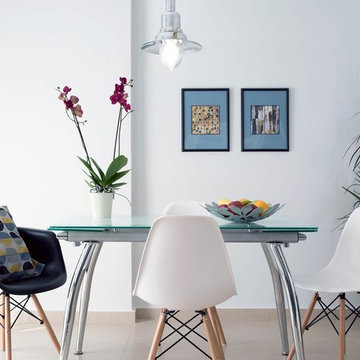
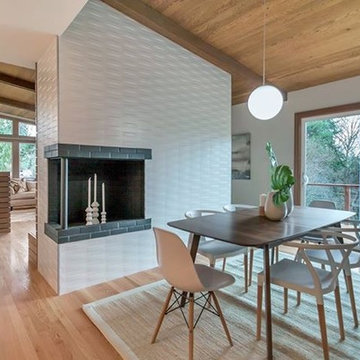
Inspiration for a mid-sized contemporary ceramic tile and beige floor dining room remodel in Other with white walls
 Ánforas de Mar
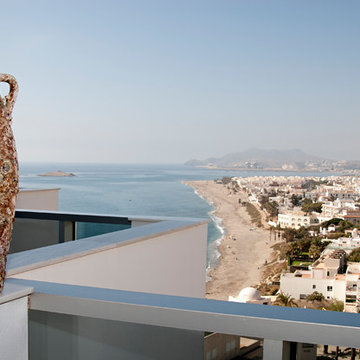
Amphora replica of the Roman ones of the Dressel Catalan type. The start of their production dates back to the Augustus period of the 1st century BC, and they were used until the 2nd century AD. They were made in the western Mediterranean region in the workshops of the Mediterranean north coast of Hispania (nowadays Cataluña and the Ebro valley), and they would be produced in the kilns of the main Roman cities of the area, like Barcino and Tarraco (nowadays Barcelona and Tarragona), although this type of amphorae were later copied in Roman provinces further east.
The use of this type of amphora was widespread throughout all the western provinces of the Mediterranean, mainly for locally produced wine, but some examples have been found with hazelnuts or olives, found in a shipwreck in Cavalière (Pompeii).
 Elite Kitchen & Bath/Express Contracting
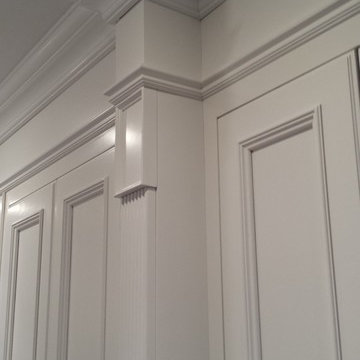
Elite designer, Robin DaSilva designed this Stunning white majestic hallway linen closet with RUTT cabinetry. Note the crown molding detail which transforms this piece into a work of art. The ample storage added to this home in a convenient location has changed this large family's workflow for all the second floor needs.

 Grunberger Interiors
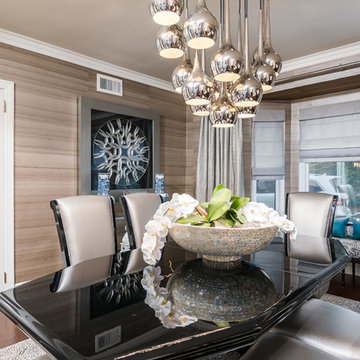
Sophisticated dining room with oriental motifs in a soothing neutral palette. Custom upholstered Christopher Guy replica dining chairs with a modern black lacquered table. Abstract wall art panels with metallic silk wallpaper. Mid century modern polished nickel chandelier.
 eNJOY architects
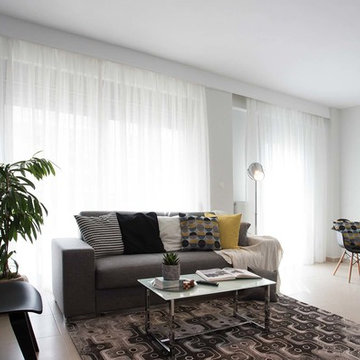
Example of a mid-sized trendy open concept ceramic tile and beige floor living room design in Other with white walls and a wall-mounted tv
 JFK Design-Build, LLC

A modern replica of the ole farm home. The beauty and warmth of yesterday, combined with the luxury of today's finishes of windows, high ceilings, lighting fixtures, reclaimed flooring and beams and much more.
104