
Search results for "Replicas" in Home Design Ideas

 Alexander Enterprises Constr. & Dev. Company, Inc.
Mark Boisclair Photography
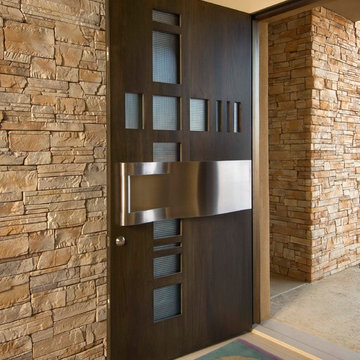
Inspiration for a huge contemporary porcelain tile front door remodel in Phoenix with a dark wood front door
Inspiration for a huge contemporary porcelain tile front door remodel in Phoenix with a dark wood front door
 Dibello Architects, PLLC

The terra-cotta tile flooring is cool underfoot and evokes traditional Southwestern haciendas.
Stone columns supporting timber beams and rafters form the colonnade that wraps the courtyard.
The stained wood ceiling adds a warm glow.
We organized the casitas and main house of this hacienda around a colonnade-lined courtyard. Walking from the parking court through the exterior wood doors and stepping into the courtyard has the effect of slowing time.
The hand carved stone fountain in the center is a replica of one in Mexico.
Viewed from this site on Seco Creek near Utopia, the surrounding tree-covered hills turn a deep blue-green in the distance.
Find the right local pro for your project
 New Pacific Direct Inc.
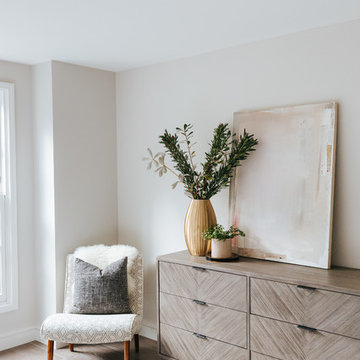
Book-matched veneer plays out in a popular chevron pattern, recreating a classic Mid-Century motif in the Piero six-drawer dresser. The warm wood tones, recessed drawer pulls and splayed legs complete the authentic mid-century look. The Piero Collection includes a matching bed, nightstand and five-drawer chest. Choose either the Weathered Gray (shown) or Java finish.
 Jessica Leigh Interiors
Stephani Buchman Photography
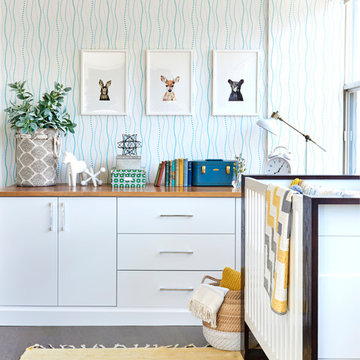
Inspiration for a small contemporary gender-neutral light wood floor nursery remodel in Toronto with blue walls
Inspiration for a small contemporary gender-neutral light wood floor nursery remodel in Toronto with blue walls
 BLUE RIBBON BUILDERS INC
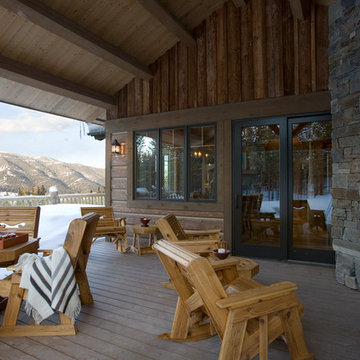
With enormous rectangular beams and round log posts, the Spanish Peaks House is a spectacular study in contrasts. Even the exterior—with horizontal log slab siding and vertical wood paneling—mixes textures and styles beautifully. An outdoor rock fireplace, built-in stone grill and ample seating enable the owners to make the most of the mountain-top setting.
Inside, the owners relied on Blue Ribbon Builders to capture the natural feel of the home’s surroundings. A massive boulder makes up the hearth in the great room, and provides ideal fireside seating. A custom-made stone replica of Lone Peak is the backsplash in a distinctive powder room; and a giant slab of granite adds the finishing touch to the home’s enviable wood, tile and granite kitchen. In the daylight basement, brushed concrete flooring adds both texture and durability.
Roger Wade

 Next Stage Design + Build
Designer: Kristie Schneider CKBR, UDCP
Photographer: Nathan Lewis

Contrasting hexagonal black and white tile at the floor was considered with a thoughtful pattern. The 3 x 6 subway ceramic tile at the shower walls, wainscoting and decorative black liners allowed for a timeless rhythmic feel that can easily be recognized from the early century era. Equally, echoing small details like a black toilet seat, black painted window sashes, glass cabinet and door knobs all transformed this bathroom into a near replica of the original space.
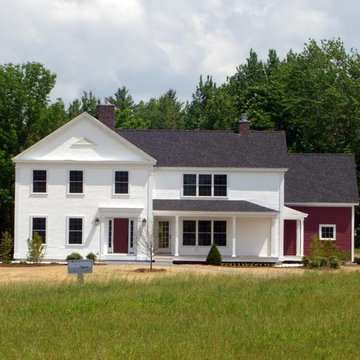
 Bickford Construction Corporation
Sitting high above a meadow this replica of a Greek Revival Farmhouse has beautiful views of the Vermont countryside.
Farmhouse white two-story vinyl gable roof photo in Burlington
Farmhouse white two-story vinyl gable roof photo in Burlington
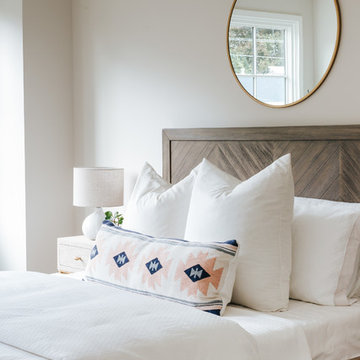 New Pacific Direct Inc.
MODERN MID-CENTURY - Queen size bed frame, designed for a timeless appeal, featuring stylish chevron pattern headboard on classic splayed legs in gorgeous weathered Gray tone.
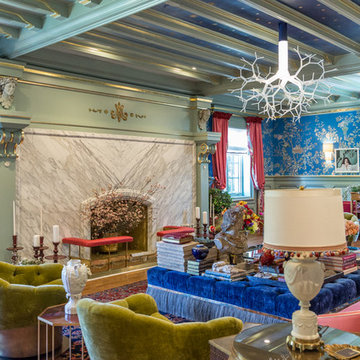
 SEN Creative
Photo: Lauren Andersen © 2019 Houzz
Inspiration for a contemporary living room remodel in San Francisco
Inspiration for a contemporary living room remodel in San Francisco

 PlaidFox Studio
Photo Credit: Tracey Ayton
Bedroom - small 1950s master carpeted and white floor bedroom idea in Vancouver with blue walls
Bedroom - small 1950s master carpeted and white floor bedroom idea in Vancouver with blue walls

 Mohment
Home office with built in desk and storage and seating area.
Mid-sized 1950s built-in desk porcelain tile and beige floor home office library photo in Dallas with white walls
Mid-sized 1950s built-in desk porcelain tile and beige floor home office library photo in Dallas with white walls
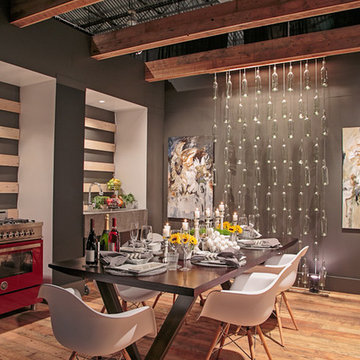
 J. Myers & Associates - Interior Design Portland
Fresh flowers can change the whole space, and create a completely different atmosphere. By bringing in fresh, outdoor elements to an urban space, you are able to freshen it up - this time literally!
Photos by - Beach Dream Photography
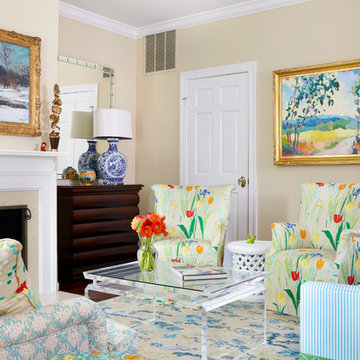
 Susan Nelson Interiors
Example of a mid-sized transitional enclosed medium tone wood floor living room design in DC Metro with beige walls, a wood fireplace surround and no tv
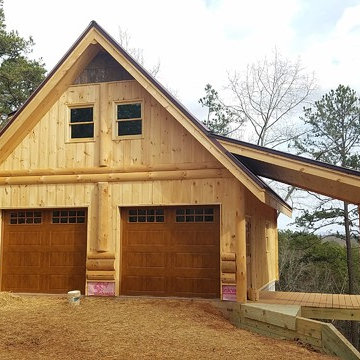
 Lone Pine Developments
We just built this log/stick frame garage to match the house which was constructed with Canadian Log Homes real logs. Garage is situated on a 50 degree slope so we have 4 poured concrete walls that are 12-14 inches thick and steel every 6-8 inches. Reinforced upper slab.
 Manhattan Home Design

3/4" High Quality Tempered Glass
Sculptured Premium Harwood base
IN STOCK: Ships in 1-5 business days
Dimensions: 50" x 36" x 16"
Living room - 1950s living room idea in New York
Living room - 1950s living room idea in New York
 Custom Design & Construction

We were excited when the homeowners of this project approached us to help them with their whole house remodel as this is a historic preservation project. The historical society has approved this remodel. As part of that distinction we had to honor the original look of the home; keeping the façade updated but intact. For example the doors and windows are new but they were made as replicas to the originals. The homeowners were relocating from the Inland Empire to be closer to their daughter and grandchildren. One of their requests was additional living space. In order to achieve this we added a second story to the home while ensuring that it was in character with the original structure. The interior of the home is all new. It features all new plumbing, electrical and HVAC. Although the home is a Spanish Revival the homeowners style on the interior of the home is very traditional. The project features a home gym as it is important to the homeowners to stay healthy and fit. The kitchen / great room was designed so that the homewoners could spend time with their daughter and her children. The home features two master bedroom suites. One is upstairs and the other one is down stairs. The homeowners prefer to use the downstairs version as they are not forced to use the stairs. They have left the upstairs master suite as a guest suite.
Enjoy some of the before and after images of this project:
http://www.houzz.com/discussions/3549200/old-garage-office-turned-gym-in-los-angeles
http://www.houzz.com/discussions/3558821/la-face-lift-for-the-patio
http://www.houzz.com/discussions/3569717/la-kitchen-remodel
http://www.houzz.com/discussions/3579013/los-angeles-entry-hall
http://www.houzz.com/discussions/3592549/exterior-shots-of-a-whole-house-remodel-in-la
http://www.houzz.com/discussions/3607481/living-dining-rooms-become-a-library-and-formal-dining-room-in-la
http://www.houzz.com/discussions/3628842/bathroom-makeover-in-los-angeles-ca
http://www.houzz.com/discussions/3640770/sweet-dreams-la-bedroom-remodels
Exterior: Approved by the historical society as a Spanish Revival, the second story of this home was an addition. All of the windows and doors were replicated to match the original styling of the house. The roof is a combination of Gable and Hip and is made of red clay tile. The arched door and windows are typical of Spanish Revival. The home also features a Juliette Balcony and window.
Library / Living Room: The library offers Pocket Doors and custom bookcases.
Powder Room: This powder room has a black toilet and Herringbone travertine.
Kitchen: This kitchen was designed for someone who likes to cook! It features a Pot Filler, a peninsula and an island, a prep sink in the island, and cookbook storage on the end of the peninsula. The homeowners opted for a mix of stainless and paneled appliances. Although they have a formal dining room they wanted a casual breakfast area to enjoy informal meals with their grandchildren. The kitchen also utilizes a mix of recessed lighting and pendant lights. A wine refrigerator and outlets conveniently located on the island and around the backsplash are the modern updates that were important to the homeowners.
Master bath: The master bath enjoys both a soaking tub and a large shower with body sprayers and hand held. For privacy, the bidet was placed in a water closet next to the shower. There is plenty of counter space in this bathroom which even includes a makeup table.
Staircase: The staircase features a decorative niche
Upstairs master suite: The upstairs master suite features the Juliette balcony
Outside: Wanting to take advantage of southern California living the homeowners requested an outdoor kitchen complete with retractable awning. The fountain and lounging furniture keep it light.
Home gym: This gym comes completed with rubberized floor covering and dedicated bathroom. It also features its own HVAC system and wall mounted TV.
 378
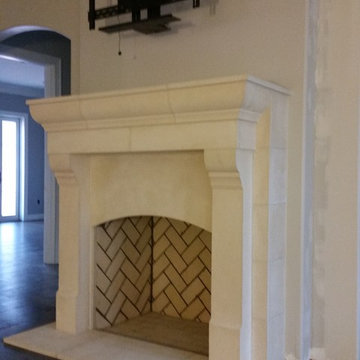
378"custom stone fireplace mantel"
"custom limestone fireplace overmantel"
"custom cast stone fireplace mantel"
"carved stone fireplace"
"cast stone fireplace mantel"
"cast stone fireplace overmantel"
"cast stone fireplace surrounds"
"fireplace design idea"
"fireplace makeover "
"fireplace mantel ideas"
"fireplace stone designs"
"fireplace surrounding"
"mantle design idea"
 NMB Custom Homes & Renovations

Inlay marble and porcelain custom floor. Custom designed impact rated front doors. Floating entry shelf. Natural wood clad ceiling with chandelier.
43