
Search results for "Replicas" in Home Design Ideas

 LUX Design | Interior Design Build
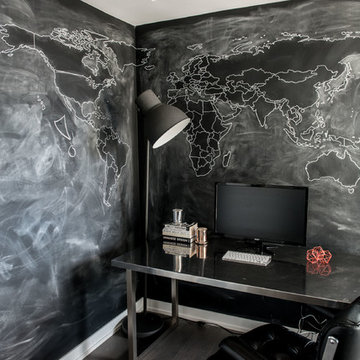
Chalkboard wall was created by Lux Design, to span over the walls of the client's home office. Separating the area from the rest of his condo, but yet keeping with the overall look. Black furniture and accessories have been used to keep with the same masculine look as the rest of this Toronto condo.
 Dominic Paul Mercadante Architecture
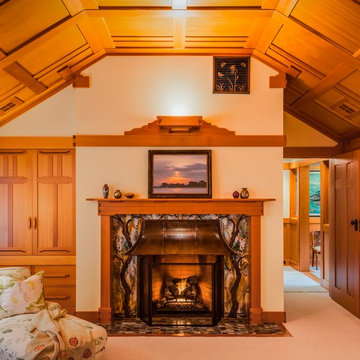
Master bedroom: view of the fireplace with custom glass tile surround and hearth and copper hood. Bronze ustom return air grille in the supper right.
Brina Vanden Brink Photographer
Stained Glass by John Hamm: hammstudios.com
Find the right local pro for your project
 Tile-Stones

These tiles are a soft, airy white. There is not a harshness, or overly crisp nature to this white; it is airy, just dark enough to be white, but just faded enough to be soft. The tiles have a slightly raised center; there is a slanted, ½ inch border creating the raised center in these tiles. The raised center is a replica of the lines in the tile, on a slightly smaller scale. There is a sleekness when touched and a sheen, due to the polished finish. These tiles are ceramic.
 Dominic Paul Mercadante Architecture

Detail showing the joinery of the Master Bedroom fireplace mantel.
Brina Vanden Brink Photographer
Stained Glass by John Hamm: hammstudios.com
Inspiration for a mid-sized craftsman master carpeted bedroom remodel in Portland Maine with beige walls, a standard fireplace and a tile fireplace
Inspiration for a mid-sized craftsman master carpeted bedroom remodel in Portland Maine with beige walls, a standard fireplace and a tile fireplace
 BLUE RIBBON BUILDERS INC

With enormous rectangular beams and round log posts, the Spanish Peaks House is a spectacular study in contrasts. Even the exterior—with horizontal log slab siding and vertical wood paneling—mixes textures and styles beautifully. An outdoor rock fireplace, built-in stone grill and ample seating enable the owners to make the most of the mountain-top setting.
Inside, the owners relied on Blue Ribbon Builders to capture the natural feel of the home’s surroundings. A massive boulder makes up the hearth in the great room, and provides ideal fireside seating. A custom-made stone replica of Lone Peak is the backsplash in a distinctive powder room; and a giant slab of granite adds the finishing touch to the home’s enviable wood, tile and granite kitchen. In the daylight basement, brushed concrete flooring adds both texture and durability.
Roger Wade
 Judd Builders
Ryan Theede
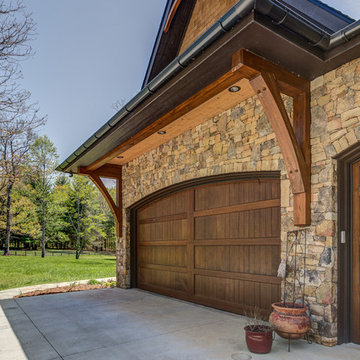
Example of a large arts and crafts beige two-story mixed siding exterior home design in Other
Example of a large arts and crafts beige two-story mixed siding exterior home design in Other
 TCP Custom Outdoor Living

The homeowner wanted a hill country style outdoor living space larger than their existing covered area.
The main structure is now 280 sq ft with a 9-1/2 feet long kitchen complete with a grill, fridge & utensil drawers.
The secondary structure is 144 sq ft with a gas fire pit lined with crushed glass.
The table on the left in the main structure was a piece of granite the homeowner had and wanted it made into a table, so we made a wrought iron frame for it.
There are more sentimental touches! The swing by the fire pit is a newly made replica of a swing the husband had made in wood shop in high school over 50 years ago.
The flooring is stamped concrete in a wood bridge plank pattern.
TK IMAGES
 Myron Shenk
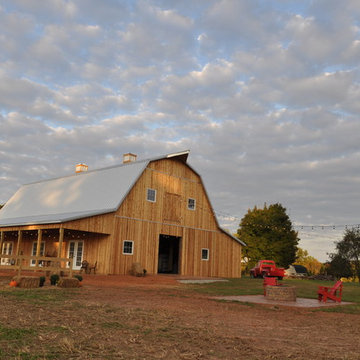
3,000 Square foot wedding venue designed for Fairview Farm in Powhatan, Virginia. The barn is designed as a replica of the hay barns common in Powhatan and surrounding rural counties.
The structure consists of exposed 8x8 posts and 8x12 beams that will create a dramatic, lofty effect inside when finished.
A 12' interior mezzanine level connects to a rear exterior porch, also on the second level.
The romantic gambrel roof will be covered with metal roofing. Cedar siding and custom barn doors will cover the barn's exterior walls and entries.
 Next Stage Design + Build
Designer: Kristie Schneider CKBR, UDCP
Photographer: Nathan Lewis


As an ode to the 1920’s, a vintage inspired sconce light was placed over the console sink. Glass cabinet and door knobs all transformed this bathroom into a near replica of the original space.
 The Phoenix Photography
Photo: Phoenix Photography © 2015 Houzz
Home design - traditional home design idea in Louisville
Home design - traditional home design idea in Louisville
 J Marhofer Construction Inc.

Mid-sized country white one-story mixed siding exterior home idea in Austin with a metal roof
 J-O-A-T

The Kitchen knobs are so fun - we found these replica's of the Vintage Crystal Cabinet knobs at Home Depot. You can see a soft butcher block accent on the back side of this for salt and pepper and supplies and such - this created more working counter space in the kitchen.

 JackBilt Homes
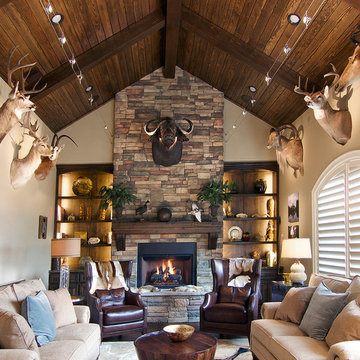
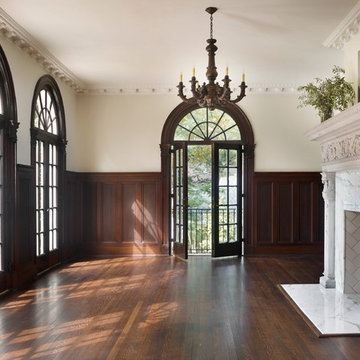
JackBilt reused all of the home’s original hardware and fixtures whenever possible, but in certain instances the team was challenged to find antique replicas to complete the design. The fixtures in this formal Living Room are French antiques from the 1920’s and the adjoining Library features the original hardware and antique fixtures from Belgium, dating back to the early 1900’s.
This original limestone fireplace was given a modern upgrade by JackBilt with new marble and gas functionality. Noticeable chisel marks indicate that the impressive mantle is hand carved, but the story that an Italian artisan was flown in to specifically create the piece on-site remains unconfirmed.
 The French Casting Company
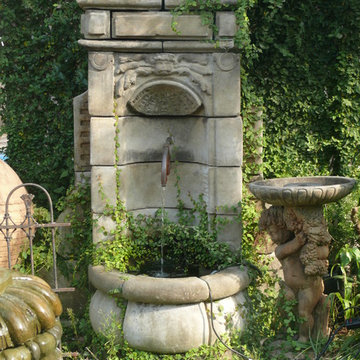
This replica 17th century wall fountain is ideal for a tall garden wall, intimate alcove or grand interior foyer. Ornately embellished in French design motifs and crowned with the image of cherub, this fountains height can be customized by adding or removing center sections includes hand crafted copper spigots.
height 6'7" width 4'11" depth 2'7"
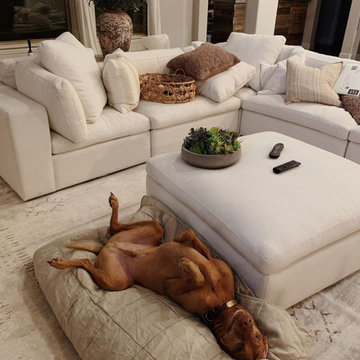
 Monarch Sofas
ORDER AT MONARCHSOFAS.COM ANY SIZE ANY FABRIC, BENCH MADE IN LOS ANGELES & SHIPPED NATIONWIDE. CUSTOM SOFA OR CUSTOM SECTIONAL. CLAUDIA STYLE
RESTORATION HARDWARE CLOUD REPLICA
 Dibello Architects, PLLC

The thick arched stone opening connecting from arcade to courtyard frames a view of the stone fountain, bell tower, and hill beyond.
Terra-cotta flooring in the arcade. Brick pavers in the courtyard.
We organized the casitas and main house of this hacienda around a colonnade-lined courtyard. Walking from the parking court through the exterior wood doors and stepping into the courtyard has the effect of slowing time.
The hand carved stone fountain in the center is a replica of one in Mexico.
Viewed from this site on Seco Creek near Utopia, the surrounding tree-covered hills turn a deep blue-green in the distance.

 GMT Home Designs Inc.
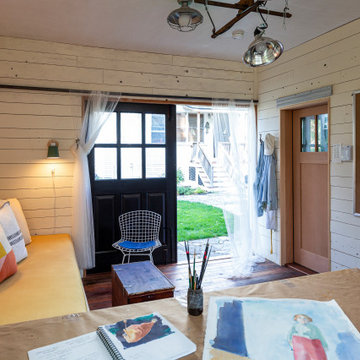
This beautiful historic carriage house was used as a library on the left side and an empty, tired, unfinished garage on the right. We designed a beautiful, eclectic, art studio with an old world charm. The clients used reclaimed elements that completed this fun and functional space.
46