
Search results for "Replicas" in Home Design Ideas
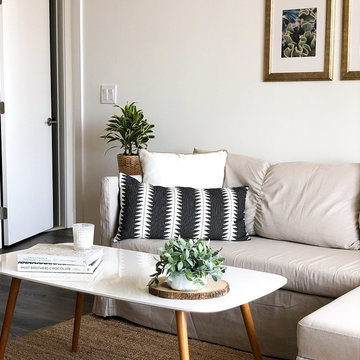
 BOBOU DESIGN
Simple & sophisticated luxury dining area that features modern furnishings. A modern & contemporary feel enhances the spacious & open floor plan!
Mid-sized minimalist open concept dark wood floor and brown floor living room photo in Los Angeles with white walls, no fireplace and a tv stand
Mid-sized minimalist open concept dark wood floor and brown floor living room photo in Los Angeles with white walls, no fireplace and a tv stand
 Old Saratoga Restorations Incorporated
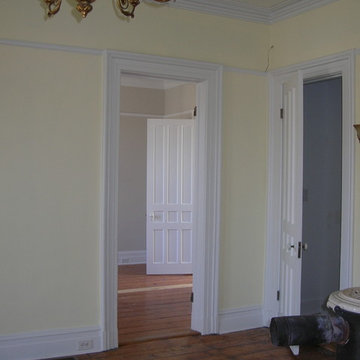
This project was a tribute to the vision and optimism of the owners. This once-glorious home was so far gone that many people would have taken the easy path -tear it down and start over. Instead, the family hired Old Saratoga Restorations to save every original bit of material that could be salvaged and rebuild the home to its previous grandeur.
OSR gutted the interior and reinvented it based on the archaeological evidence for this home restoration. They added a new kitchen and bathrooms with high-end fixtures, custom-cabinetry and top-of-the-line appliances. Outside, everything from the siding and trim to the dilapidated cupola on top needed to be replaced with duplicates.
 BLUE RIBBON BUILDERS INC
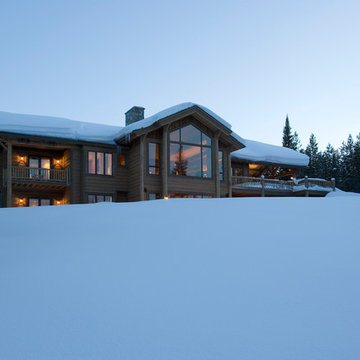
With enormous rectangular beams and round log posts, the Spanish Peaks House is a spectacular study in contrasts. Even the exterior—with horizontal log slab siding and vertical wood paneling—mixes textures and styles beautifully. An outdoor rock fireplace, built-in stone grill and ample seating enable the owners to make the most of the mountain-top setting.
Inside, the owners relied on Blue Ribbon Builders to capture the natural feel of the home’s surroundings. A massive boulder makes up the hearth in the great room, and provides ideal fireside seating. A custom-made stone replica of Lone Peak is the backsplash in a distinctive powder room; and a giant slab of granite adds the finishing touch to the home’s enviable wood, tile and granite kitchen. In the daylight basement, brushed concrete flooring adds both texture and durability.
Roger Wade
Find the right local pro for your project
 Leslie Cohen Design
Ed Gohlich
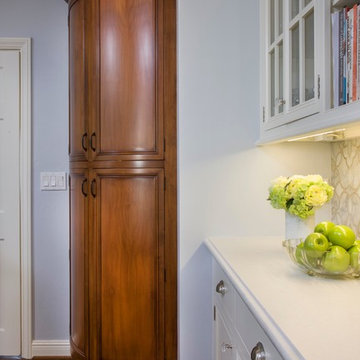
Inspiration for a mid-sized transitional u-shaped medium tone wood floor enclosed kitchen remodel in San Diego with a farmhouse sink, recessed-panel cabinets, medium tone wood cabinets, quartz countertops, blue backsplash, mosaic tile backsplash, paneled appliances and an island
Inspiration for a mid-sized transitional u-shaped medium tone wood floor enclosed kitchen remodel in San Diego with a farmhouse sink, recessed-panel cabinets, medium tone wood cabinets, quartz countertops, blue backsplash, mosaic tile backsplash, paneled appliances and an island

 The Remodeling Company
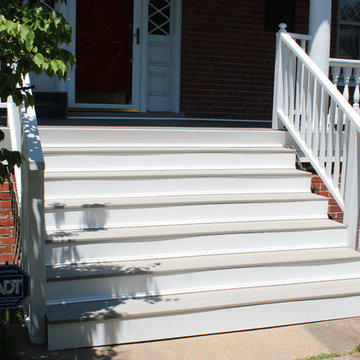
This 1912 Norfolk home was in need of replacing the deck boards on the entire front porch. The homeowner was very fond of her home with all the uniqueness of an older home and did not want to lose any of the curb appearance ,especially the handrails. A PVC replica of the 3 1/8” deck boards of the past were a perfect replacement option to remove the porch boards without having to disturb the columns and handrails. Manufacturers specifications suggested additional framing to support the main porch area. This fell right into place as ideas were passed about replacing the treads and risers on the steps as well. All the stair stringers were replaced which led to the PVC beauty band that trimmed out the perimeter of the porch. The completed project held onto the charm and appearance the homeowner loves with a low maintenance product she has to spend little time thinking about.
 Modern Classics
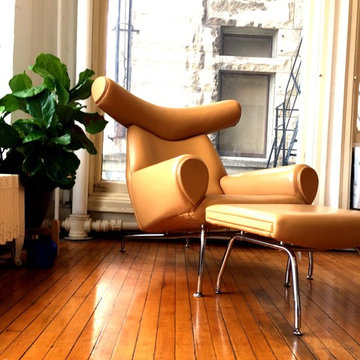
Living room with our Ox Chair and Ottoman replica in our Premium Camel Tan Leather
Living room - scandinavian living room idea in Chicago
Living room - scandinavian living room idea in Chicago
 Margaret Wright Photography
Photo: Margaret Wright © 2017 Houzz
Example of an island style living room design in Charleston
Example of an island style living room design in Charleston
 Westbrook Carpentry & Millwork
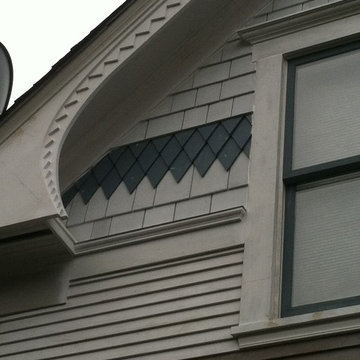
This is an exact replica of era specific look. We used all vertical grain fir and cedar for this beautiful historic home on Queen Ann in Seattle. Westbrook Restorations manufactured the fascia in our carpenter shop. This home has 4 gable ends with many of the same components seen here. The home has not been painted yet, showing the quality of our workmanship if you look closely. If you are looking for your home to look like this there is only one company in Seattle to call and that's Westbrook Restorations!
 WALLAUER'S DESIGN CENTER
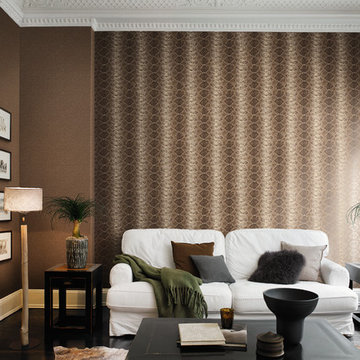
You can bring the sensual magic of Africa to your own four walls, and give your home a truly outstanding look. Trust your hands, because you certainly won't believe your eyes when they see these perfect replicas. These exotic prints will make your rooms feel alive and add variety to your space. Discover for yourself how beautiful these imitations look – and feel – on walls.
 Shenzhen Yadea Furniture Co., Ltd
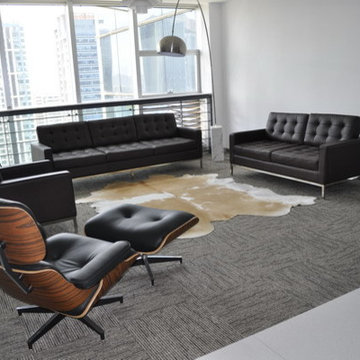
Yadea - professional Knoll sofa factory, best suppplier in china.
Home office photo in Other
Home office photo in Other
 Braen Supply
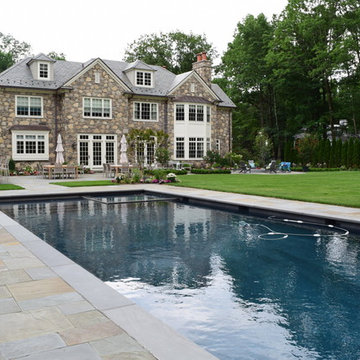
After falling in love with a home but unfortunately losing the bid to buy it, these homeowners approached Braen Supply for a solution. Braen Supply found a way to replicate the original home these individuals were hoping to buy, with the exact stone that was used. By building a replica on a different property, these homeowners truly got their dream home.
The Fieldstone Veneer Blend that was used on the home was able to make it stand out with a unique look. The rest of the materials that were used worked perfectly to compliment the various features of the home.
With the addition of the outdoor kitchen and pool, a perfect place to unwind was created.
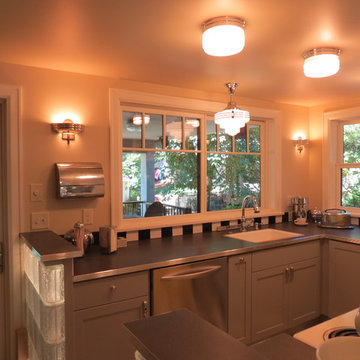
 Metke Remodeling & Luxury Homes
Route 66 was the era drawn upon for the diner finishes.
Kitchen - craftsman kitchen idea in Portland
Kitchen - craftsman kitchen idea in Portland

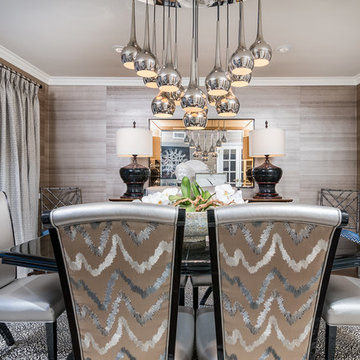
 Grunberger Interiors
Sophisticated dining room with oriental motifs in a soothing neutral palette. Custom upholstered Christopher Guy replica dining chairs with a modern black lacquered table. Abstract wall art panels with metallic silk wallpaper. Mid century modern polished nickel chandelier.
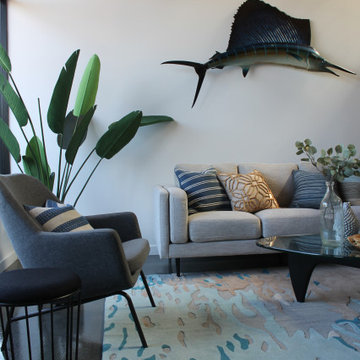

 Clear Home Design
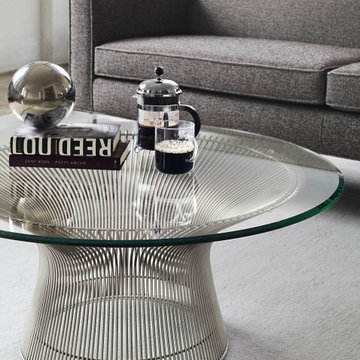
Mid century modern hans platner replica round glass top chrome metal base coffee table
Living room - modern living room idea in New York
Living room - modern living room idea in New York
 Asselin Inc
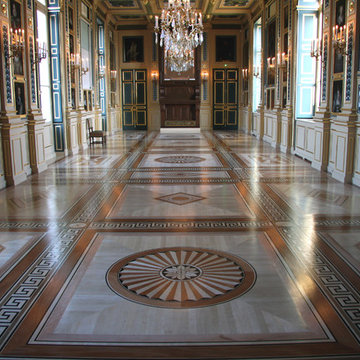
Complete Historical Replica after fire: Marquetry Floor - Wood Paneling - Interior Doors - Windows with Interior Shutters | Eu Chateau (Normandy - France)
 Old Saratoga Restorations Incorporated

This project was a tribute to the vision and optimism of the owners. This once-glorious home was so far gone that many people would have taken the easy path -tear it down and start over. Instead, the family hired Old Saratoga Restorations to save every original bit of material that could be salvaged and rebuild the home to its previous grandeur.
OSR gutted the interior and reinvented it based on the archaeological evidence for this home restoration. They added a new kitchen and bathrooms with high-end fixtures, custom-cabinetry and top-of-the-line appliances. Outside, everything from the siding and trim to the dilapidated cupola on top needed to be replaced with duplicates.
 Ronnette Riley Architect

Ronnette Riley Architect was retained to renovate a landmarked brownstone at 117 W 81st Street into a modern family Pied de Terre. The 6,556 square foot building was originally built in the nineteenth century as a 10 family rooming house next to the famous Hotel Endicott. RRA recreated the original front stoop and façade details based on the historic image from 1921 and the neighboring buildings details.
Ronnette Riley Architect’s design proposes to remove the existing ‘L’ shaped rear façade and add a new flush rear addition adding approx. 800 SF. All North facing rooms will be opened up with floor to ceiling and wall to wall 1930’s replica steel factory windows. These double pane steel windows will allow northern light into the building creating a modern, open feel. Additionally, RRA has proposed an extended penthouse and exterior terrace spaces on the roof.
The interior of the home will be completely renovated adding a new elevator and sprinklered stair. The interior design of the building reflects the client’s eclectic style, combining many traditional and modern design elements and using luxurious, yet environmentally conscious and easily maintained materials. Millwork has been incorporated to maximize the home’s large living spaces, front parlor and new gourmet kitchen as well as six bedroom suites with baths and four powder rooms. The new design also encompasses a studio apartment on the Garden Level and additional cellar created by excavating the existing floor slab to allow 8 foot tall ceilings, which will house the mechanical areas as well as a wine cellar and additional storage.
83