
Search results for "Replicas" in Home Design Ideas
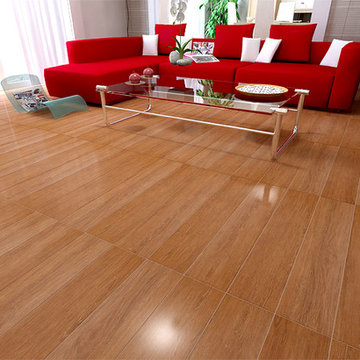
 Olympia Tile
Our Architectura Series porcelain tile is seen here in Grafito (Dark Grey) and adds a great contrast to this otherwise light living room.
Example of a mid-sized trendy living room design in Toronto
Example of a mid-sized trendy living room design in Toronto
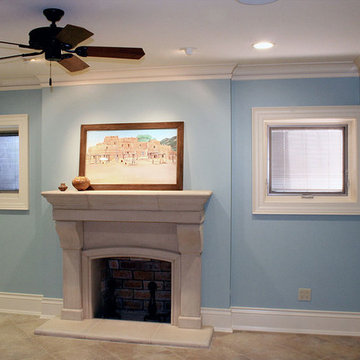
 The Buckingham Group
A cast-stone fireplace by Tulsa Castings replaced the original red brick fireplace surround. Moldings were milled to meet the specifications of the original drawings for this 1928 Maple Ridge home. Pella casement windows bring light into the basement through the reconstructed window wells. A Travertine tile floor completed the restoration of this 1500-sf basement remodel.
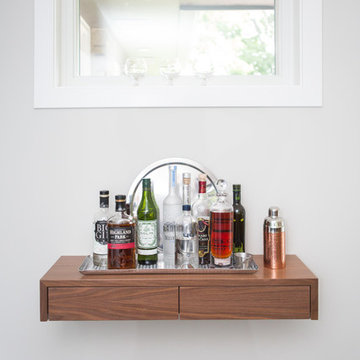
 J. Jorgensen
floating bar in dining room
photographer: Canary Grey
Home design - large 1960s home design idea in Minneapolis
Home design - large 1960s home design idea in Minneapolis
Find the right local pro for your project
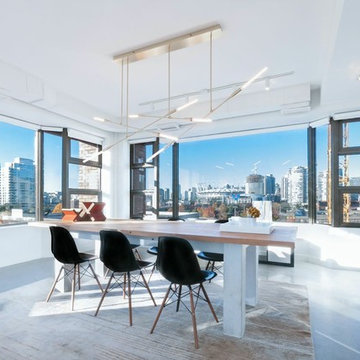
 Creative Shift Studio
Modern and industrial boardroom interior design by Creative Shift Studio.
Boardroom Pendant: StudioDUNN
Table Accessories: Studio Brovhn
Area Rug: Salari Fine Carpet Collection
Photo Credit: Cat Segovia
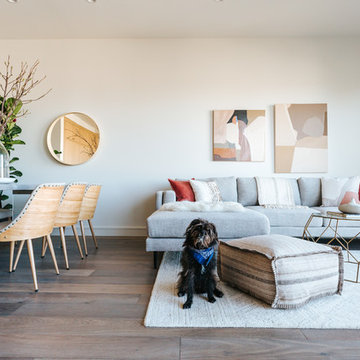
 New Pacific Direct Inc.
Add a light, airy, modern touch to your interior with these simple, sculptural open frame tables. The geometric steel bases have a Brushed Brass finish and are topped with clear tempered glass. Sold in sets of two, these tables are guaranteed to make a dramatic statement in front of a sofa or beside a chair.

 Kraft Custom Construction
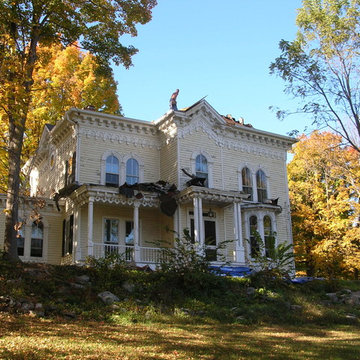

This 1914 family farmhouse was passed down from the original owners to their grandson and his young family. The original goal was to restore the old home to its former glory. However, when we started planning the remodel, we discovered the foundation needed to be replaced, the roof framing didn’t meet code, all the electrical, plumbing and mechanical would have to be removed, siding replaced, and much more. We quickly realized that instead of restoring the home, it would be more cost effective to deconstruct the home, recycle the materials, and build a replica of the old house using as much of the salvaged materials as we could.
The design of the new construction is greatly influenced by the old home with traditional craftsman design interiors. We worked with a deconstruction specialist to salvage the old-growth timber and reused or re-purposed many of the original materials. We moved the house back on the property, connecting it to the existing garage, and lowered the elevation of the home which made it more accessible to the existing grades. The new home includes 5-panel doors, columned archways, tall baseboards, reused wood for architectural highlights in the kitchen, a food-preservation room, exercise room, playful wallpaper in the guest bath and fun era-specific fixtures throughout.
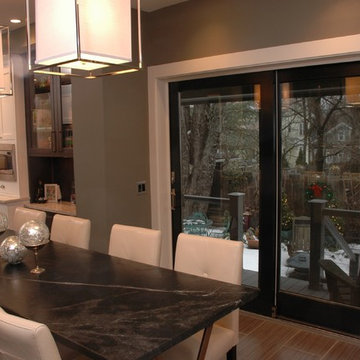
 Erin Conover-Murray Interior Design
Frank Kuhlmeier Photography
Example of a transitional dining room design in Cincinnati
Example of a transitional dining room design in Cincinnati
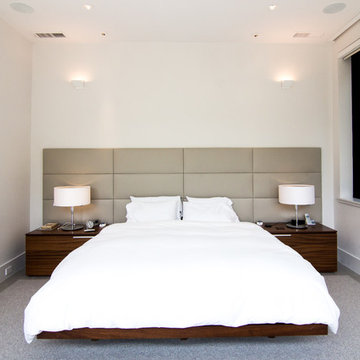
 Mohment
Master bedroom
Inspiration for a mid-sized 1960s master carpeted and beige floor bedroom remodel in Dallas with white walls
Inspiration for a mid-sized 1960s master carpeted and beige floor bedroom remodel in Dallas with white walls


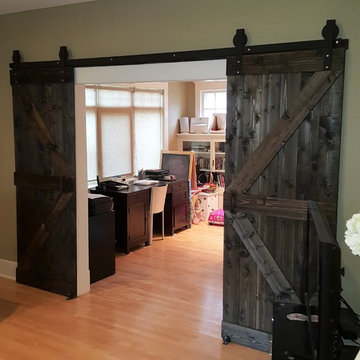
 Starrett General Contracting Ltd.
Rustic sliding barn doors with vintage replica hardware.
Mid-sized enclosed light wood floor and brown floor family room library photo in Calgary with beige walls and a corner tv
Mid-sized enclosed light wood floor and brown floor family room library photo in Calgary with beige walls and a corner tv
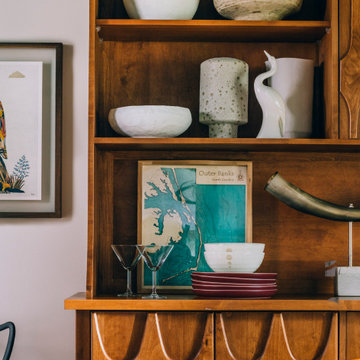
 Vanessa Empire Interiors, LLC
A custom replica hutch, reminiscing of a classic MidCentury Modern aesthetic combined with Japanese influence, and Colorado Inspired Artwork.
Inspiration for a 1960s dining room remodel in Denver
Inspiration for a 1960s dining room remodel in Denver
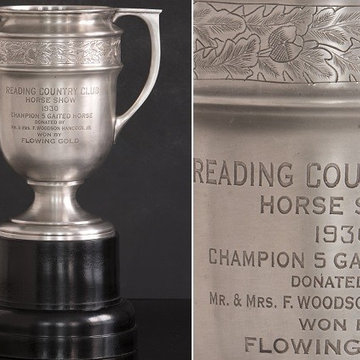
 Antique Farmhouse
An exact replica of a vintage equestrian trophy. Our trophies are not only beautiful in their own right, they are also perfect to hold your plants, flowers, candles, moss balls etc... Proudly showcase them on your mantel or foyer, wherever you decide to have them, they'll add tons of old country English charm.
Made of metal with antique silver plate/finish.
Hand engraved.
Inscription reads: Reading Country Club Horse Show 1930 Champion 5 Gaited Horse Donated By Mr. & Mrs. F. Woodson Hancock JR Won By Flowing Gold.
Dimensions: 11" diameter x 18.25" H.
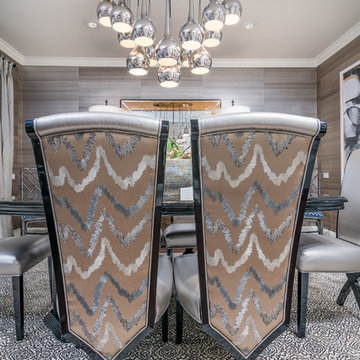
 Grunberger Interiors
Sophisticated dining room with oriental motifs in a soothing neutral palette. Custom upholstered Christopher Guy replica dining chairs with a modern black lacquered table. Abstract wall art panels with metallic silk wallpaper. Mid century modern polished nickel chandelier.
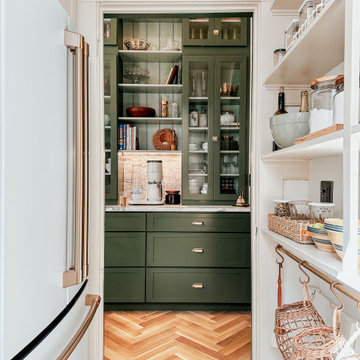
 Cabinet Joint
Rooted in history, refreshed for today.
Rachel + Owen’s kitchen draws from classic English kitchens and early 20th-century American details. As they shared, “Our goal was to create a kitchen that felt like it had always belonged to our 1910 home — not a period replica, but something that felt right within its architecture.”
Deep green cabinetry, a sculptural marble range, and a ladder reaching the ceiling-high uppers honor the home’s past while feeling thoughtfully designed for modern living.

 Creative Palette Interiors
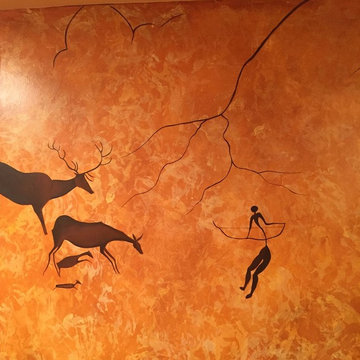
Replica of a cave painting complements this beautiful rag roll/color wash faux finish. Chicago, IL - 2016
Basement - craftsman basement idea in Chicago
Basement - craftsman basement idea in Chicago
 Carolyn Reyes
Photo: Carolyn Reyes © 2015 Houzz
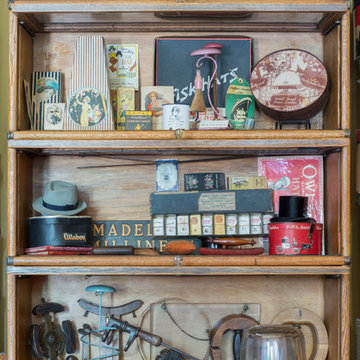
Home design - eclectic home design idea in Los Angeles
Home design - eclectic home design idea in Los Angeles
 Leslie Cohen Design
Ed Gohlich
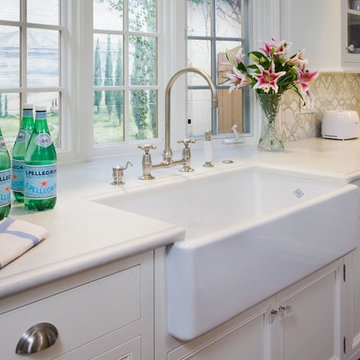
Enclosed kitchen - mid-sized transitional u-shaped medium tone wood floor enclosed kitchen idea in San Diego with a farmhouse sink, recessed-panel cabinets, white cabinets, quartz countertops, blue backsplash, mosaic tile backsplash, paneled appliances and an island
Enclosed kitchen - mid-sized transitional u-shaped medium tone wood floor enclosed kitchen idea in San Diego with a farmhouse sink, recessed-panel cabinets, white cabinets, quartz countertops, blue backsplash, mosaic tile backsplash, paneled appliances and an island
87