
Search results for "Replicas" in Home Design Ideas
 Stebnitz Builders, Inc.

The homeowners wish-list when searching for properties in the Geneva Lake area included: low-maintenance, incredible lake views, a pier but also a house that needed a lot of work because they were searching for a true project. After months of designing and planning, a bright and open design of the great room was created to maximize the room’s incredible view of Geneva Lake. Nautical touches can be found throughout the home, including the rope detailing on the overhead light fixture, in the coffee table accessories and the child-sized replica wooden boat. The crisp, clean kitchen has thoughtful design details, like the vintage look faucet and a mosaic outline of Geneva Lake in the back splash.
This project was featured in the Summer 2019 issue of Lakeshore Living
 OLDE HOUSE BUILDERS--Bill Allen
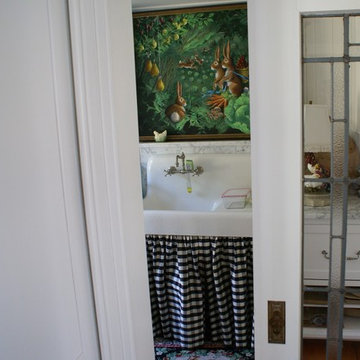
Antique leaded glass door bought at roadside in Maine, restored and placed as pocket door into pantry. Sink was also bought at same time and re-finished. Cost of both were a fraction of purchasing new replicas!!
 Hagstrom Builder
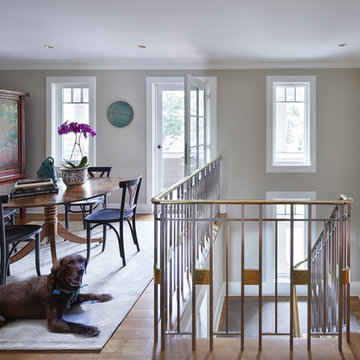
Another key detail that the family wanted kept in tact was the amazing stair railing, but the old one had fallen into disrepair and could not be salvaged so the remodeler had a replica made utilizing custom welded rail and accents are polished bronze with stainless steel spindles which is a source of joy and pride for the female homeowner. The original rail was repurposed as a foot rest on the new downstairs bar area.
Find the right local pro for your project

 Degnan Design-Build-Remodel
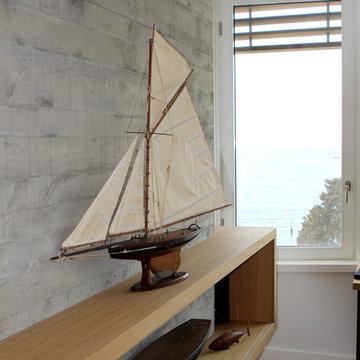

The clients requested the rebuilding of their front porch on this older, but not historically regulated home. They had historic photos showing what the porch was originally like to provide inspiration for us. The goal was to use off-the-shelf parts that visually mimics the original appearance of the porch, rather than to create custom replicas. The project achieves these results.
A&J Photography, Inc.
 Mount This Fish Company
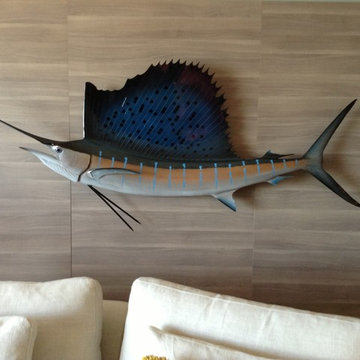
We provided the sailfish and David Johnson did the rest. Here is more info:
Location: Indian Shores, Florida USA
Rentals: www.19440gulf.com
Sailfish: www.mountthis.net
Program: Total redesign and renovation of a 900 sq. ft. oceanfront condo in a 1970’s multi unit dwelling
Materials: Ceramic floors, Laminate cabinetry, Corian countertops, broadloom, ceramic mosaic BS
Interior Designer David Johnson - http://www.davidjohnsonaoca.com
 Dibello Architects, PLLC
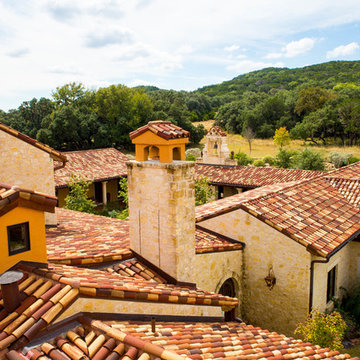
Limestone exterior, clay tile roof, and strong simple massing marry the hacienda to the site.
We organized the casitas and main house of this hacienda around a colonnade-lined courtyard. Walking from the parking court through the exterior wood doors and stepping into the courtyard has the effect of slowing time.
The hand carved stone fountain in the center is a replica of one in Mexico.
Viewed from this site on Seco Creek near Utopia, the surrounding tree-covered hills turn a deep blue-green in the distance.
 Seattle Staged to Sell and Design LLC
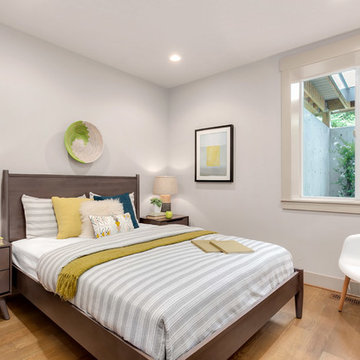
Large minimalist guest carpeted and gray floor bedroom photo in Seattle with beige walls
 Interiors by Maite Granda
Our clients, a young family wanted to remodel their two story home located in one of the most exclusive and beautiful areas of Miami. Mediterranean style home builded in the 80 in need of a huge renovation, old fashioned kitchen with light pink sinks, wall cabinets all over the kitchen and dinette area.
We begin by demolishing the kitchen, we opened a wall for a playroom area next to the informal dining; easy for parents to supervise the little. A formal foyer with beautiful entrance to living room. We did a replica of the main entrance arch to the kitchen entrance so there is a continuity from exterior to interior.
Bluemoon Filmwork
 Inspired Remodeling & Tile by Peter Bales
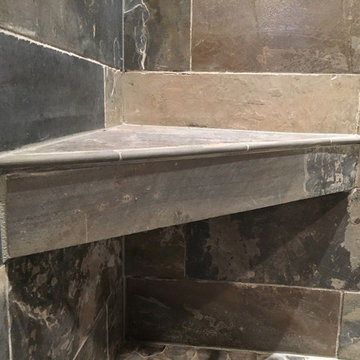
This shower is all natural stone. The walls are a combination of 8x24 slate planks and a mosaic of slate strips. Both are a variation called Mongolian Desert. The floor is a pebble mosaic called Dusty Grey. All of the tile is from The Tile Shop. In fact, my client liked one of their displays so much, this is practically a replica! I like this one better, of course! :) The grout is Pro-Grout sanded in Natural color.
The valve is Delta's Dryden line in oil rubbed bronze. This was a fun shower to work on because I new it would be amazing!
 Saikley Architects

The clients wanted a very colorful, playful kitchen with materials they love in a mix of styles in this Colonial Revival home. We used Mexican tiles as they had used elsewhere in the house; a replica tin ceiling; green stained wood floor; dark stained custom wood cabinets; and window and door casing milled to match the original casing at the house.
https://saikleyarchitects.com/portfolio/eclectic-kitchen/
 PlaidFox Studio
Photo Credit: Tracey Ayton

Inspiration for a small mid-century modern master carpeted and white floor bedroom remodel in Other with blue walls
Inspiration for a small mid-century modern master carpeted and white floor bedroom remodel in Other with blue walls
 Hastings Construction Inc
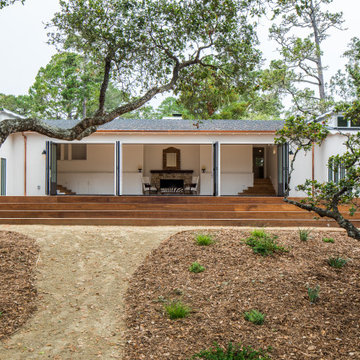
All the original windows & doors were replaced with new custom-made, solid wood replicas and the exterior stucco was fully restored. We installed all new copper gutters and a new charcoal black asphalt shingle roof.

 The Interior Collection
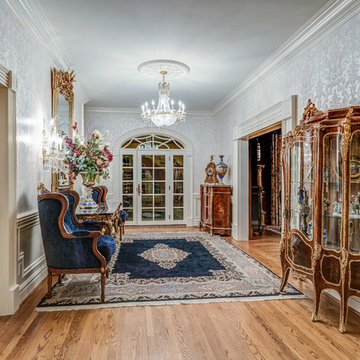
This home is a replica of George Washington’s Mount Vernon. The homeowners have acquired many french antiques in their travels.
The Homeowners’ Exquisite handmade rugs are the inspiration for the color schemes in each room.
 Braen Supply

After falling in love with a home but unfortunately losing the bid to buy it, these homeowners approached Braen Supply for a solution. Braen Supply found a way to replicate the original home these individuals were hoping to buy, with the exact stone that was used. By building a replica on a different property, these homeowners truly got their dream home.
The Fieldstone Veneer Blend that was used on the home was able to make it stand out with a unique look. The rest of the materials that were used worked perfectly to compliment the various features of the home.
With the addition of the outdoor kitchen and pool, a perfect place to unwind was created.
 DeBaker Design Group, Ltd.
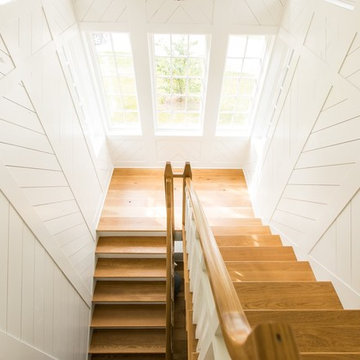
The tower staircase to the second floor was designed to replicate a lighthouse.
Photos by Katie Basil Photography
Staircase - staircase idea in Chicago
Staircase - staircase idea in Chicago
 Saikley Architects

The clients wanted a very colorful, playful kitchen with materials they love in a mix of styles in this Colonial Revival home. We used Mexican tiles as they had used elsewhere in the house; a replica tin ceiling; green stained wood floor; dark stained custom wood cabinets; and window and door casing milled to match the original casing at the house.
https://saikleyarchitects.com/portfolio/eclectic-kitchen/
 Paula Ables Interiors
Photo by: Coles Hairston

Large trendy l-shaped ceramic tile and beige floor eat-in kitchen photo in Austin with soapstone countertops, a drop-in sink, recessed-panel cabinets, medium tone wood cabinets, brown backsplash, glass tile backsplash, stainless steel appliances and an island
Large trendy l-shaped ceramic tile and beige floor eat-in kitchen photo in Austin with soapstone countertops, a drop-in sink, recessed-panel cabinets, medium tone wood cabinets, brown backsplash, glass tile backsplash, stainless steel appliances and an island
 Alice Welborn
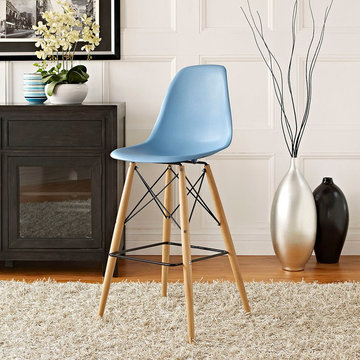
Rarely do we find a piece that stands the test of time like the Wood Pyramid Dining Side Bar Stool. The design was the result of a desire to develop an organically flowing design that advanced the art of creativity. These ambitions thus led to the development of the deep seat pocket, and waterfall seat edge chair, that you see before you. Pyramid is made with a durable molded plastic top and solid wood legs with foot caps to prevent scratching and is perfect for bar seating areas.
Buy Now
OVERALL PRODUCT DIMENSIONS
20.5"L x 21.5"W x 44"H
SEAT DIMENSIONS
29.5"H
BACKREST DIMENSIONS
14.5"H
BASE DIMENSION
20.5"W
79