
Search results for "Replicate traditional" in Home Design Ideas

 Matthew Murrey Design
Inspired by the Louisiana architecture of A. Hays Town, this client set out to replicate a Louisiana courtyard in the midst of this creekside estate. A pool was the centerpiece of the design, and it was anchored by an antique brick clad spa. The spa, strategically placed on the home's main axis, was specifically purposed to replicate a courtyard fountain.

 Ann Decker Design
These clients had just purchased a home that was originally built to replicate one in Colonial Williamsburg. They wanted a modernized kitchen with a traditional feel and a more open floor plan to accommodate their growing family..

 Thomas Philips Woodworking LTD.
Bathroom - small traditional white tile and subway tile mosaic tile floor, white floor and double-sink bathroom idea with a built-in vanity, recessed-panel cabinets, gray cabinets, gray walls, an undermount sink and white countertops
Find the right local pro for your project

 Hamilton-Gray Design, Inc.
Double sinks are housed in a bow fronted natural light wood cabinet with a Carrara marble countertop.
Bathroom - transitional bathroom idea in San Francisco
Bathroom - transitional bathroom idea in San Francisco
 Ann Decker Design
These clients had just purchased a home that was originally built to replicate one in Colonial Williamsburg. They wanted a modernized kitchen with a traditional feel and a more open floor plan to accommodate their growing family..
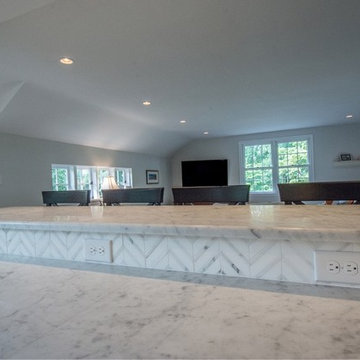 Ann Decker Design
These clients had just purchased a home that was originally built to replicate one in Colonial Williamsburg. They wanted a modernized kitchen with a traditional feel and a more open floor plan to accommodate their growing family..
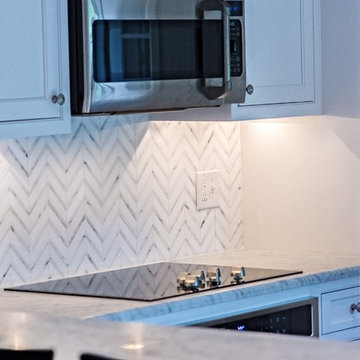 Ann Decker Design
These clients had just purchased a home that was originally built to replicate one in Colonial Williamsburg. They wanted a modernized kitchen with a traditional feel and a more open floor plan to accommodate their growing family..
Sponsored
Plain City, OH

Kuhns Contracting, Inc.
Central Ohio's Trusted Home Remodeler Specializing in Kitchens & Baths
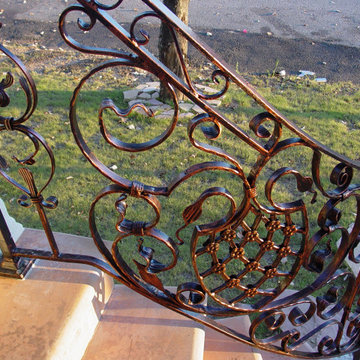
 Ornamental ıron, Cast ıron work Staten island
Architectural antique iron work restoration shop
Wrought iron historic historic metal work fabrication
Architectural iron decorative iron metal work
Wrought iron ornamental garden tree guard manufacturing
Traditional iron ornamental landmark work manufacturing
Wrought artistic iron ornamental gate manufacturing
Architectural iron ornamental historic fence fabrication
Traditional iron work replicate casting manufacturing
Architectural traditional metal work restoration
Architectural custom made iron metal work fabrication

 Affordable Furniture USA
With sophisticated style and a dark finish, the "Huey Vineyard" bedroom collection is sure to enhance your bedroom's decor with a rich traditional design that offers a warm comfortable atmosphere. The trendy replicated black paint finish beautifully bathes the stylish curved footboard and shapely rails and moulding in a smooth beauty that perfectly captures the rich traditional style. With the antique pewter color metal hardware perfectly complementing the Louis Philippe style, this collection fits comfortably into any bedroom decor. Enhance the style of any bedroom with the rich traditional beauty of the "Huey Vineyard" bedroom collection.

 Tom Meaney Architect, AIA
The residence looks north towards the mountains and south to the sea.
Mediterranean exterior home idea in Santa Barbara
Mediterranean exterior home idea in Santa Barbara

 Hearth Manor Desgin Group HEARTH MANOR
For a historic look, consider the TC36 Arch, a classic barrel arch face, replicating the Rumford-style hearth found in fine period homes. This true Arch fireplace has no heavy external trim or louvers to work around. This allows you to tailor the arched front with stone, tile, or other material for an even more traditional setting.

 Jeff Wilkinson, RA
The original door with sidelights and original trim was repainted and a basement stair added under the rebuilt stairway. A new stair rail was installed to replace a mid 20th century renovation. Original Greek Revival trim was replicated throughout the first floor. photos by Michael Gabor

 Creative Design Construction, Inc.
Embracing an authentic Craftsman-styled kitchen was one of the primary objectives for these New Jersey clients. They envisioned bending traditional hand-craftsmanship and modern amenities into a chef inspired kitchen. The woodwork in adjacent rooms help to facilitate a vision for this space to create a free-flowing open concept for family and friends to enjoy.
This kitchen takes inspiration from nature and its color palette is dominated by neutral and earth tones. Traditionally characterized with strong deep colors, the simplistic cherry cabinetry allows for straight, clean lines throughout the space. A green subway tile backsplash and granite countertops help to tie in additional earth tones and allow for the natural wood to be prominently displayed.
The rugged character of the perimeter is seamlessly tied into the center island. Featuring chef inspired appliances, the island incorporates a cherry butchers block to provide additional prep space and seating for family and friends. The free-standing stainless-steel hood helps to transform this Craftsman-style kitchen into a 21st century treasure.

Sponsored
Columbus, OH

Hope Restoration & General Contracting
Columbus Design-Build, Kitchen & Bath Remodeling, Historic Renovations
 AG Millworks
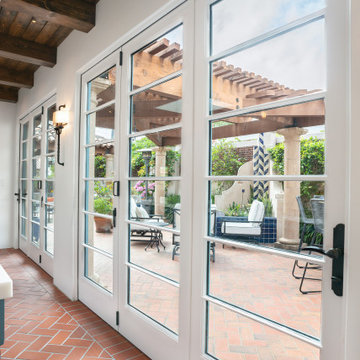
SDLs (Simulated Divided Lites) replicate the look of traditional True Divided Lites, featuring bars that divide the glass panels on each door. This style adds a classic charm to any ultra-contemporary door system, such as a bifold. As shown in his project, adding SDLs to the bi-folds helped integrate them seamlessly with the home's existing fenestration.

 REED DESIGN @ KCC
John Vansant and I re-built a grand old sleeping porch at a frat house into this structure. The first floor open porch was raised to become the wheelchair access to the house. It's still a great sunny back-yard hang-out. We turned the sleeping porch into living space and added the gable on top.
But we replicated Larson's 1920's traditional chinoiserie trim, and two story columns.
Builder: O'Hara Geek
Detail from a Rob Karosis photo

 Fluidesign Studio
Seth Benn Photography
Inspiration for a mid-sized transitional l-shaped medium tone wood floor and brown floor eat-in kitchen remodel in Minneapolis with an undermount sink, shaker cabinets, gray cabinets, quartzite countertops, white backsplash, subway tile backsplash, stainless steel appliances, an island and white countertops
Inspiration for a mid-sized transitional l-shaped medium tone wood floor and brown floor eat-in kitchen remodel in Minneapolis with an undermount sink, shaker cabinets, gray cabinets, quartzite countertops, white backsplash, subway tile backsplash, stainless steel appliances, an island and white countertops

 STONE Construction Company
Complete renovation of a 1920's English Tudor home that had not been touched in over 85 years. Preservation of the existing historic features was paramount since the home was being renovated under the Mills Act. Many of the original details had to be replicated to preserve the character of the home while updating it to today's modern living.

Sponsored
Columbus, OH

Snider & Metcalf Interior Design, LTD
Leading Interior Designers in Columbus, Ohio & Ponte Vedra, Florida

 Custom Design & Construction
We were excited when the homeowners of this project approached us to help them with their whole house remodel as this is a historic preservation project. The historical society has approved this remodel. As part of that distinction we had to honor the original look of the home; keeping the façade updated but intact. For example the doors and windows are new but they were made as replicas to the originals. The homeowners were relocating from the Inland Empire to be closer to their daughter and grandchildren. One of their requests was additional living space. In order to achieve this we added a second story to the home while ensuring that it was in character with the original structure. The interior of the home is all new. It features all new plumbing, electrical and HVAC. Although the home is a Spanish Revival the homeowners style on the interior of the home is very traditional. The project features a home gym as it is important to the homeowners to stay healthy and fit. The kitchen / great room was designed so that the homewoners could spend time with their daughter and her children. The home features two master bedroom suites. One is upstairs and the other one is down stairs. The homeowners prefer to use the downstairs version as they are not forced to use the stairs. They have left the upstairs master suite as a guest suite.
Enjoy some of the before and after images of this project:
http://www.houzz.com/discussions/3549200/old-garage-office-turned-gym-in-los-angeles
http://www.houzz.com/discussions/3558821/la-face-lift-for-the-patio
http://www.houzz.com/discussions/3569717/la-kitchen-remodel
http://www.houzz.com/discussions/3579013/los-angeles-entry-hall
http://www.houzz.com/discussions/3592549/exterior-shots-of-a-whole-house-remodel-in-la
http://www.houzz.com/discussions/3607481/living-dining-rooms-become-a-library-and-formal-dining-room-in-la
http://www.houzz.com/discussions/3628842/bathroom-makeover-in-los-angeles-ca
http://www.houzz.com/discussions/3640770/sweet-dreams-la-bedroom-remodels
Exterior: Approved by the historical society as a Spanish Revival, the second story of this home was an addition. All of the windows and doors were replicated to match the original styling of the house. The roof is a combination of Gable and Hip and is made of red clay tile. The arched door and windows are typical of Spanish Revival. The home also features a Juliette Balcony and window.
Library / Living Room: The library offers Pocket Doors and custom bookcases.
Powder Room: This powder room has a black toilet and Herringbone travertine.
Kitchen: This kitchen was designed for someone who likes to cook! It features a Pot Filler, a peninsula and an island, a prep sink in the island, and cookbook storage on the end of the peninsula. The homeowners opted for a mix of stainless and paneled appliances. Although they have a formal dining room they wanted a casual breakfast area to enjoy informal meals with their grandchildren. The kitchen also utilizes a mix of recessed lighting and pendant lights. A wine refrigerator and outlets conveniently located on the island and around the backsplash are the modern updates that were important to the homeowners.
Master bath: The master bath enjoys both a soaking tub and a large shower with body sprayers and hand held. For privacy, the bidet was placed in a water closet next to the shower. There is plenty of counter space in this bathroom which even includes a makeup table.
Staircase: The staircase features a decorative niche
Upstairs master suite: The upstairs master suite features the Juliette balcony
Outside: Wanting to take advantage of southern California living the homeowners requested an outdoor kitchen complete with retractable awning. The fountain and lounging furniture keep it light.
Home gym: This gym comes completed with rubberized floor covering and dedicated bathroom. It also features its own HVAC system and wall mounted TV.

 Robert Frear Architects
Large elegant enclosed and formal dark wood floor living room photo in San Francisco with a standard fireplace, no tv, beige walls and a concrete fireplace

 Manomin Resawn Timbers
Reclaimed wood box beams form a dramatic coffered tray ceiling in this contemporary family room, their warm honey-brown to reddish-brown tones and strongly grained faces creating a bold geometric ceiling feature that anchors the entire space. The depth and warmth of these antique timbers bring a richness to the room that no painted or manufactured ceiling treatment can replicate, proving that reclaimed wood belongs just as naturally in a modern interior as it does in a traditional one. Sourced from 19th and early 20th century structures, these box beams carry a naturally aged patina and honest grain that only old growth hardwoods develop over a century of use. Through our process of denailing, kiln drying, and precision milling, Manomin Resawn Timbers prepares these antique timbers to make a statement on any ceiling.
Whether you are a homebuilder, a home remodeling contractor, or a homeowner looking to add reclaimed wood box beams to a contemporary family room ceiling, Manomin Resawn Timbers has been helping people discover the antique charm of reclaimed wood since 2002. We ship nationwide and are happy to help you find the right pieces from anywhere in the country. Visit our showroom in Hugo, MN or reach out to us with a call or a message to get started.
8