
Search results for "Replicate traditional" in Home Design Ideas

 Slocum Hall Design Group, LLC
The front elevation of this elegant Newton, MA Tudor using harvested brick from the demolished portion of the house and replicated the existing stucco, timber trim and copper.

 Ellen Weiss Design
 works throughout the Seattle area and in many of the communities comprising Seattle's Eastside such as Bellevue, Kirkland, Issaquah, Redmond, Clyde Hill, Medina and Mercer Island.

 TRUEHOME Roofing Siding Windows
CertainTeed Landmark Pro Shingles in Max Def Georgetown Grey color were chosen to replicate a period correct slate roof appearance.
Example of a mid-sized classic beige two-story wood gable roof design in Boston with a shingle roof
Example of a mid-sized classic beige two-story wood gable roof design in Boston with a shingle roof
Find the right local pro for your project

 Carawan Architecture
Mark Singer Photography
Inspiration for a mediterranean backyard patio remodel in Los Angeles with a roof extension
Inspiration for a mediterranean backyard patio remodel in Los Angeles with a roof extension

 SDG Architecture, Inc.
Photographer: Bernard Andre'
Inspiration for a transitional formal and enclosed living room remodel in San Francisco with white walls and a standard fireplace
Inspiration for a transitional formal and enclosed living room remodel in San Francisco with white walls and a standard fireplace

 Steve Masley Consulting and Design
Eggplants thrive in terra-cotta pots. Photo by Steve Masley.
Photo of a traditional landscaping in San Francisco.
Photo of a traditional landscaping in San Francisco.

 Pimlico Interiors
Kitchen - country galley kitchen idea in New York with a farmhouse sink, recessed-panel cabinets, white cabinets, white backsplash, stainless steel appliances and an island

Sponsored
Fredericksburg, OH

High Point Cabinets
Columbus' Experienced Custom Cabinet Builder | 4x Best of Houzz Winner
 Central States Tile
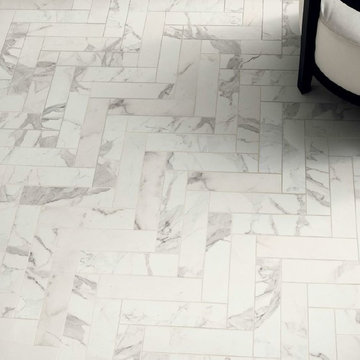
Authentic replication of classic Calacatta marble herringbone pattern floor with 3 x 12 planks of Calacatta Vintage Italian porcelain by Vallelunga Cerimiche available through Central States Tile.

 Corbin Reeves Construction
Basement - mediterranean underground beige floor basement idea in Orange County with beige walls

 Lindberg Flooring & Remodeling
Blacksmith Oak replicates the beauty of a sophisticated yet rustic European wide-plank white oak floor. It has a luxurious grain pattern and beautiful color play from board to board. Blacksmith Oak is reminiscent of traditional Chateau flooring with true realism, deep rich colors and an 8” width.

 Diamond Custom Homes, Inc.
Master Bathroom in the Brentano Model at Quail West.
Built by Diamond Custom Homes.
Bedroom - traditional master bedroom idea in Miami with blue walls
Bedroom - traditional master bedroom idea in Miami with blue walls

 ILT Vignocchi
The backyard oasis has a cabana, stone pool deck, spa, bridge, pool island, waterfalls, pool slide, stone walls, and plantings. Photo taken by Platinum Pools

 Haus Interior Design
We love a kitchen transformation because it really impacts a family's lives! This bright and airy kitchen was dark and dated and in desperate need of an upgrade to accommodate a busy family. What used to be a 70s glass block wall is now the dramatic stone backsplash and a new rich blue island brings color and lots of extra storage to the space. We used beautiful custom counter stools to make the island a gathering or work-from-home spot, while the built-in banquette provides a comfortable setting for breakfast. There's a built-in coffee station with a metal mesh panel near the beverage center. We mixed soft brushed brass and matte black metal finishes for the hardware and plumbing.

Sponsored
Columbus, OH
Free consultation for landscape design!

Peabody Landscape Group
Franklin County's Reliable Landscape Design & Contracting

 L.Bonadies General Contracting
Large mountain style backyard concrete patio photo in New York with a fire pit and a roof extension

 Window Traditions LLC
New construction with double-hung, radius transoms, casement, fixed windows, and oval windows. The new windows have a clad exterior to protect them from the elements, low-E glass for energy efficiency and simulated-divided-lite (SDL) grills to replicate traditional windows.
 Window Traditions LLC
New construction with double-hung, radius transoms, casement, fixed windows, and oval windows. The new windows have a clad exterior to protect them from the elements, low-E glass for energy efficiency and simulated-divided-lite (SDL) grills to replicate traditional windows.

 Castle Construction
We designed the patio to have a Tuscany tile effect so as to enhance the courtyard feel, to replicate traditional and European styles.
Mid-sized elegant detached one-car garage photo in DC Metro
Mid-sized elegant detached one-car garage photo in DC Metro


 Anthony James Master Builders, LLC
A custom home theater creates a great place to gather with family and friends, The projection monitor replicates a traditional movie theater. A black ceiling design also helps with the effects during the show.
 Castle Construction
We designed the patio to have a Tuscany tile effect so as to enhance the courtyard feel, to replicate traditional and European styles.
Example of a mid-sized classic detached one-car garage design in DC Metro
Example of a mid-sized classic detached one-car garage design in DC Metro

 Oak Hill Architects
Attached to the kitchen is a built-in family dining area. Large windows bring morning light into the space. Wood paneling on the walls and ceiling ties together the two spaces.
6