
Search results for "Replicate" in Home Design Ideas
 Custom Slab Works LLC
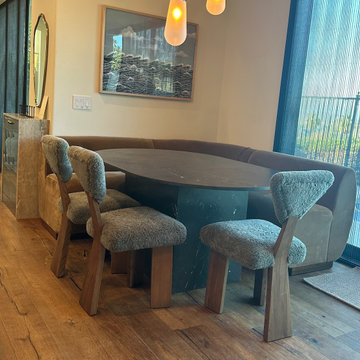
This custom table was crafted from natural stone to create a functional centerpiece that balances durability with refined design. Unlike traditional wood tables, stone offers a surface that is resistant to heat, moisture, scratching, and daily wear, making it ideal for high use spaces.
The solid stone construction provides long term performance without concerns of warping, staining, or finish breakdown over time. Its weight and stability give the table a grounded presence, while the natural movement of the stone adds character and visual interest that cannot be replicated with manufactured materials.
Designed with clean lines and a timeless profile, this table serves as both a practical surface and an architectural element within the space. Choosing stone over wood allows the table to maintain its appearance with minimal maintenance, delivering beauty and function that lasts for years.
This project highlights how custom stone furniture can elevate everyday living by combining craftsmanship, durability, and enduring style.
 Drury Design
THE SETUP
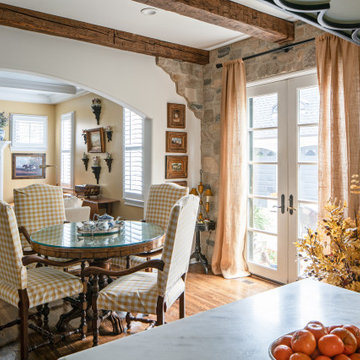
Imagine how thrilled Diana was when she was approached about designing a kitchen for a client who is an avid traveler and Francophile. ‘French-country’ is a very specific category of traditional design that combines French provincial elegance with rustic comforts. The look draws on soothing hues, antique accents and a wonderful fusion of polished and relic’d finishes.
Her client wanted to feel like she was in the south of France every time she walked into her kitchen. She wanted real honed marble counters, vintage finishes and authentic heavy stone walls like you’d find in a 400-year old château in Les Baux-de-Provence.
Diana’s mission: capture the client’s vision, design it and utilize Drury Design’s sourcing and building expertise to bring it to life.
Design Objectives:
Create the feel of an authentic vintage French-country kitchen
Include natural materials that would have been used in an old French château
Add a second oven
Omit an unused desk area in favor of a large, tall pantry armoire
THE REMODEL
Design Challenges:
Finding real stone for the walls, and the craftsmen to install it
Accommodate for the thickness of the stones
Replicating château beam architecture
Replicating authentic French-country finishes
Find a spot for a new steam oven
Design Solutions:
Source and sort true stone. Utilize veteran craftsmen to apply to the walls using old-world techniques
Furr out interior window casings to adjust for the thicker stone walls
Source true reclaimed beams
Utilize veteran craftsmen for authentic finishes and distressing for the island, tall pantry armoire and stucco hood
Modify the butler’s pantry base cabinet to accommodate the new steam oven
THE RENEWED SPACE
Before we started work on her new French-country kitchen, the homeowner told us the kitchen that came with the house was “not my kitchen.”
“I felt like a stranger,” she told us during the photoshoot. “It wasn’t my color, it wasn’t my texture. It wasn’t my style… I didn’t have my stamp on it.”
And now?
“I love the fact that my family can come in here, wrap their arms around it and feel comfortable,” she said. “It’s like a big hug.”
 Patagonia Development, LLC
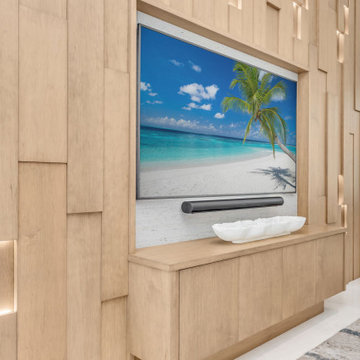
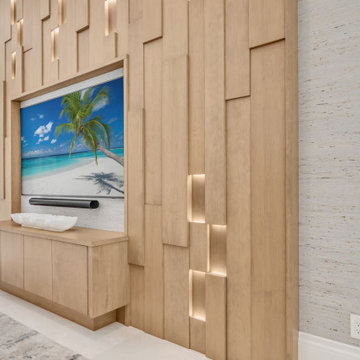
This custom made three dimensional feature wall made entirely with European oak in our shop has recessed LED lights, a matching credenza and is 12'x17'. The client—a highly successful luxury builder himself—had exceptionally high expectations. The team developed detailed CAD drawings and life-like renderings, ensuring every aspect of the design was clearly visualized. Over the course of three design meetings, the team refined the concept based on the client’s feedback until he was fully satisfied. During fabrication, the team replicated the approved design with precision, ensuring every detail was meticulously looked after. The team built the wall in sections, ensuring they could be transported efficiently and seamlessly assembled on-site. Before staining, the team fully assembled the wall to verify perfect alignment and eliminate any margin for error. When the final structure was put together on-site, the result was so seamless that it appeared to be carved from a single solid piece of wood.
Find the right local pro for your project
 J.W. Neathery Custom Home Craftsman
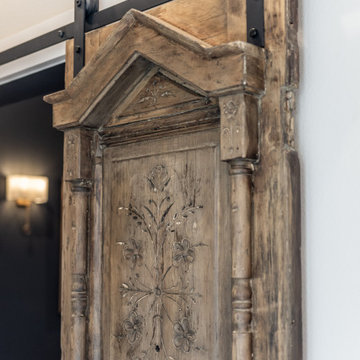
This one-of-a-kind barn door began its life as an antique interior door, carefully preserved and repurposed to add depth and authenticity to the home. The original hand-carved detailing and aged wood patina tell a story that simply can’t be replicated with new materials. Rather than hiding its imperfections, the design celebrates them—each mark and variation adding character and warmth.
Mounted on a clean, modern steel rail, the contrast between old-world craftsmanship and contemporary hardware creates a striking architectural moment. This piece reflects a thoughtful approach to design—honoring history, craftsmanship, and sustainability while seamlessly integrating into a custom, high-quality home.
 Patagonia Development, LLC
This custom made three dimensional feature wall made entirely with European oak in our shop has recessed LED lights, a matching credenza and is 12'x17'. The client—a highly successful luxury builder himself—had exceptionally high expectations. The team developed detailed CAD drawings and life-like renderings, ensuring every aspect of the design was clearly visualized. Over the course of three design meetings, the team refined the concept based on the client’s feedback until he was fully satisfied. During fabrication, the team replicated the approved design with precision, ensuring every detail was meticulously looked after. The team built the wall in sections, ensuring they could be transported efficiently and seamlessly assembled on-site. Before staining, the team fully assembled the wall to verify perfect alignment and eliminate any margin for error. When the final structure was put together on-site, the result was so seamless that it appeared to be carved from a single solid piece of wood.

 Artistic Concrete Surfaces
– custom concrete pool
– flagstone coping + sun reef
– character boulder water feature
– custom water slide
– rough cedar pergola
– grilling station + limestone bar
– old granite “sandstone” stamped decking
– natural stone spa with spill over edge
photos by Lindsey Denny

 Dawson Design Group
Brady Architectural Photography
Inspiration for a contemporary bathroom remodel in San Diego
Inspiration for a contemporary bathroom remodel in San Diego
 CIRCLE Design Studio
Stefanie Pennington
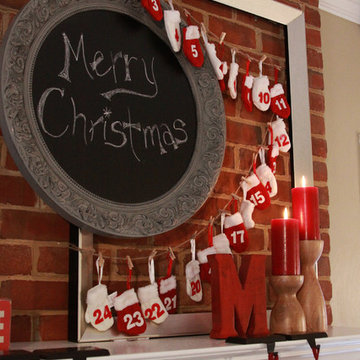
Inspiration for a mid-sized transitional walk-out carpeted home design remodel in Richmond with beige walls, a standard fireplace and a brick fireplace
Inspiration for a mid-sized transitional walk-out carpeted home design remodel in Richmond with beige walls, a standard fireplace and a brick fireplace

 Alair Homes Milwaukee
This historic Story Hill neighborhood home got a full kitchen remodel that stayed true to the original charm of the rest of the home, yet provided additional functionality. We preserved the galley layout but re-designed the work triangle. The crown jewel of this kitchen is the 19th century barn beam, custom fit, over the range. A hutch-style pantry was designed to replicate a vintage china hutch, with antique mirrors added to the cabinet doors for added character. The small space was maximized by adding a multi-functional breakfast bar and a locker system to organize a busy family. This once cramped kitchen gained modern efficiency and retained its original charm!
 Coco Maison Design
We planned a thoughtful redesign of this beautiful home while retaining many of the existing features. We wanted this house to feel the immediacy of its environment. So we carried the exterior front entry style into the interiors, too, as a way to bring the beautiful outdoors in. In addition, we added patios to all the bedrooms to make them feel much bigger. Luckily for us, our temperate California climate makes it possible for the patios to be used consistently throughout the year.
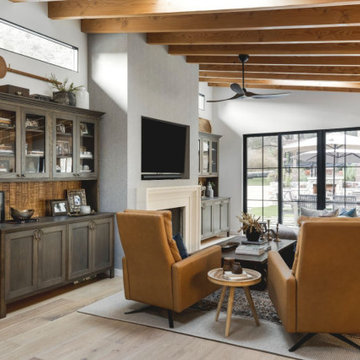
The original kitchen design did not have exposed beams, but we decided to replicate the motif of the 30" living room beams in the kitchen as well, making it one of our favorite details of the house. To make the kitchen more functional, we added a second island allowing us to separate kitchen tasks. The sink island works as a food prep area, and the bar island is for mail, crafts, and quick snacks.
We designed the primary bedroom as a relaxation sanctuary – something we highly recommend to all parents. It features some of our favorite things: a cognac leather reading chair next to a fireplace, Scottish plaid fabrics, a vegetable dye rug, art from our favorite cities, and goofy portraits of the kids.
---
Project designed by Courtney Thomas Design in La Cañada. Serving Pasadena, Glendale, Monrovia, San Marino, Sierra Madre, South Pasadena, and Altadena.
For more about Courtney Thomas Design, see here: https://www.courtneythomasdesign.com/
To learn more about this project, see here:
https://www.courtneythomasdesign.com/portfolio/functional-ranch-house-design/


 CedarCoast Timber Homes
Living room - large craftsman open concept medium tone wood floor living room idea in Toronto with beige walls, a standard fireplace, a stone fireplace and a wall-mounted tv
 Alair Homes Milwaukee
This historic Story Hill neighborhood home got a full kitchen remodel that stayed true to the original charm of the rest of the home, yet provided additional functionality. We preserved the galley layout but re-designed the work triangle. The crown jewel of this kitchen is the 19th century barn beam, custom fit, over the range. A hutch-style pantry was designed to replicate a vintage china hutch, with antique mirrors added to the cabinet doors for added character. The small space was maximized by adding a multi-functional breakfast bar and a locker system to organize a busy family. This once cramped kitchen gained modern efficiency and retained its original charm!
 Chadsworth Columns
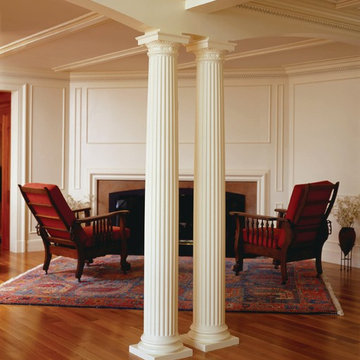
COLUMN DESIGN NUMBER: Design #109
COLUMN DESIGN: Authentic Replication (Architectural) Fluted Wood Columns. Decorative Roman Doric Capital and Ionic (Attic) Base Moldings / Plinths.
COLUMN MATERIAL: Finger-Jointed Pine
COLUMN SIZE: [Round] - 10" x 8' | [3/4 Square] - 10" x 8'
PROJECT LOCATION: Manchester, Massachusetts
PROJECT COMMENTS: Chadsworth's Wood Columns were featured on the television series, This Old House, for an interior residential project. It featured architectural Roman Doric columns with Roman Doric Renaissance capitals and Ionic (Attic) base molding plinths that were made of wood. Also, notice the fluted Roman Doric Renaissance pilaster that precedes the round column before the main dining area. This is known as an "Ante-column." Ante – the Greek pre-fix meaning "before."
PHOTOGRAPHY: PASCAL BLANCON

 OLSON LEWIS + Architects
Shingle-style guest cottage addition with garage below and interior connector from the main dining room of an early 1900 existing house.
Sited so that garage entrance and drive works within the existing landscape elevation and orientation, the guest cottage connects directly to the first floor of the main house. This results in an interesting structural dynamic where the walls of the second floor addition are square to the main house, and the lower garage walls corkscrew at a forty-five degree angle to the walls above.
Inspired by their fond memories of travels to the island of Malta, the client requested warm neutral finishes and chose honed cream marble flooring with tight fitting grout lines and an intricate pattern of a Walker Zanger marble tile for the fireplace surround. "Dove White" walls with "Antique White" trim were selected in traditional simplicity to replicate the standard of the existing house and create a seamless transition to the addition. Locally handcrafted copper sconces gently illuminate the space and maintain the period-style of the home.

 Ziegler Doors Inc.
Los Angeles is an architecturally rich region in the Golden State. One prominent style is the carriage house which is defined by its fine lines, historic presence and timeless beauty. Ziegler Garage Door has a selection of styles that replicate these century old doors enclosing carriages in a barn-like structure. We've mastered the craft of reviving these gorgeous doors and have implemented automation to suit today's functionality designs. Our expertise is evident as depicted in this image with master stained wooden carriage doors that exemplify the natural grain of the wood and affinity in wood craftsmanship. We have been manufacturing and Installing Carriage House garage door styles in LA for over 40 years. As a result we have learned to accept the timeless beauty of the carriage house and incorporated design and function. Find out how Ziegler Garage Door can custom tailor your unique wooden garage door by calling us today.

 Green Goods
This remodel by Green Goods dramatically enhanced the appeal and function of the kitchen. The original small galley kitchen was closed off by a wall between the kitchen and the large dining and living area. We removed the wall and added a recessed beam to support the loft above, opening up the kitchen to the vaulted ceilings in the adjacent rooms. We installed a single pane awning window that allows the maximum amount of natural light to enter the space. The window looks out at the bay, so the designer, Lisa Denker chose Heath 2" x 6" off-set tile backsplash in Heron Blue (G65) to replicate the blue of the ocean beyond. The custom cabinetry features shaker style drawers and doors, painted a rich blue on the lowers and white on the upper cabinets. The Caesarstone Quartz countertops in Blizzard (2141) allow for the light from the exterior to brighten up the room even more. We pulled the existing carpeting that extended into the living and dining rooms and ran Kraus, Touch of Euro, Natural Topaz Oak (KPHTE035J) White Oak throughout.
 Patagonia Development, LLC
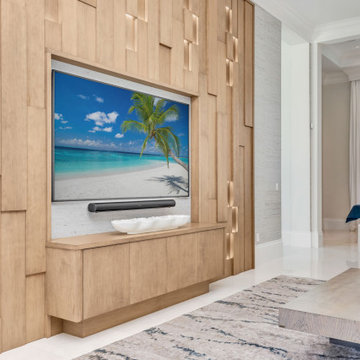
This custom made three dimensional feature wall made entirely with European oak in our shop has recessed LED lights, a matching credenza and is 12'x17'. The client—a highly successful luxury builder himself—had exceptionally high expectations. The team developed detailed CAD drawings and life-like renderings, ensuring every aspect of the design was clearly visualized. Over the course of three design meetings, the team refined the concept based on the client’s feedback until he was fully satisfied. During fabrication, the team replicated the approved design with precision, ensuring every detail was meticulously looked after. The team built the wall in sections, ensuring they could be transported efficiently and seamlessly assembled on-site. Before staining, the team fully assembled the wall to verify perfect alignment and eliminate any margin for error. When the final structure was put together on-site, the result was so seamless that it appeared to be carved from a single solid piece of wood.
 Patagonia Development, LLC
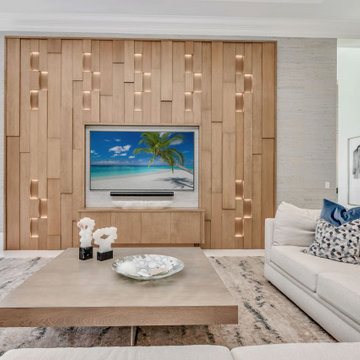
This custom made three dimensional feature wall made entirely with European oak in our shop has recessed LED lights, a matching credenza and is 12'x17'. The client—a highly successful luxury builder himself—had exceptionally high expectations. The team developed detailed CAD drawings and life-like renderings, ensuring every aspect of the design was clearly visualized. Over the course of three design meetings, the team refined the concept based on the client’s feedback until he was fully satisfied. During fabrication, the team replicated the approved design with precision, ensuring every detail was meticulously looked after. The team built the wall in sections, ensuring they could be transported efficiently and seamlessly assembled on-site. Before staining, the team fully assembled the wall to verify perfect alignment and eliminate any margin for error. When the final structure was put together on-site, the result was so seamless that it appeared to be carved from a single solid piece of wood.

 Brittany Stiles Design
Inspiration for a mid-sized wooden straight staircase remodel in Orange County with wooden risers
144