
Search results for "Replicate" in Home Design Ideas

 Green River Design
The columns from the exterior of the home were brought into the living space replicating an architectural detail from outside to inside.
Inspiration for a large timeless formal and open concept medium tone wood floor living room remodel in Bridgeport with yellow walls, a standard fireplace, a metal fireplace and no tv
Inspiration for a large timeless formal and open concept medium tone wood floor living room remodel in Bridgeport with yellow walls, a standard fireplace, a metal fireplace and no tv

 Eric Wilson - Renovation & Remodeling LLC
Circa 1870's house in Cambridge, MA. Rebuilt front porch and fence replicating the original.
Mid-sized elegant gray two-story wood exterior home photo in Boston
Mid-sized elegant gray two-story wood exterior home photo in Boston
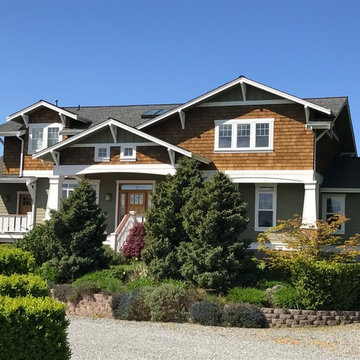
 Cascade Custom Homes & Design
Replication of the textures, massing and details of a 1921 Craftsman Bungalow.
Home design - large craftsman home design idea in Seattle
Home design - large craftsman home design idea in Seattle
Find the right local pro for your project

 Ed Hughey, Architect & Realtor
Example of a mid-sized country concrete floor and gray floor hallway design in Austin with white walls

 YORK ENTERPRISES LLC
This 125 year old home had a renovation based on one historical photograph. We removed siding and the front porch rails that were not historically correct. We restored or replicated all of the siding and trim using the photo as a guide. As we removed the siding on the peak we uncovered markings of the original scroll work. Templates were created and the scroll work was replicated. The porch railing was replicated as best possible, compromising the historical look and current codes. Open Door Productions; Matt Francis


 Great Southern Builders LLC
Custom built in bookcase with wood trim is replicate of the Thomas Elfe house, Charleston, SC
Living room library - mid-sized traditional enclosed dark wood floor living room library idea in Charleston with yellow walls and no tv
Living room library - mid-sized traditional enclosed dark wood floor living room library idea in Charleston with yellow walls and no tv

 User
Spire, railing, and columns custom built by Stone Builders, LLC. to replicate the originals. Photo taken by Erin Stone.
Example of an ornate exterior home design in Columbus
Example of an ornate exterior home design in Columbus


 YORK ENTERPRISES LLC
This 125 year old home had a renovation based on one historical photograph. We removed siding and the front porch rails that were not historically correct. We restored or replicated all of the siding and trim using the photo as a guide. As we removed the siding on the peak we uncovered markings of the original scroll work. Templates were created and the scroll work was replicated. The porch railing was replicated as best possible, compromising the historical look and current codes. Open Door Productions; Matt Francis

 Shaddock Custom Builders and Developers
Large transitional white two-story brick house exterior photo in Dallas with a hip roof and a shingle roof

 Hallmark Floors
Beautiful custom home by architect/designer Michelle Anaya in Southern California. Hardwood Floor is Marina French Oak from our Ventura Collection. This stunning home is in Los Angeles, CA.
 Green River Design
The columns from the exterior of the home were brought into the living space replicating an architectural detail from outside to inside.
Example of a huge classic enclosed carpeted family room design in Bridgeport with beige walls, no fireplace and no tv
Example of a huge classic enclosed carpeted family room design in Bridgeport with beige walls, no fireplace and no tv
 YORK ENTERPRISES LLC
This 125 year old home had a renovation based on one historical photograph. We removed siding and the front porch rails that were not historically correct. We restored or replicated all of the siding and trim using the photo as a guide. As we removed the siding on the peak we uncovered markings of the original scroll work. Templates were created and the scroll work was replicated. The porch railing was replicated as best possible, compromising the historical look and current codes. Open Door Productions; Matt Francis
 User
Spire and railing custom built by Stone Builders, LLC. to replicate the originals. Photo taken by Erin Stone.
Ornate exterior home photo in Columbus
Ornate exterior home photo in Columbus
 YORK ENTERPRISES LLC
This 125 year old home had a renovation based on one historical photograph. We removed siding and the front porch rails that were not historically correct. We restored or replicated all of the siding and trim using the photo as a guide. As we removed the siding on the peak we uncovered markings of the original scroll work. Templates were created and the scroll work was replicated. The porch railing was replicated as best possible, compromising the historical look and current codes. Open Door Productions; Matt Francis

 Lindberg Flooring & Remodeling
Light and bright best describes the warmth of this replicated apple wood flooring that is carried out in the trims and decor.
Elegant dining room photo in Houston
Elegant dining room photo in Houston


 YORK ENTERPRISES LLC
This 125 year old home had a renovation based on one historical photograph. We removed siding and the front porch rails that were not historically correct. We restored or replicated all of the siding and trim using the photo as a guide. As we removed the siding on the peak we uncovered markings of the original scroll work. Templates were created and the scroll work was replicated. The porch railing was replicated as best possible, compromising the historical look and current codes. Open Door Productions; Matt Francis
 YORK ENTERPRISES LLC
This 125 year old home had a renovation based on one historical photograph. We removed siding and the front porch rails that were not historically correct. We restored or replicated all of the siding and trim using the photo as a guide. As we removed the siding on the peak we uncovered markings of the original scroll work. Templates were created and the scroll work was replicated. The porch railing was replicated as best possible, compromising the historical look and current codes. Open Door Productions; Matt Francis
35