
Search results for "Replicate" in Home Design Ideas

 Allen Irvin - Designer
the porch was designed to invite owner and their guests to sit down and relax. great integration of new products to replicate old styles.
This is an example of a country porch design in Houston.
This is an example of a country porch design in Houston.


 Rhonda Knoche
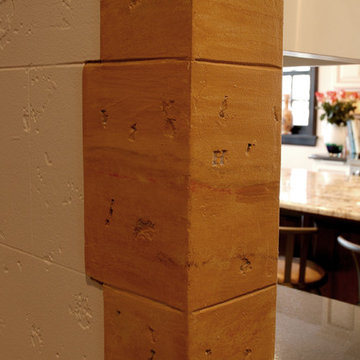
With the walls removed, the display & pantry cabinets act as working walls for the kitchen & create an entry on the opposite side. The beam parallel with the island is original, the beam perpendicular with the island is skinned to replicate it. The motion granite island tapers back for flow & interest.
Find the right local pro for your project
 Phases + Design
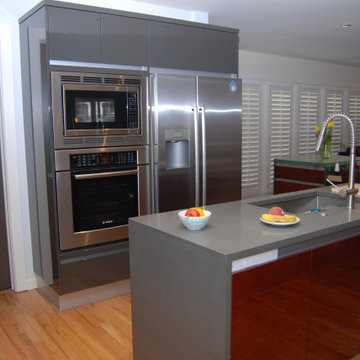
High gloss gray custom cabinets blend with the gray quartz countertops. The appliance wall is wrapped with panels to give it a furniture appearance. The countertop on the island replicates this look with waterfall ends.

 Revive Remodeling LLC
The 5’x5’ shower was stripped to the studs which allowed for all the new plumbing components including body sprays, 2 shower heads, and a rain head all enclosed (including the ceiling) in a gorgeous 12”x24” Quest matte tile that replicates a marble look. To make the 36” wide soap niche completely unique, an Arabesque Beveled Mosaic in a grey color lines the backside of it.
 Connecticut Roofcrafters Llc
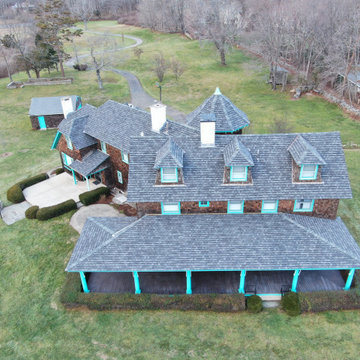
Overhead view of an expansive and historic Connecticut summer residence where we specified GAF Camelot II laminated architectural asphalt shingles in Antique Slate to replicate the look of a traditional slate roof (but at 10 percent of the weight). This installation featured many protrusions, ridges, and valleys which had to be navigated. While our work was interrupted by an unforecast last season gale storm, we were able to get this job done in the span of five working days.

 Texas Ponds and Water Features, LLC
The first residential pond project taken on by our founder back in 2000. Our style has changed, but our commitment to trying to replicate nature has not. the waterfall contains and hides a Biofalls biological filter and the stream takes the filtered water back to the pond. As with all our ponds, Aquascape products were used throughout the entire project.

 Blue Heron Signature Homes
The large mud room on the way to out to the garage acts as the perfect dropping station for this busy family’s lifestyle and can be nicely hidden when necessary with a secret pocket door. Walls trimmed in vertical floor to ceiling planking and painted in a dark grey against the beautiful white trim of the cubbies make a casual and subdued atmosphere. Everything but formal, we chose old cast iron wall sconces and matching ceiling fixtures replicating an old barn style. The floors were carefully planned with a light grey tile, cut into 2 inch by 18” pieces and laid in a herringbone design adding so much character and design to this small, yet memorable room.
Photography: M. Eric Honeycutt


 Unique Environmental Landscapes
Laura Guilmette
This is an example of a rustic landscaping in Atlanta.
This is an example of a rustic landscaping in Atlanta.

 Drawing Dept
Office.
Architect: Drawing Dept
Contractor: Camery Hensley Construction
Built-ins: Bench Made Woodworking
Photography: Ross Van Pelt
Inspiration for a modern home office remodel in Cincinnati
Inspiration for a modern home office remodel in Cincinnati

 Johannings Custom Cabinets
This Farmhouse kitchen was uniquely renovated by fabricating new cabinetry to exactly replicate the existing. 75% of the existing cabinets were incorporated into the new design and refinished!!! Columns accents were added, cooktop & ovens were removed, a 48" Wolf Range was added with a custom wood hood and professional ventilation incorporated. Sink cabinet was modified to accomidate a farmhouse sink, added a full surround refrigerator cabinet, added cabinetry to ceilings, all tying in beautifully with the new beaded wood ceiling & beams! Solid Surface countertops were also replaced with Granite!
 User
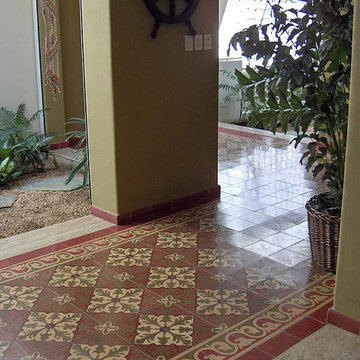
Reclaimed french colored square cement tiles by Architectural Stone Decor.
www.archstonedecor.ca | sales@archstonedecor.ca | (437) 800-8300
These colored cement tiles are very unique and available in very limited quantities and cannot be replicated.

 Architectural Gardens, Inc
The wood entry gate was designed to replicate the style and finish of the existing Ipe trelliage on the deck, stairs, and vine-covered arbor bench. The rich brown color contrasts boldly with the pale limestone and draws the eye toward the entry.
 Connecticut Roofcrafters Llc
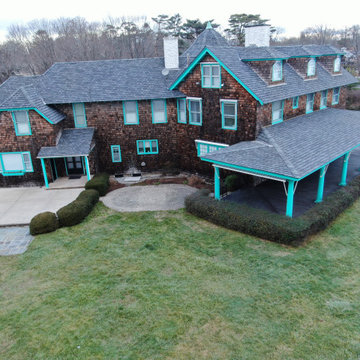
Side view of an expansive and historic Connecticut summer residence where we specified GAF Camelot II laminated architectural asphalt shingles in Antique Slate to replicate the look of a traditional slate roof (but at 10 percent of the weight). This installation featured many protrusions, ridges, and valleys which had to be navigated. While our work was interrupted by an unforecast last season gale storm, we were able to get this job done in the span of five working days.
 Story Homes
The remodeler tapped into his creativity to replicate the detail of arches and millwork that would have been used in the late 1920s.
Home design - large traditional l-shaped home design idea in Minneapolis
Home design - large traditional l-shaped home design idea in Minneapolis

 Shaw Floors
Grand Summit in Historic Hickory by Shaw Floors. With its luxurious long plank format and embossed in register surface texture, Grand Summit truly looks like genuine solid wood flooring. Beautiful in every respect, this product offers beveled edges on all four sides to elegantly define each plank. This style replicates the subtle scraping found in their finest hardwood. The installed Grand Summit floor is sophisticated and stylish.
 Zodax
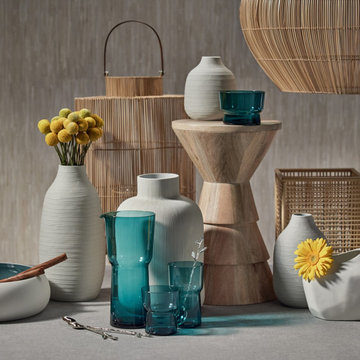
Indulge in the serenity and simplicity of our captivating Nature's Calm line. Drawing inspiration from the tranquil and harmonious aesthetics of Asian decor, these pieces satisfy wanderlust and evoke a sense of enlightenment in your customers. Encouraging the integration of natural elements into your decor, such as clay bowls and vases that artfully replicate the beauty of organic rock formations. Enhance your living spaces with the austere minimalism of our traditional bamboo lanterns. Each piece is crafted to capture the richness of nature's wonders through calming natural hues and unique craftsmanship.
 Connecticut Roofcrafters Llc
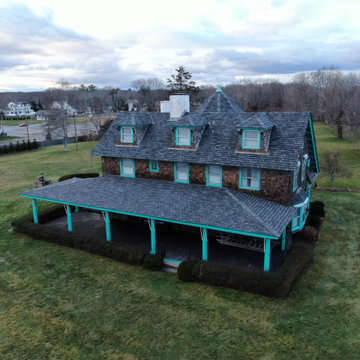
Front view of an expansive and historic Connecticut summer residence where we specified GAF Camelot II laminated architectural asphalt shingles in Antique Slate to replicate the look of a traditional slate roof (but at 10 percent of the weight). This installation featured many protrusions, ridges, and valleys which had to be navigated. While our work was interrupted by an unforecast last season gale storm, we were able to get this job done in the span of five working days.

 River Woodcraft
An open furniture style walnut sink base holds this beautiful petrified stone trough sink. Vanity base is made from solid walnut with clear satin finish. Vessell sink replicates petrified wood, yet it is over a 200lb stone sink! Open base gives this vanity look a furniture feel.
83