
Search results for "Replicate" in Home Design Ideas

 River Woodcraft
An open furniture style walnut sink base holds this beautiful petrified stone trough sink. Vanity base is made from solid walnut with clear satin finish. Vessell sink replicates petrified wood, yet it is over a 200lb stone sink! Open base gives this vanity look a furniture feel.

 Covenant Construction
I love a lot about this basement reno. It is open, holds lot of people on game day, gives multiple spaces for people to gather. The carpet was a great find as it has all the colours of his favorite teams, the Blue Jays, the Maples Leafs, the Sharks, Dallas Cowboys. So when you look at the collection of art it is all represented in this carpet. It's a cool way to tie all the teams together. custom furniture. The Pipe bar shelves are replicated in the entertainment center which is shown in a different picture.

 TOTAL CONCEPTS
Home office - small contemporary built-in desk medium tone wood floor home office idea in San Francisco with beige walls
Find the right local pro for your project

 New Creations Custom Kitchen and Bath
Granite on walls in tub area, instead of tile, is a unique design feature. Same type of granite used on the counter tops. Decorative pendent lights hanging on both sides of mirror, specialty painted Black cabinets, and Black plumbing fixtures are all also interesting choices. The smooth wall texture is replicated on the ceiling, and a hand trowel was used to provide subtle texture variations.

 Tiger Lily's Greenwich
Guest Room at Palm Beach features original Master Bedroom furniture suite. Fabric by Bruinswig & Fils was reproduced to refresh the existing sun faded fabric. Tiger Lily's custom produced bedding and draperies to replicate original design by Colefax & Fowler.
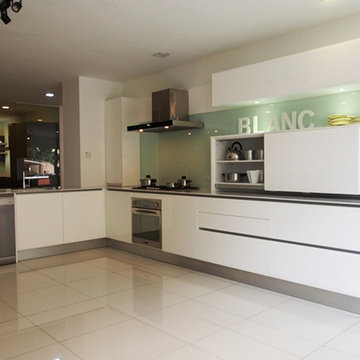
 Roset Interior Sdn Bhd
- A concept for those who live in a high-rise property.
- An MDF spray painted finish and a beveled door design.
- A complete soft-closings and sliding system to ensure smooth opening without slamming or spring open.
- Unique sliding doors cabinet sits on top of the worktop.
- A solid surface countertop which replicate a marble-like texture.
- Easy cleaning and maintenance.

 Jay Sifford
Gravel, stone and boulders replaced the predictable turf as front yard covering. These elements pull the house into the landscape by replicating the stone porch pillars. Vertical conifers speak to those pillars and the ultimate height of the home, while pendulous specimen trees bring the eye down to ground level and keep it engaged and moving through the space. Photo by Jay Sifford

 GreenWood Design Build
Study room - mid-sized country built-in desk ceramic tile and brown floor study room idea in Minneapolis with green walls

 McMahon Design Group
This young man’s room (8 year old) is fashioned after his love of speed and racing as seen in the wall art. Custom bedroom furniture was selected and the bedding was created in a warm palate of beige, brown and tan which was replicated on the walls and area carpet.
Photography: Denis Niland

 New West Building Company
Family room - large contemporary enclosed light wood floor and brown floor family room idea with white walls and no tv

 Medford Design-Build
Both the clients and our team wanted to keep a consistent, uniform look across the house, so the den renovation included all of the same materials used in the main living room. The same stacked stone and ledge stone were used replicated the look of the first fireplace, with the same custom mantel, finished in white.
Final Photos by www.impressia.net.

 Steamist
Example of a trendy master gray floor freestanding bathtub design in New York with white walls, a vessel sink, beige countertops and a bidet

 Blue Sound Construction, Inc.
The kids bathroom replicates the charm of the original opening profile found throughout this Tudor home. Photo: John Granen, Builder: Blue Sound Construction, Inc.
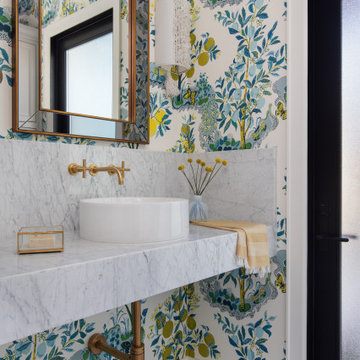
 heather_scott_home
Transitional blue floor and wallpaper powder room photo in Austin with multicolored walls, a vessel sink, white countertops and a floating vanity
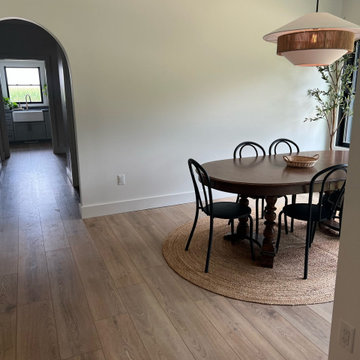
 Hallmark Floors
Camarilla Oak – The Courtier Waterproof Collection combines the beauty of real hardwood with the durability and functionality of rigid flooring. This innovative type of flooring perfectly replicates both reclaimed and contemporary hardwood floors, while being completely waterproof, durable and easy to clean.
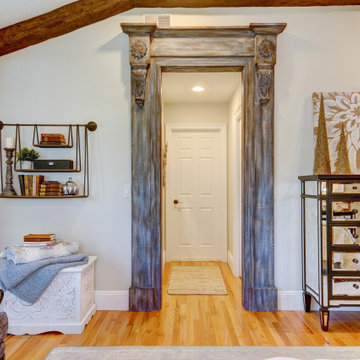
 Susan Barbieri Interior Design LLC
We had an antique door surround replicated for this master suite.
Home design - transitional home design idea in New York
Home design - transitional home design idea in New York

 Timberland Design
Roger Wade Studio - At the start this cabin needed a new water line, water heater, HVAC, roof, roof insul., kitchen & bath. It hadn't been used in years & needed a thorough cleaning w/lots of TLC. It was reborn as the Captain’s Cabin B&B. The porch roof was lowered back to the original position.

 Karndean Designflooring
Featuring subtle copper tones and a limed finish, our Classic Limed Oak planks have a soft texture to replicate their distinctive grain pattern. Available in a wider than usual format of 36x6", Classic Limed Oak works well with neutrals as well as bolder, brighter color palettes.

 Desert Foothills Landscape
Scott Sandler
Large southwest backyard patio photo in Phoenix with a fireplace and a gazebo
Large southwest backyard patio photo in Phoenix with a fireplace and a gazebo

82