
Search results for "Replicating" in Home Design Ideas

 Peter Salerno Inc
Peter Rymwid
Example of a mid-sized transitional galley travertine floor eat-in kitchen design in New York with an undermount sink, shaker cabinets, dark wood cabinets and granite countertops
Example of a mid-sized transitional galley travertine floor eat-in kitchen design in New York with an undermount sink, shaker cabinets, dark wood cabinets and granite countertops
 Stephen Rhoads Architect LLC

Inspiration for a mid-sized country beige two-story stucco gable roof remodel in Other
Find the right local pro for your project
 Chadsworth Columns
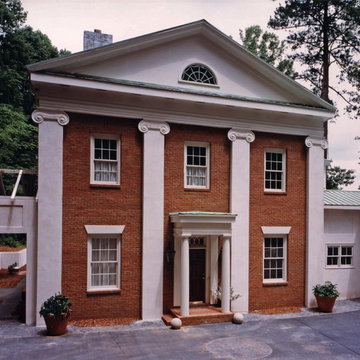
PHOTO #1:
- Colossal Order - Front Entrance Greek Erechtheum Fluted Pilasters
PHOTO #2 & #3:
- Authentic Replication Wood Columns.
- Greek Erechtheum Capitals & Attic Base.
- Colossal Order Plain, Round, Tapered Shafts.
PHOTO #4:
- Authentic Replication Wood Columns.
- Greek Doric Capitals & No Base Moldings / Plinths.
- Plain, Round, Tapered Shafts.
Project Location: Atlanta, Georgia
Photography: Michael McKelvey - Residential, Exterior
 YORK ENTERPRISES LLC
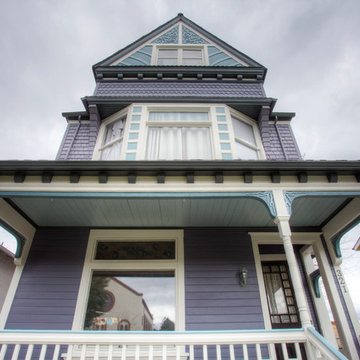
This 125 year old home had a renovation based on one historical photograph. We removed siding and the front porch rails that were not historically correct. We restored or replicated all of the siding and trim using the photo as a guide. As we removed the siding on the peak we uncovered markings of the original scroll work. Templates were created and the scroll work was replicated. The porch railing was replicated as best possible, compromising the historical look and current codes. Open Door Productions; Matt Francis
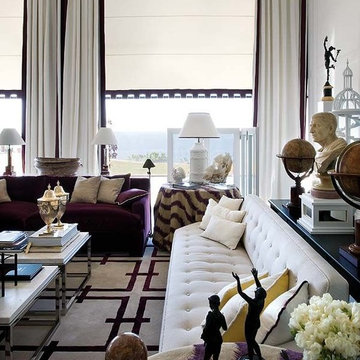
 Monarch Sofas
LET US CREATE THIS LOOK FOR YOU ! ANY SIZE & ANY FABRIC @ MONARCHSOFAS.COM
WE OFTEN RECEIVE REQUESTS FROM CUSTOMERS TO REPLICATE A PICTURE THEY FOUND ON PINTEREST.
LET US CREATE THIS LOOK FOR YOU ! ANY SIZE & ANY FABRIC @ MONARCHSOFAS.COM
PHOTO CREDIT: FOUND ON PINTEREST

 Celeste Lewis Architecture
Sally Painter
Enclosed kitchen - mid-sized craftsman u-shaped medium tone wood floor enclosed kitchen idea in Portland with a farmhouse sink, shaker cabinets, white cabinets, quartz countertops, white backsplash, subway tile backsplash and stainless steel appliances
Enclosed kitchen - mid-sized craftsman u-shaped medium tone wood floor enclosed kitchen idea in Portland with a farmhouse sink, shaker cabinets, white cabinets, quartz countertops, white backsplash, subway tile backsplash and stainless steel appliances

 Windmill Ceiling Fans of Texas
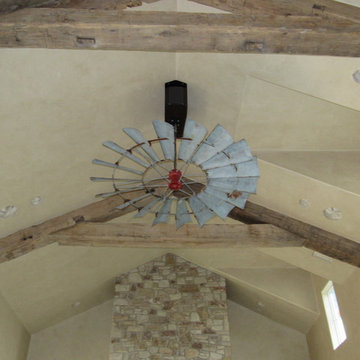
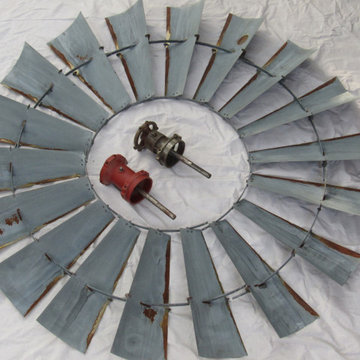
A new 6' Aermotor windmill wheel one day after the vintage replication process was finished.
Inspiration for a rustic family room remodel in Houston
Inspiration for a rustic family room remodel in Houston
 YORK ENTERPRISES LLC
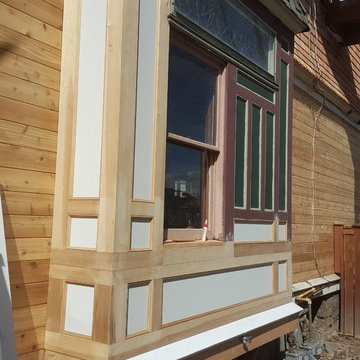
This photo shows replicated trim and restored trim before paint was applied. ** This 125 year old home had a renovation based on one historical photograph. We removed siding and the front porch rails that were not historically correct. We restored or replicated all of the siding and trim using the photo as a guide. As we removed the siding on the peak we uncovered markings of the original scroll work. Templates were created and the scroll work was replicated. The porch railing was replicated as best possible, compromising the historical look and current codes. Open Door Productions; Matt Francis

 Hanley Development
The Brian Bielmann surf photo highlights this see through vent free gas fireplace
Beach style living room photo in Boston
Beach style living room photo in Boston

 Lauren Levant
Design by Lauren Levant, Photography by Bob Narod, for Jennifer Gilmer Kitchen and Bath
Hallway - mid-sized transitional light wood floor and beige floor hallway idea in DC Metro with gray walls
Hallway - mid-sized transitional light wood floor and beige floor hallway idea in DC Metro with gray walls
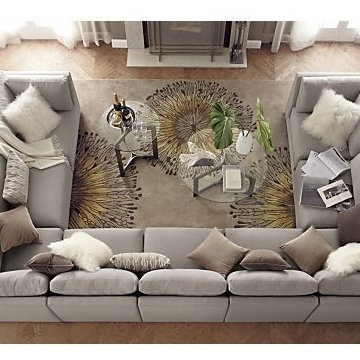 Monarch Sofas
LET US CREATE THIS LOOK FOR YOU ! ANY SIZE & ANY FABRIC @ MONARCHSOFAS.COM
WE OFTEN RECEIVE REQUESTS FROM CUSTOMERS TO REPLICATE A PICTURE THEY FOUND ON PINTEREST.
LET US CREATE THIS LOOK FOR YOU ! ANY SIZE & ANY FABRIC @ MONARCHSOFAS.COM
PHOTO CREDIT: FOUND ON PINTEREST
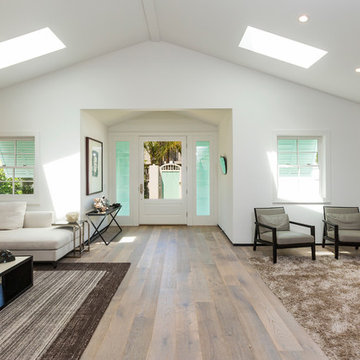


 Rikki Snyder
Photo: Rikki Snyder © 2017 Houzz
Example of a trendy medium tone wood floor bedroom design in New York with yellow walls and no fireplace
Example of a trendy medium tone wood floor bedroom design in New York with yellow walls and no fireplace
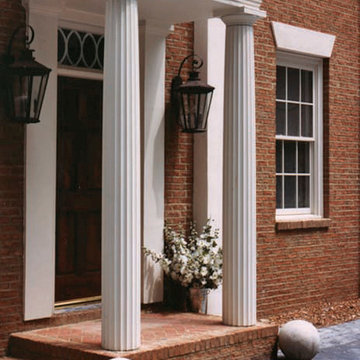 Chadsworth Columns
PHOTO #1:
- Colossal Order - Front Entrance Greek Erechtheum Fluted Pilasters
PHOTO #2 & #3:
- Authentic Replication Wood Columns.
- Greek Erechtheum Capitals & Attic Base.
- Colossal Order Plain, Round, Tapered Shafts.
PHOTO #4:
- Authentic Replication Wood Columns.
- Greek Doric Capitals & No Base Moldings / Plinths.
- Plain, Round, Tapered Shafts.
Project Location: Atlanta, Georgia
Photography: Michael McKelvey - Residential, Exterior


 Good Earth Water Gardens

Photo of a mid-sized mediterranean shade front yard gravel water fountain landscape in Kansas City for summer.
 Copper Sky Design + Remodel

A quintessential 1925 bungalow located in the charming neighborhood of Virginia Highland in Atlanta, this project included a renovation of the kitchen, family room and powder room on the first floor, and the laundry and primary bath on the second. The Copper Sky Design + Remodel team reconfigured the first floor to better accommodate additional cabinetry and an island in the kitchen by borrowing space from what was a full bathroom and converting it to a half bath. Upstairs, unfinished attic space was converted to a roomy laundry room while the 200 square foot primary bath remained in its original footprint.
 Lisa Tharp Design

Interior architecture + design by Lisa Tharp. Photo by Eric Roth.
Elegant dining room photo in Boston
Elegant dining room photo in Boston
5