
Search results for "Replicating" in Home Design Ideas
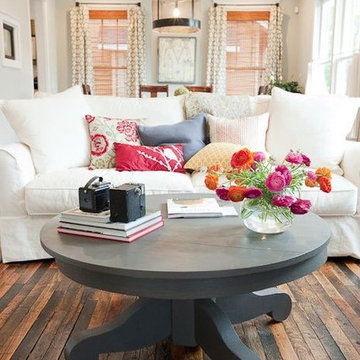
 Monarch Sofas
LET US CREATE THIS LOOK FOR YOU ! ANY SIZE & ANY FABRIC @ MONARCHSOFAS.COM
WE OFTEN RECEIVE REQUESTS FROM CUSTOMERS TO REPLICATE A PICTURE THEY FOUND ON PINTEREST.
LET US CREATE THIS LOOK FOR YOU ! ANY SIZE & ANY FABRIC @ MONARCHSOFAS.COM
PHOTO CREDIT: FOUND ON PINTEREST
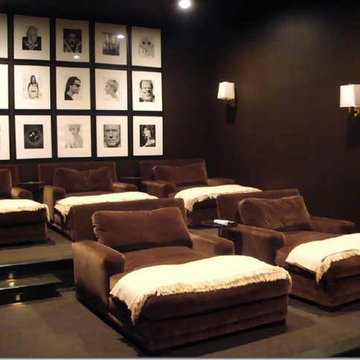 Monarch Sofas
LET US CREATE THIS LOOK FOR YOU ! ANY SIZE & ANY FABRIC @ MONARCHSOFAS.COM
WE OFTEN RECEIVE REQUESTS FROM CUSTOMERS TO REPLICATE A PICTURE THEY FOUND ON PINTEREST.
LET US CREATE THIS LOOK FOR YOU ! ANY SIZE & ANY FABRIC @ MONARCHSOFAS.COM
PHOTO CREDIT: FOUND ON PINTEREST
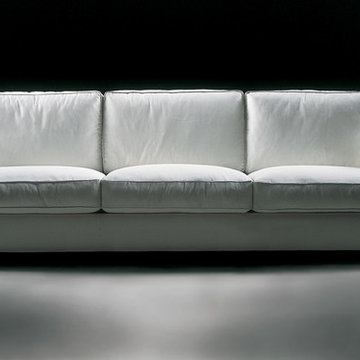 Monarch Sofas
LET US CREATE THIS LOOK FOR YOU ! ANY SIZE & ANY FABRIC @ MONARCHSOFAS.COM
WE OFTEN RECEIVE REQUESTS FROM CUSTOMERS TO REPLICATE A PICTURE THEY FOUND ON PINTEREST.
LET US CREATE THIS LOOK FOR YOU ! ANY SIZE & ANY FABRIC @ MONARCHSOFAS.COM
PHOTO CREDIT: FOUND ON PINTEREST
Find the right local pro for your project

 Overmyer Architects
View of rear facade from garden
Photo by Sean Shanahan
Elegant courtyard patio photo in DC Metro with a pergola
Elegant courtyard patio photo in DC Metro with a pergola

 DESIGNS! - Susan Hoffman Interior Designs
Inspiration for a transitional dark wood floor and brown floor living room remodel in Minneapolis with beige walls, a standard fireplace and a stone fireplace

 AZL interiors
With tall ceilings, an impressive stone fireplace, and original wooden beams, this home in Glen Ellyn, a suburb of Chicago, had plenty of character and a style that felt coastal. Six months into the purchase of their home, this family of six contacted Alessia Loffredo and Sarah Coscarelli of ReDesign Home to complete their home’s renovation by tackling the kitchen.
“Surprisingly, the kitchen was the one room in the home that lacked interest due to a challenging layout between kitchen, butler pantry, and pantry,” the designer shared, “the cabinetry was not proportionate to the space’s large footprint and height. None of the house’s architectural features were introduced into kitchen aside from the wooden beams crossing the room throughout the main floor including the family room.” She moved the pantry door closer to the prepping and cooking area while converting the former butler pantry a bar. Alessia designed an oversized hood around the stove to counterbalance the impressive stone fireplace located at the opposite side of the living space.
She then wanted to include functionality, using Trim Tech‘s cabinets, featuring a pair with retractable doors, for easy access, flanking both sides of the range. The client had asked for an island that would be larger than the original in their space – Alessia made the smart decision that if it was to increase in size it shouldn’t increase in visual weight and designed it with legs, raised above the floor. Made out of steel, by Wayward Machine Co., along with a marble-replicating porcelain countertop, it was designed with durability in mind to withstand anything that her client’s four children would throw at it. Finally, she added finishing touches to the space in the form of brass hardware from Katonah Chicago, with similar toned wall lighting and faucet.

 Partners 4, Design
Gilbertson Photography
Inspiration for a small contemporary 3/4 white tile porcelain tile alcove shower remodel in Minneapolis with an undermount sink, white cabinets, solid surface countertops, a one-piece toilet and flat-panel cabinets
Inspiration for a small contemporary 3/4 white tile porcelain tile alcove shower remodel in Minneapolis with an undermount sink, white cabinets, solid surface countertops, a one-piece toilet and flat-panel cabinets

 Tanya Capaldo Designs
Andy Warhol's Mick Jagger, Spun wire chandelier, green mohair antique chair, Schumacher wallpaper.
Photography by Eric Roth
Example of a large transitional dark wood floor bedroom design in Boston with multicolored walls
Example of a large transitional dark wood floor bedroom design in Boston with multicolored walls

 Mantis Design + Build, LLC
To create a luxurious showering experience and as though you were being bathed by rain from the clouds high above, a large 16 inch rain shower was set up inside the skylight well.
Photography by Paul Linnebach

 Tobi Fairley Interior Design
Ceiling paint is Benjamin Moore Midnight Navy in high gloss, chandelier is Robert Abbey, bench is Lee Inds., floor lamp is Nuevo, bed is Bernhardt, lamps are Currey & Company, wallpaper is Osborne & Little

 Marissa Cramer Interiors
Inspiration for a coastal freestanding desk dark wood floor home office remodel in Los Angeles with white walls

 Housing First Minnesota
2018 Artisan Home Tour
Photo: LandMark Photography
Builder: City Homes, LLC
Inspiration for a coastal formal light wood floor living room remodel in Minneapolis with gray walls, a standard fireplace and a tile fireplace
Inspiration for a coastal formal light wood floor living room remodel in Minneapolis with gray walls, a standard fireplace and a tile fireplace

 Andra Birkerts Design
Eric Roth Photography
Bedroom and large beach style gender-neutral turquoise floor kids' bedroom photo in Providence with gray walls
Bedroom and large beach style gender-neutral turquoise floor kids' bedroom photo in Providence with gray walls

 Cascade West Development
Paint by Sherwin Williams
Body Color - Anonymous - SW 7046
Accent Color - Urban Bronze - SW 7048
Trim Color - Worldly Gray - SW 7043
Front Door Stain - Northwood Cabinets - Custom Truffle Stain
Exterior Stone by Eldorado Stone
Stone Product Rustic Ledge in Clearwater
Outdoor Fireplace by Heat & Glo
Doors by Western Pacific Building Materials
Windows by Milgard Windows & Doors
Window Product Style Line® Series
Window Supplier Troyco - Window & Door
Lighting by Destination Lighting
Garage Doors by NW Door
Decorative Timber Accents by Arrow Timber
Timber Accent Products Classic Series
LAP Siding by James Hardie USA
Fiber Cement Shakes by Nichiha USA
Construction Supplies via PROBuild
Landscaping by GRO Outdoor Living
Customized & Built by Cascade West Development
Photography by ExposioHDR Portland
Original Plans by Alan Mascord Design Associates



 John Lively & Associates
Southgate Homes
Study room - transitional freestanding desk dark wood floor study room idea in Dallas with gray walls and no fireplace
Study room - transitional freestanding desk dark wood floor study room idea in Dallas with gray walls and no fireplace

 DKOR Interiors Inc.- Interior Designers Miami, FL
Miami Interior Designers - Residential Interior Design Project in Fort Lauderdale, FL. A classic Mediterranean home turns Contemporary by DKOR Interiors.
Photo: Alexia Fodere
Interior Design by Miami and Ft. Lauderdale Interior Designers, DKOR Interiors.
www.dkorinteriors.com



 Kyle Hunt & Partners, Incorporated
James Kruger, LandMark Photography
Interior Design: Martha O'Hara Interiors
Architect: Sharratt Design & Company
Example of a large french country l-shaped dark wood floor and brown floor open concept kitchen design in Minneapolis with a farmhouse sink, limestone countertops, beige walls, an island, dark wood cabinets, stainless steel appliances, beige backsplash, stone tile backsplash and recessed-panel cabinets
Example of a large french country l-shaped dark wood floor and brown floor open concept kitchen design in Minneapolis with a farmhouse sink, limestone countertops, beige walls, an island, dark wood cabinets, stainless steel appliances, beige backsplash, stone tile backsplash and recessed-panel cabinets

 VanderHorn Architects
The main space features a soaking tub and vanity, while the sauna, shower and toilet rooms are arranged along one side of the room.
Gus Cantavero Photography
2