
Search results for "Replying" in Home Design Ideas
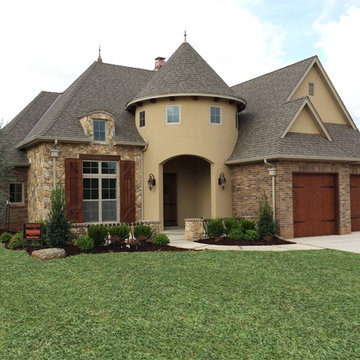


 i4design, LLC
Interior Design by Beth Wangman, i4design
Home design - farmhouse home design idea in Chicago
Home design - farmhouse home design idea in Chicago
 Claire Lewis Designs, Inc

Transitional single-wall brown floor and dark wood floor home bar photo in New Orleans with blue cabinets, granite countertops and recessed-panel cabinets
Find the right local pro for your project


 Zelaya Properties LLC
We used: Custom cherry cabinetry in Arts & Crafts Shaker style by Kabinart in Boulder and Espresso stains. Liberty Hardware Venetian bronze 1-1/2" cabinet knobs. KitchenAid Architect II Series 22 CF counter-depth French door refrigerator. KitchenAid Architect Series II 27" convection single wall oven. KitchenAid 36" 6-burner dual fuel freestanding commercial-style range. KitchenAid Architect II Series 24" dishwasher. Sharp Insight Pro Series 24" built-in microwave drawer (Model #KB6524PS). Crystorama Solaris 12" wide pendant lights in English bronze. Granite countertops in Brown Fantasy. 3"x6" polished marble backsplash.
Paint colors:
Walls: Glidden Silver Cloud 30YY 63/024
Ceilings/Trims/Doors: Glidden Swan White GLC23
Robert B. Narod Photography
 Lark Interiors
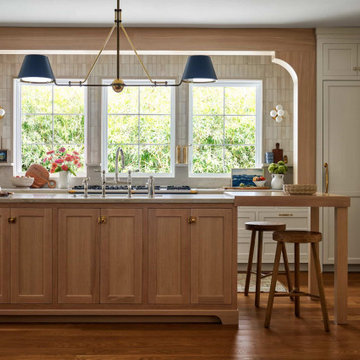
Kitchen remodel in Coppell, Dallas featuring custom white oak island, quartzite countertops, and zellige tile backsplash.
Kitchen - coastal kitchen idea in Dallas
Kitchen - coastal kitchen idea in Dallas
 User
UserHalkin Mason Photography

Inspiration for a mid-sized contemporary master gray tile and marble tile medium tone wood floor and brown floor freestanding bathtub remodel in Philadelphia with a vessel sink, flat-panel cabinets, dark wood cabinets, beige walls, a two-piece toilet, marble countertops and a hinged shower door
Inspiration for a mid-sized contemporary master gray tile and marble tile medium tone wood floor and brown floor freestanding bathtub remodel in Philadelphia with a vessel sink, flat-panel cabinets, dark wood cabinets, beige walls, a two-piece toilet, marble countertops and a hinged shower door

 Moss Yaw Design studio
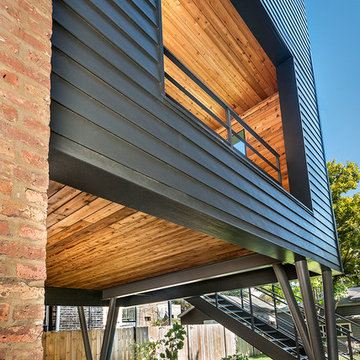
Engineered cedar siding creates beautiful gray-blue tones at the exterior of the home, while adding a textural element to activate the simple exterior design.
 yantjuriya
going for surgery or any unpleasant treatments, this product assurances you the most effective positive impact within a few weeks' time of its regular routine
TVolve use it to obtain your sex-related appetite completely satisfied. Fierce Big Enhancement checking out the testimonial listed below to understand more concerning this innovative itemWelcome to BleepingComputer, a free community where people like yourself come together to discuss and learn how to use their computers. Using the site is easy and fun. As a guest, you can browse and view the various discussions in the forums, but can not create a new topic or reply to an existing one unless you are logged in. Other benefits of registering an account are subscribing to topics and forums, creating a blog, and having no ads shown anywhere on the site. http://drozforskolin.org/tvolve-reviews/

 ProVia

The Speakeasy, Hinge Straps and Clavos are new options that can give your entryway an old world look. Combine these new options with our new Signet Knotty Alder Series to achieve a rustic or antique style. Speakeasy, Hinge Straps and Clavos are constructed of durable flat black aluminum.
Barcelona Decorative Glass features an exquisite wrought iron design with the option of choosing Gluechip (standard), Waterfall, Taffeta, Chinchilla, Obscure Pebble or clear glass. Barcelona Decorative Glass is available on five standard entry door styles and two 8-foot door models.
Decorator Series provides a stylish, fresh look to accent your entry. Select one of the distinct styles from our Decorator Series storm doors.
 Marcelle Guilbeau Interior Design
Gieves Anderson Photography

Example of a large 1950s brown floor and dark wood floor kitchen design in Nashville with white cabinets, granite countertops, white backsplash, subway tile backsplash, stainless steel appliances, an island, black countertops and shaker cabinets
Example of a large 1950s brown floor and dark wood floor kitchen design in Nashville with white cabinets, granite countertops, white backsplash, subway tile backsplash, stainless steel appliances, an island, black countertops and shaker cabinets

 Arbor Haus
Our client asked us to remodel the Master Bathroom of her 1970's lake home which was quite an honor since it was an important and personal space that she had been dreaming about for years. As a busy doctor and mother of two, she needed a sanctuary to relax and unwind. She and her husband had previously remodeled their entire house except for the Master Bath which was dark, tight and tired. She wanted a better layout to create a bright, clean, modern space with Calacatta gold marble, navy blue glass tile and cabinets and a sprinkle of gold hardware. The results were stunning... a fresh, clean, modern, bright and beautiful Master Bathroom that our client was thrilled to enjoy for years to come.

 California Closets, Fresno
Space Saving Wall Bed with Craft Storage
Example of a small eclectic guest dark wood floor bedroom design with blue walls and no fireplace
Example of a small eclectic guest dark wood floor bedroom design with blue walls and no fireplace

 Design First Kitchen and Bath
This adorable home kitchen is perfect for this large family that entertains often. Family members from across the mid-west come and relish in the makeover that this house underwent. "It turned out absolutely perfect" replies the homeowner. She wanted to still have her family hutch and a large enough table, cabinet space, and a desk area. All it took was some creative design, removing a couple walls, and poof! Adorable!
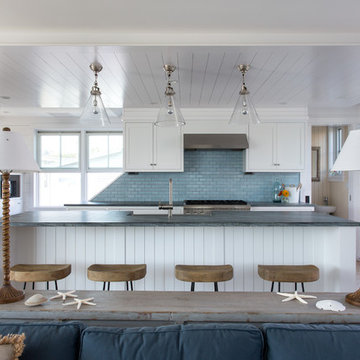
 Whitten Architects
photography by Jonathan Reece
Open concept kitchen - mid-sized coastal l-shaped light wood floor open concept kitchen idea in Portland Maine with a single-bowl sink, shaker cabinets, white cabinets, granite countertops, blue backsplash, ceramic backsplash, stainless steel appliances and an island
Open concept kitchen - mid-sized coastal l-shaped light wood floor open concept kitchen idea in Portland Maine with a single-bowl sink, shaker cabinets, white cabinets, granite countertops, blue backsplash, ceramic backsplash, stainless steel appliances and an island
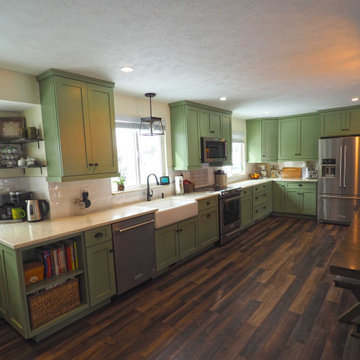 Design First Kitchen and Bath
This adorable home kitchen is perfect for this large family that entertains often. Family members from across the mid-west come and relish in the makeover that this house underwent. "It turned out absolutely perfect" replies the homeowner. She wanted to still have her family hutch and a large enough table, cabinet space, and a desk area. All it took was some creative design, removing a couple walls, and poof! Adorable!
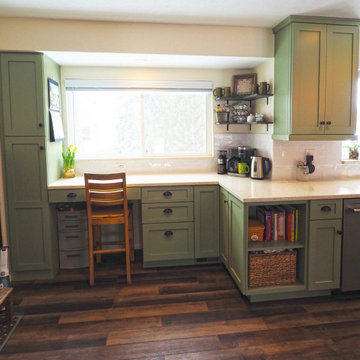 Design First Kitchen and Bath
This adorable home kitchen is perfect for this large family that entertains often. Family members from across the mid-west come and relish in the makeover that this house underwent. "It turned out absolutely perfect" replies the homeowner. She wanted to still have her family hutch and a large enough table, cabinet space, and a desk area. All it took was some creative design, removing a couple walls, and poof! Adorable!
6