
Search results for "Replying" in Home Design Ideas
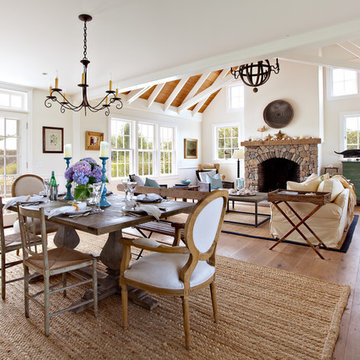
 Jonathan Raith Inc.
Nantucket Architectural Photography
Example of a large beach style formal and open concept medium tone wood floor dining room design in Boston with white walls, a standard fireplace, a stone fireplace and no tv
Example of a large beach style formal and open concept medium tone wood floor dining room design in Boston with white walls, a standard fireplace, a stone fireplace and no tv
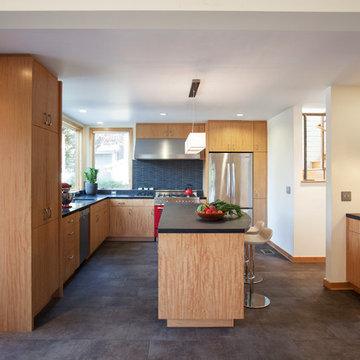
 Ogawa Fisher Architects
The open kitchen invites conversation and provides ample prep space.
www.marikoreed.com
Mid-sized minimalist l-shaped ceramic tile open concept kitchen photo in San Francisco with an undermount sink, flat-panel cabinets, ceramic backsplash, stainless steel appliances, an island, medium tone wood cabinets, quartz countertops and black backsplash
Mid-sized minimalist l-shaped ceramic tile open concept kitchen photo in San Francisco with an undermount sink, flat-panel cabinets, ceramic backsplash, stainless steel appliances, an island, medium tone wood cabinets, quartz countertops and black backsplash

Find the right local pro for your project

 Ferrarini & Co. Kitchens & Interiors
Kim Sokoloff
Small eclectic master black tile and subway tile porcelain tile claw-foot bathtub photo in Philadelphia with an undermount sink, furniture-like cabinets, black cabinets, marble countertops, a one-piece toilet and gray walls
Small eclectic master black tile and subway tile porcelain tile claw-foot bathtub photo in Philadelphia with an undermount sink, furniture-like cabinets, black cabinets, marble countertops, a one-piece toilet and gray walls
 JMDG Architecture | Planning + Interiors
 Photographed by Giovanni Photography
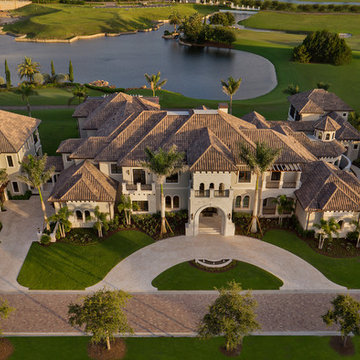
Transitional two-story stucco exterior home idea in Miami
Transitional two-story stucco exterior home idea in Miami
 Structerra, Inc.
Vance Fox

Mountain style l-shaped medium tone wood floor kitchen/dining room combo photo in San Francisco with shaker cabinets, black cabinets, wood countertops, gray backsplash, cement tile backsplash and an island
Mountain style l-shaped medium tone wood floor kitchen/dining room combo photo in San Francisco with shaker cabinets, black cabinets, wood countertops, gray backsplash, cement tile backsplash and an island

 Arbogast Custom Homes
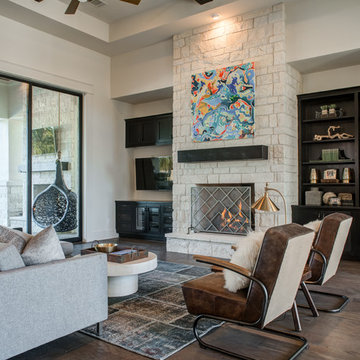
Design guiding principles include using a minimalist approach to give this home an organic and modern character. The floor plan compliments the needs of a growing family and the professional telecommuter. Sitting atop a ridge in Belvedere, this home provides miles of hill country views combined with a lot adorned with massive live oaks. The outdoor diving pool brings a splash of comfort on a hot summers day.
 dB Atlanta | Direct Build of Atlanta
Heather Fritz
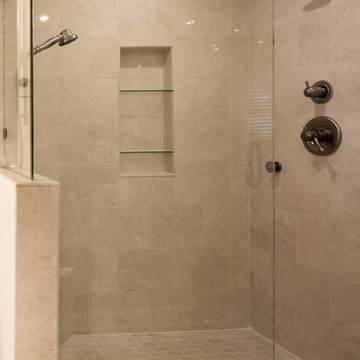
Example of a mid-sized minimalist master beige tile and porcelain tile porcelain tile doorless shower design in Atlanta with an undermount sink, shaker cabinets, white cabinets, quartz countertops, a two-piece toilet and beige walls
Example of a mid-sized minimalist master beige tile and porcelain tile porcelain tile doorless shower design in Atlanta with an undermount sink, shaker cabinets, white cabinets, quartz countertops, a two-piece toilet and beige walls
 Lynne T Jones Interior Design
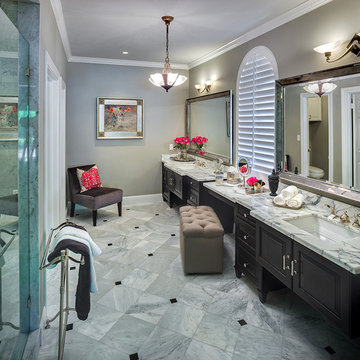
My client's love of Old Hollywood Glamour and Art Deco style, set the tone for this total master bath renovation. Statuary White Marble counter tops, are a nice contrast to the Espresso Stained Vanity Cabinetry.
Photo by: Michael Hart
www.hartphoto.com


 Bill Fry Construction - Wm. H. Fry Const. Co.

Enclosed kitchen - mid-sized traditional u-shaped medium tone wood floor enclosed kitchen idea in San Francisco with a farmhouse sink, beaded inset cabinets, medium tone wood cabinets, granite countertops, beige backsplash, stone tile backsplash, stainless steel appliances and beige walls
 Yellowstone Traditions
MillerRoodell Architects // Benjamin Benschneider Photography

Example of a mid-sized mountain style medium tone wood floor family room design
Example of a mid-sized mountain style medium tone wood floor family room design

 Alison Kandler Interior Design
Mark Lohman
Example of a small trendy u-shaped kitchen design in Los Angeles with flat-panel cabinets, medium tone wood cabinets, green backsplash and a peninsula
Example of a small trendy u-shaped kitchen design in Los Angeles with flat-panel cabinets, medium tone wood cabinets, green backsplash and a peninsula
 Cline Architects
Cline Architects
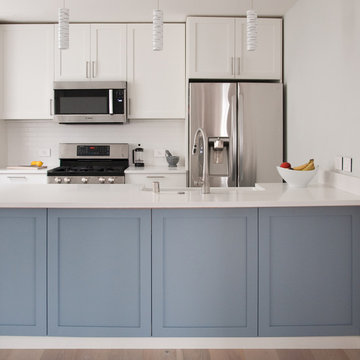
Inspiration for a small contemporary galley light wood floor eat-in kitchen remodel in San Francisco with an undermount sink, shaker cabinets, white cabinets, quartz countertops, white backsplash, ceramic backsplash, stainless steel appliances and a peninsula
Inspiration for a small contemporary galley light wood floor eat-in kitchen remodel in San Francisco with an undermount sink, shaker cabinets, white cabinets, quartz countertops, white backsplash, ceramic backsplash, stainless steel appliances and a peninsula

 Douglas L. Gibson Enterprises Inc.
Gary from Harleysville, Pa
Inspiration for a mid-sized timeless backyard deck remodel in Philadelphia with an awning
Inspiration for a mid-sized timeless backyard deck remodel in Philadelphia with an awning
 Douglas L. Gibson Enterprises Inc.
Denis from Souderton, Pa
Inspiration for a large timeless backyard deck remodel in Philadelphia with an awning
Inspiration for a large timeless backyard deck remodel in Philadelphia with an awning
 Charlotte DreamScapes
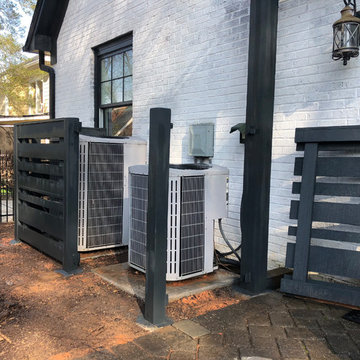
This beautiful, all-cedar privacy fence warmly welcomes visitors and keeps the eyes looking around the yard. The arbor extends over the patio to continue the green-black trim to better frame the white house. The HVAC units have been fenced in with a visual screen that lets airflow through - and the panels are removable for maintenance access. We also replaced the old planter boxes on the front windows.
 ALVAREZ-DIAZ & VILLALON
Photography by Jesus Fuentes
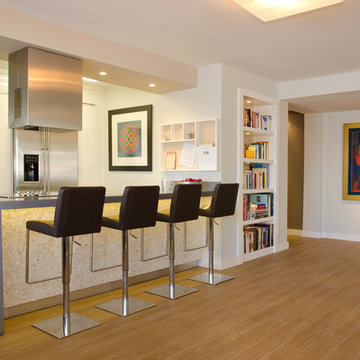
Mid-sized trendy galley ceramic tile open concept kitchen photo with flat-panel cabinets, white cabinets, stainless steel appliances, a peninsula, quartz countertops and an undermount sink
Mid-sized trendy galley ceramic tile open concept kitchen photo with flat-panel cabinets, white cabinets, stainless steel appliances, a peninsula, quartz countertops and an undermount sink
6