
Search results for "Report explores" in Home Design Ideas

 Shannon Adamson Interior Design
This ski-in, ski-out condo features a strong Arts and Crafts influence. The interiors feature reclaimed oak floors, mortise-and-tenon carpentry, stone, and custom period details.
 Turner Development Group

Reclaimed wood table on hardwood floors in a model home. Purchased from Sandtown Millworks in Baltimore Maryland.
Living room - mid-sized rustic loft-style dark wood floor and black floor living room idea in Baltimore with gray walls and a wall-mounted tv
Living room - mid-sized rustic loft-style dark wood floor and black floor living room idea in Baltimore with gray walls and a wall-mounted tv
 BUTZ + KLUG Architecture
Milicent Harvey
Freestanding bathtub - contemporary master black floor and slate floor freestanding bathtub idea in Boston with a hinged shower door, flat-panel cabinets, a wall-mount toilet, an integrated sink and solid surface countertops
Freestanding bathtub - contemporary master black floor and slate floor freestanding bathtub idea in Boston with a hinged shower door, flat-panel cabinets, a wall-mount toilet, an integrated sink and solid surface countertops
Find the right local pro for your project

 Scott Landon – Modern Antique Store
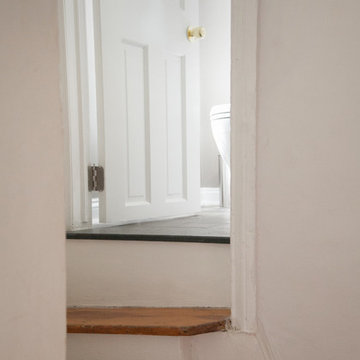
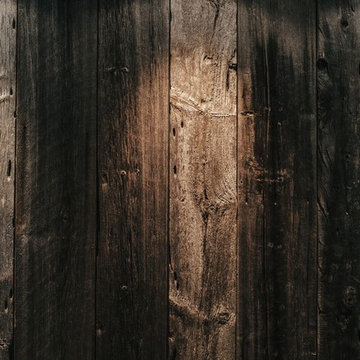
Inspiration for a mid-sized rustic hallway remodel in Vancouver with gray walls



 House of Funk
Photography by Laura Desantis-Olssen
Small minimalist red three-story stucco flat roof photo in New York
Small minimalist red three-story stucco flat roof photo in New York


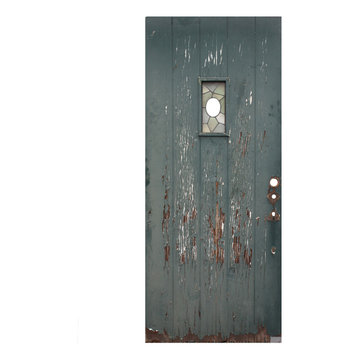
 Preservation Station
A remarkable antique exterior door salvaged from Detroit, MI, and dating from the 1920’s. Perfect for either a Tudor or a Spanish Revival home, this 36” plank door features a rectangular window with an asymmetrical and multicolored design; the window has a space in the center that would fit a speakeasy or circular piece of glass nicely. The door is in good antique condition with the expected scratches and chips typical of an old door; one of the stained glass panes has a small crack(as pictured,) which does not detract from the beauty of the door. It measures 36” wide, 83-3/4” tall, and 1-3/4” thick.
NED315
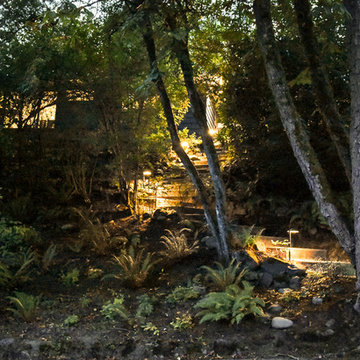
 Pistils Landscape Design + Build
Concrete stairway and landscape lighting
Photo of a mid-century modern concrete paver landscaping in Portland.
Photo of a mid-century modern concrete paver landscaping in Portland.

 The Jennings Hotel
a partially remodeled Room 8 at The Jennings Hotel
Bedroom - small rustic loft-style medium tone wood floor bedroom idea in Portland
Bedroom - small rustic loft-style medium tone wood floor bedroom idea in Portland
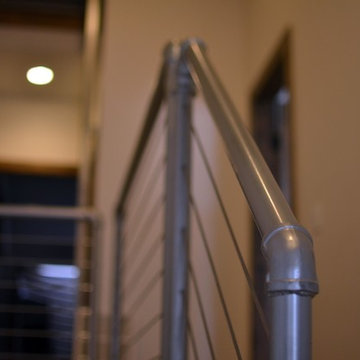
 Titan Stairs, Utah!
Industrial Steel Pipe Railing with Stainless Steel Cable
Inspiration for a mid-sized contemporary staircase remodel in Salt Lake City
Inspiration for a mid-sized contemporary staircase remodel in Salt Lake City
 New York Plantings Garden Design
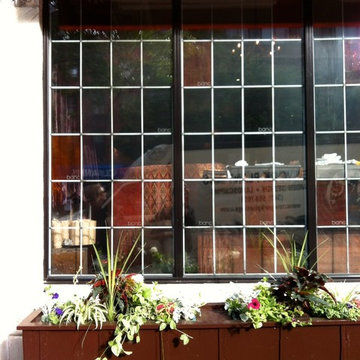
Manhattan, NY cafe's and restaurants know and trust New York Plantings Garden Designers and Landscape Contractors to provide custom built planter boxes, plant beautiful mixed flowers to last the entire season from Spring thru Fall. Todd Nappi master gardener planted these flowers for the 29st and 3rd ave NYC sidewalk café...."Your gardener Sucks!"

 Patterson Custom Homes
Chad Mellon
Inspiration for a transitional home design remodel in Orange County
Inspiration for a transitional home design remodel in Orange County
 JL Interiors
Roman Sebek Photography
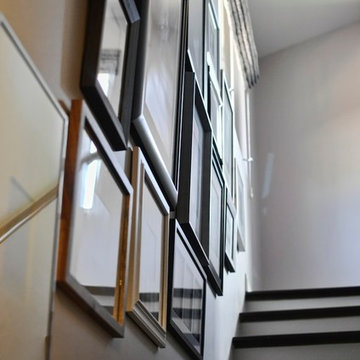
Small trendy wooden straight staircase photo in Los Angeles with painted risers
Small trendy wooden straight staircase photo in Los Angeles with painted risers

 Black Fox Interiors
Inspiration for a mid-sized scandinavian open concept light wood floor family room remodel with blue walls and a tv stand

 GCDD Group
Sarah Natsumi Moore and Andres Galindo
Example of an eclectic exterior home design in Austin
Example of an eclectic exterior home design in Austin



10