
Search results for "Reports" in Home Design Ideas



Find the right local pro for your project

 TecHome Builder
In the high tech home, energy
management is as important as any
smart device, and HVAC is a major
component of that. HVAC companies are
following the home management trends
with WiFi, connected thermostats, and
modules that connect equipment from
various manufacturers under a single app.
 Ram Construction, Inc./Ram Design-Build

Inspiration for a transitional light wood floor and beige floor enclosed dining room remodel in Charlotte with black walls
 Designscape Inc.
Sealight Studios Kauai
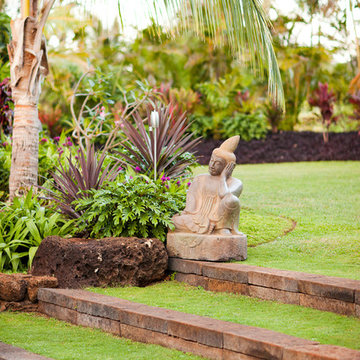
This is an example of a tropical backyard landscaping in Hawaii.
This is an example of a tropical backyard landscaping in Hawaii.
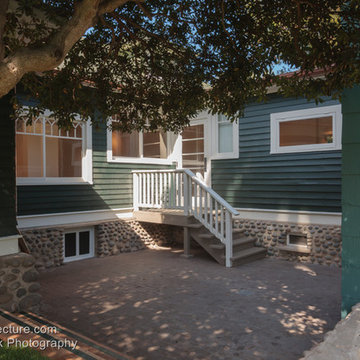
 IS Architecture
Larny J. Mack
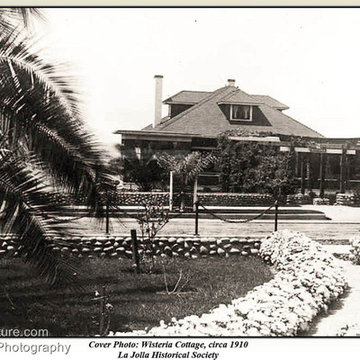
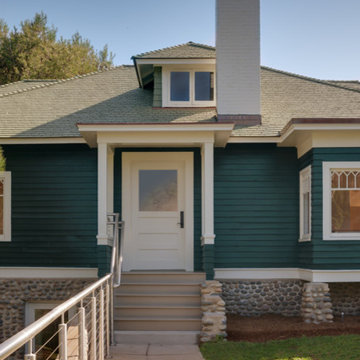
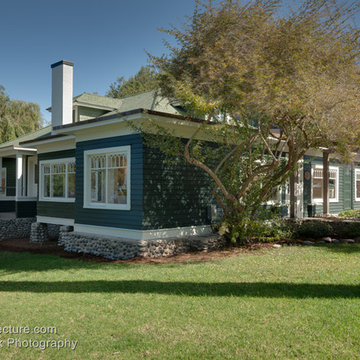
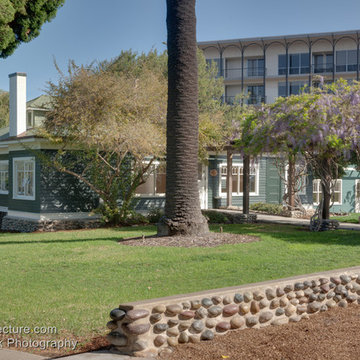
Inspiration for a craftsman blue one-story wood exterior home remodel in San Diego
Inspiration for a craftsman blue one-story wood exterior home remodel in San Diego
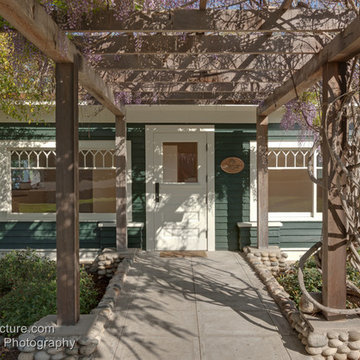 IS Architecture
Larny J. Mack
Inspiration for a craftsman blue one-story wood exterior home remodel in San Diego
Inspiration for a craftsman blue one-story wood exterior home remodel in San Diego

 IS Architecture
Larny J. Mack
Example of an arts and crafts blue one-story wood exterior home design in San Diego
Example of an arts and crafts blue one-story wood exterior home design in San Diego

 Missy Brown Design
Photo by David Patterson Photography
www.davidpattersonphotography.com
Inspiration for a rustic built-in desk home office remodel in Denver
Inspiration for a rustic built-in desk home office remodel in Denver


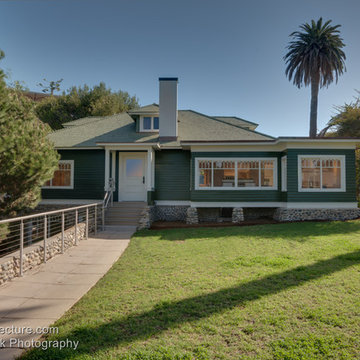 IS Architecture
Larny J. Mack
Example of an arts and crafts blue one-story wood exterior home design in San Diego
Example of an arts and crafts blue one-story wood exterior home design in San Diego

 FOUR POINT DESIGN BUILD INC
DESIGN BUILD REMODEL | Master Bath Transformation | FOUR POINT DESIGN BUILD INC | Part Ten
This completely transformed 3,500+ sf family dream home sits atop the gorgeous hills of Calabasas, CA and celebrates the strategic and eclectic merging of contemporary and mid-century modern styles with the earthy touches of a world traveler!
AS SEEN IN Better Homes and Gardens | BEFORE & AFTER | 10 page feature and COVER | Spring 2016
To see more of this fantastic transformation, watch for the launch of our NEW website and blog THE FOUR POINT REPORT, where we celebrate this and other incredible design build journey! Launching September 2016.
Photography by Riley Jamison
#masterbathroom #remodel #LAinteriordesigner #builder #dreamproject #oneinamillion




 McElroy Architecture, AIA
Paul Dyer
Tub/shower combo - mid-sized modern master green tile and mosaic tile mosaic tile floor tub/shower combo idea in San Francisco with an undermount sink and white walls
Tub/shower combo - mid-sized modern master green tile and mosaic tile mosaic tile floor tub/shower combo idea in San Francisco with an undermount sink and white walls
4