
Search results for "Reports" in Home Design Ideas

 Mariano & Co., LLC
Inspiration for a mid-sized transitional master white tile and subway tile porcelain tile, black floor and double-sink freestanding bathtub remodel in Phoenix with shaker cabinets, white cabinets, an undermount sink, quartz countertops, a hinged shower door, white countertops, a niche and a built-in vanity
Find the right local pro for your project





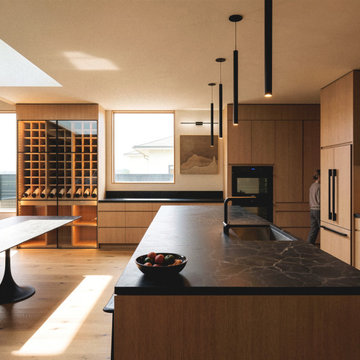
 Field Report Architecture
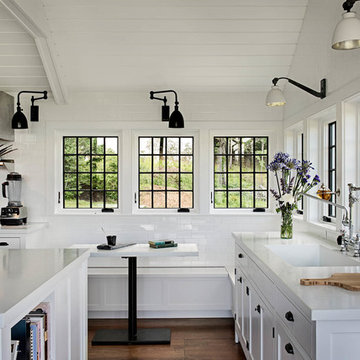
This modern Seattle kitchen designed by Field Report Architects features custom flat-panel white oak cabinetry paired with striking black soapstone countertops and a matching stone slab backsplash. A large skylight floods the space with natural light, highlighting the sleek black pendant lighting, integrated wine storage, and custom banquette seating.




 Alterra Landscape Design
Design ideas for a mid-sized contemporary partial sun backyard landscaping in Dallas.

 Reader & Swartz Architects, P.C.
Photography by Ron Blunt Architectural Photography
Inspiration for a mid-sized contemporary enclosed cork floor living room remodel in DC Metro with blue walls and a standard fireplace
Inspiration for a mid-sized contemporary enclosed cork floor living room remodel in DC Metro with blue walls and a standard fireplace

Mid-sized beach style bathroom photo in Austin with white cabinets, multicolored walls, an undermount sink and shaker cabinets


 Lafia/Arvin, A Design Corporation
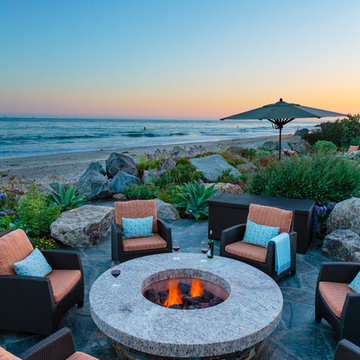
Beach style backyard stone patio photo in Santa Barbara with a fire pit and no cover
 IS Architecture
Larny J. Mack
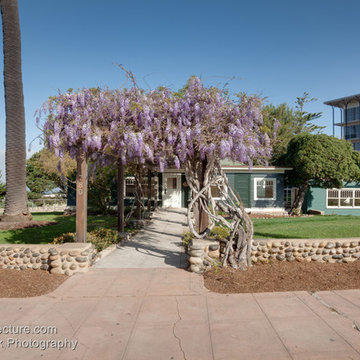
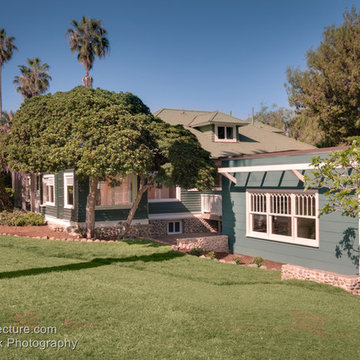
Example of an arts and crafts blue one-story wood exterior home design in San Diego
Example of an arts and crafts blue one-story wood exterior home design in San Diego
3