
Search results for "Repose" in Home Design Ideas
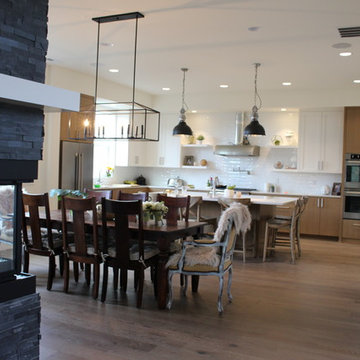

 Wake Remodeling
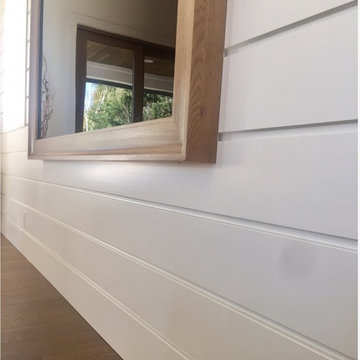
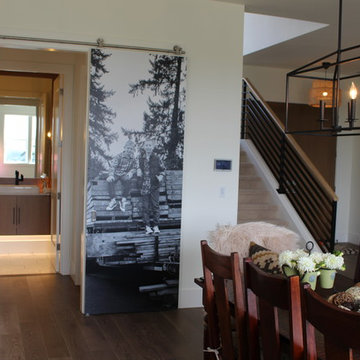
They had the common issue of multiple doors in their bathroom. To address this, we flipped the bathroom entry door to open into the bedroom instead of the bathroom and we installed a stylish barn door to cover the closet and the water closet.
Find the right local pro for your project


 Barnes Custom Builders
Robert Scott Button Photography
Large transitional u-shaped medium tone wood floor and brown floor eat-in kitchen photo in Boston with an undermount sink, shaker cabinets, white cabinets, quartz countertops, white backsplash, porcelain backsplash, stainless steel appliances and an island
Large transitional u-shaped medium tone wood floor and brown floor eat-in kitchen photo in Boston with an undermount sink, shaker cabinets, white cabinets, quartz countertops, white backsplash, porcelain backsplash, stainless steel appliances and an island
 Meredith Fuller
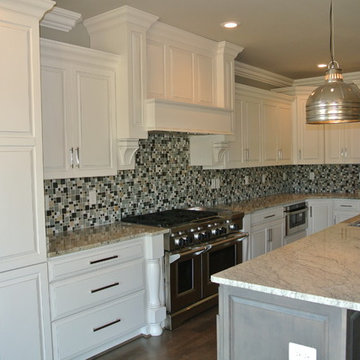
Mountain style l-shaped medium tone wood floor kitchen photo with a double-bowl sink, raised-panel cabinets, white cabinets, granite countertops, multicolored backsplash, mosaic tile backsplash, stainless steel appliances and an island

 Thayer Homes
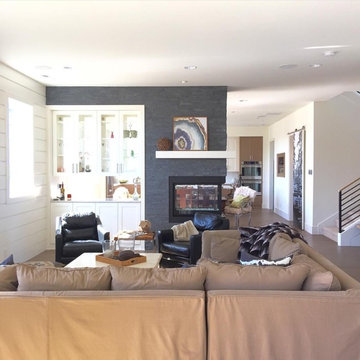
Open concept kitchen - mid-sized craftsman single-wall medium tone wood floor open concept kitchen idea in Raleigh with a drop-in sink, white cabinets, quartz countertops, white backsplash, glass tile backsplash, stainless steel appliances, an island and white countertops
 Atlantic Designs
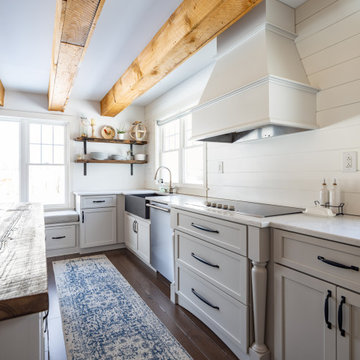
Large farmhouse l-shaped dark wood floor, brown floor and exposed beam eat-in kitchen photo in Portland Maine with a farmhouse sink, shaker cabinets, gray cabinets, marble countertops, white backsplash, shiplap backsplash, stainless steel appliances, an island and white countertops
 Showpiece Kitchen & Bath
ARPhotography
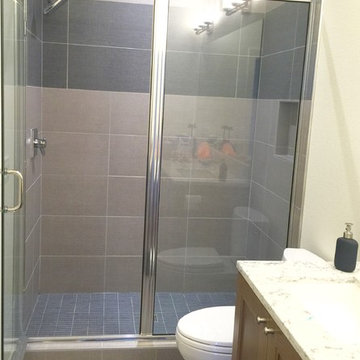
Home design - large modern master ceramic tile and gray floor home design idea in Atlanta with recessed-panel cabinets, white cabinets, gray walls, an undermount sink, quartz countertops, a hinged shower door and gray countertops
Home design - large modern master ceramic tile and gray floor home design idea in Atlanta with recessed-panel cabinets, white cabinets, gray walls, an undermount sink, quartz countertops, a hinged shower door and gray countertops
 User
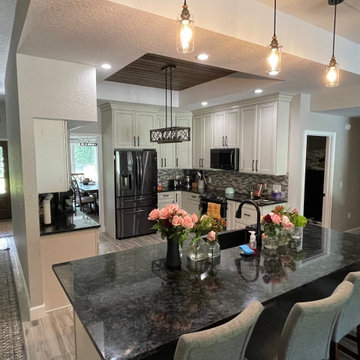
Custom Kitchen. Ocala, FL.
Large farmhouse u-shaped porcelain tile, gray floor and wood ceiling kitchen photo with a farmhouse sink, recessed-panel cabinets, white cabinets, granite countertops, metallic backsplash, mosaic tile backsplash, stainless steel appliances, an island and black countertops
Large farmhouse u-shaped porcelain tile, gray floor and wood ceiling kitchen photo with a farmhouse sink, recessed-panel cabinets, white cabinets, granite countertops, metallic backsplash, mosaic tile backsplash, stainless steel appliances, an island and black countertops

 Ashleys Building and Construction, LLC.
Black Helmet Films. John Phelan
Example of a mid-sized cottage l-shaped medium tone wood floor kitchen pantry design in New Orleans with a single-bowl sink, glass-front cabinets, white cabinets, quartz countertops, white backsplash, subway tile backsplash, stainless steel appliances and a peninsula
Example of a mid-sized cottage l-shaped medium tone wood floor kitchen pantry design in New Orleans with a single-bowl sink, glass-front cabinets, white cabinets, quartz countertops, white backsplash, subway tile backsplash, stainless steel appliances and a peninsula


 Prodigy Homes Inc.
Mid-sized modern gray two-story stucco house exterior idea in Seattle with a hip roof and a shingle roof

 Coastal Signature Homes
Wall color: Sherwin Williams 1015 (Repose gray)
Lighting: Ferguson
Faucet: Ferguson, Kohler
Vanity: Ferguson, Wyndham
Example of a mid-sized beach style mosaic tile floor and white floor bathroom design in Charleston with blue cabinets, white countertops, gray walls, quartzite countertops and a drop-in sink
Example of a mid-sized beach style mosaic tile floor and white floor bathroom design in Charleston with blue cabinets, white countertops, gray walls, quartzite countertops and a drop-in sink
119