
Search results for "Repose" in Home Design Ideas

 Cleve Adamson Custom Homes
Large minimalist open concept concrete floor and gray floor family room library photo in Dallas with gray walls, a standard fireplace, a stone fireplace and a wall-mounted tv
Large minimalist open concept concrete floor and gray floor family room library photo in Dallas with gray walls, a standard fireplace, a stone fireplace and a wall-mounted tv


 Leslie Williams Interior Design
The wall here was open for breakfast room before and we closed in the french door and added a single door so we could use this whole wall for cabinets. Counter depth refrigerator and pantry pullouts!
Find the right local pro for your project

 Marilyn Hill Interiors
Interior Designer: Marilyn Kimberly Hill
Builder: RMB Building & Design
Photographer: G. Frank Hart Photography
Example of a large beach style formal and open concept light wood floor living room design in Nashville with gray walls, a standard fireplace, a stone fireplace and a wall-mounted tv
Example of a large beach style formal and open concept light wood floor living room design in Nashville with gray walls, a standard fireplace, a stone fireplace and a wall-mounted tv

 Ultimate Designs
Example of a classic beige tile and stone slab freestanding bathtub design in Sacramento with a drop-in sink, flat-panel cabinets, dark wood cabinets and granite countertops

 Hawn Bros Construction LLC
Inspiration for a mid-sized timeless formal and loft-style porcelain tile living room remodel in Oklahoma City with white walls, a standard fireplace and a brick fireplace

 Frank's Home Maintenance and General Contracting
Sheri Oneal
Example of a classic master bedroom design in Nashville
Example of a classic master bedroom design in Nashville
 Hawn Bros Construction LLC
Example of a mid-sized classic formal and loft-style porcelain tile living room design in Oklahoma City with white walls, a standard fireplace and a brick fireplace
 Hawn Bros Construction LLC
Inspiration for a mid-sized timeless formal and loft-style porcelain tile living room remodel in Oklahoma City with white walls, a standard fireplace and a brick fireplace

 Hawn Bros Construction LLC
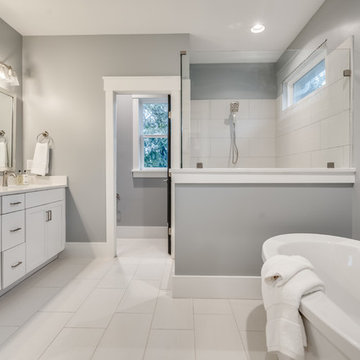
Inspiration for a mid-sized timeless l-shaped porcelain tile kitchen remodel in Oklahoma City with an undermount sink, shaker cabinets, white cabinets, quartz countertops, white backsplash, porcelain backsplash, stainless steel appliances and an island

 Creative Homes
Example of a small minimalist open concept carpeted living room design in Minneapolis with beige walls and a standard fireplace

 Ashleys Building and Construction, LLC.
Black Helmet Films. John Phelan
Cottage l-shaped medium tone wood floor home design photo in New Orleans with a single-bowl sink, glass-front cabinets, white cabinets, quartz countertops, white backsplash, subway tile backsplash, stainless steel appliances and a peninsula
Cottage l-shaped medium tone wood floor home design photo in New Orleans with a single-bowl sink, glass-front cabinets, white cabinets, quartz countertops, white backsplash, subway tile backsplash, stainless steel appliances and a peninsula

 Studio B Designs
new construction transitional style
Alcove shower - large transitional master gray tile and porcelain tile porcelain tile alcove shower idea in Dallas with gray walls, raised-panel cabinets, medium tone wood cabinets, a vessel sink and quartz countertops
Alcove shower - large transitional master gray tile and porcelain tile porcelain tile alcove shower idea in Dallas with gray walls, raised-panel cabinets, medium tone wood cabinets, a vessel sink and quartz countertops

 Dream Kitchens
Inspiration for a large transitional u-shaped porcelain tile and gray floor eat-in kitchen remodel with an undermount sink, recessed-panel cabinets, gray cabinets, quartz countertops, gray backsplash, glass tile backsplash, stainless steel appliances, an island and white countertops

 Atlantic Designs
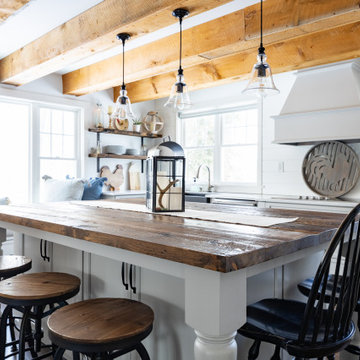
Inspiration for a large cottage l-shaped dark wood floor, brown floor and exposed beam eat-in kitchen remodel in Portland Maine with a farmhouse sink, shaker cabinets, gray cabinets, marble countertops, white backsplash, shiplap backsplash, stainless steel appliances, an island and white countertops

 Michelle McKoy Designs
Raised Panel cabinets that are distressed in a cream and gray finish.
Photo by Serena Apostal Studio I Designs
Example of a mid-sized transitional u-shaped medium tone wood floor and brown floor eat-in kitchen design in Charlotte with a farmhouse sink, raised-panel cabinets, distressed cabinets, quartzite countertops, white backsplash, marble backsplash, stainless steel appliances and an island
Example of a mid-sized transitional u-shaped medium tone wood floor and brown floor eat-in kitchen design in Charlotte with a farmhouse sink, raised-panel cabinets, distressed cabinets, quartzite countertops, white backsplash, marble backsplash, stainless steel appliances and an island


 Skydell Contracting Inc.
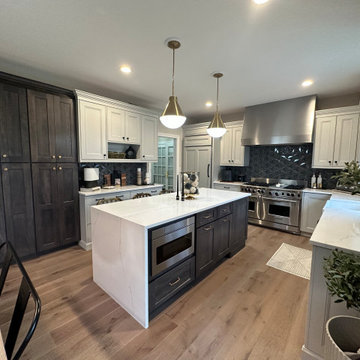
Enclosed kitchen - large contemporary u-shaped medium tone wood floor and brown floor enclosed kitchen idea in New York with a farmhouse sink, shaker cabinets, gray cabinets, quartz countertops, gray backsplash, porcelain backsplash, stainless steel appliances, an island and white countertops
124