
Search results for "Repose" in Home Design Ideas

 Skydell Contracting Inc.
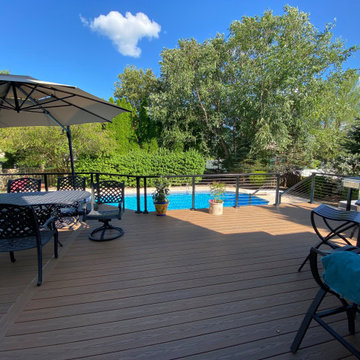
Large trendy backyard ground level cable railing deck photo in New York with no cover
 Marker Girl Home
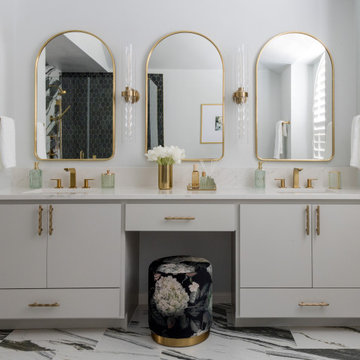
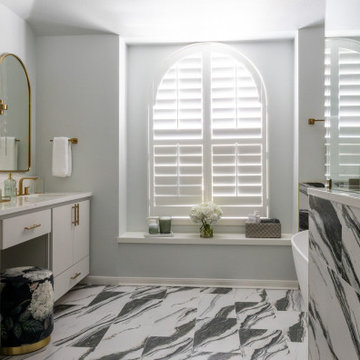
We removed the linen closet and used that space to create a much larger shower while still making room for a good-sized tub. The vanity was completely redesigned, and new flooring, tile, fixtures, paint and finishes gave the entire bathroom a new look. The biggest difference came from simply making better use of the space they already had. Vanity Color Sherwin Williams Repose Grey SW 7015. All details at markergirl.com
Find the right local pro for your project
 Skydell Contracting Inc.
Example of a large trendy backyard ground level cable railing deck design in New York with no cover
 Sutherland Design Home, LLC
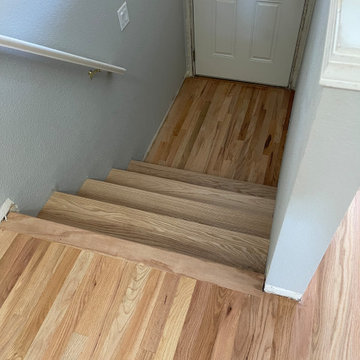
Transitional family room with floor-to-ceiling marble tile and wood mantle. The floors are refinished, replaced, and laced into existing.
Inspiration for a mid-sized transitional open concept light wood floor, brown floor and tray ceiling living room remodel in Portland with gray walls, a corner fireplace and a tile fireplace
Inspiration for a mid-sized transitional open concept light wood floor, brown floor and tray ceiling living room remodel in Portland with gray walls, a corner fireplace and a tile fireplace
 Sutherland Design Home, LLC
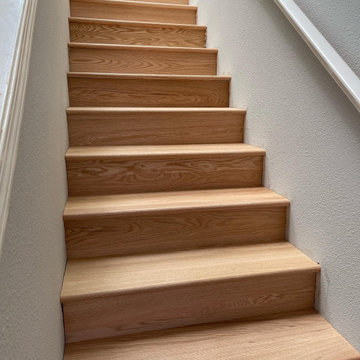
Transitional family room with floor-to-ceiling marble tile and wood mantle. The floors are refinished, replaced, and laced into existing.
Living room - mid-sized transitional open concept light wood floor, brown floor and tray ceiling living room idea in Portland with gray walls, a corner fireplace and a tile fireplace
Living room - mid-sized transitional open concept light wood floor, brown floor and tray ceiling living room idea in Portland with gray walls, a corner fireplace and a tile fireplace

 Barnes Custom Builders
Robert Scott Button Photography
Eat-in kitchen - large transitional u-shaped medium tone wood floor and brown floor eat-in kitchen idea in Boston with an undermount sink, shaker cabinets, white cabinets, quartz countertops, white backsplash, porcelain backsplash, stainless steel appliances and an island
Eat-in kitchen - large transitional u-shaped medium tone wood floor and brown floor eat-in kitchen idea in Boston with an undermount sink, shaker cabinets, white cabinets, quartz countertops, white backsplash, porcelain backsplash, stainless steel appliances and an island
 kitchen & bath CRATE
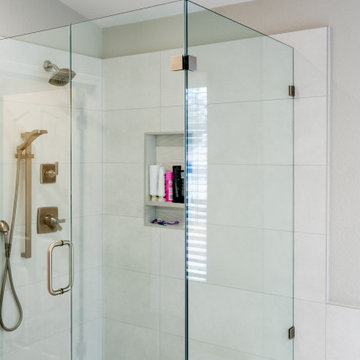
bathCRATE Framington Way | Vanity Top: Bedrosians Sequel Encore Delicatto Carrara Quartz | Sink: Kohler Caxton Sink in White | Faucet: Delta Trinsic Widespread Faucet in Brilliance Stainless | Shower Fixture: Delta Ashlyn Monitor 17 Series with Hand Shower in Brilliance Stainless | Shower Tile: Bedrosians Donna Ceramic Tile in Silver | Shower Floor Tile: Bedrosians Frammenta Mosaic Tile in White | Tub: Kohler Underscore Undermount Acrylic Tub in White | Tub Fixture: Delta Ashlyn Roman Tub Set in Brilliance Stainless | Tub Tile: Bedrosians Donna Matte Wave Deco Ceramic Tile in Silver | Flooring: Bedrosians Frammenta Tile in White | Vanity Paint: Sherwin-Williams Web Gray in Semi-Gloss | Wall Paint: Sherwin-Williams Repose Gray in Eggshell | For more visit: https://kbcrate.com/bathcrate-framington-way-in-elk-grove-ca-is-complete/

 Interior Design Concepts
Gary Keith Jackson Design Inc, Architect
Interior Design Concepts, Interior Designer
Example of a mid-sized trendy vinyl floor and gray floor entry hall design in Houston with gray walls
Example of a mid-sized trendy vinyl floor and gray floor entry hall design in Houston with gray walls
 Skydell Contracting Inc.
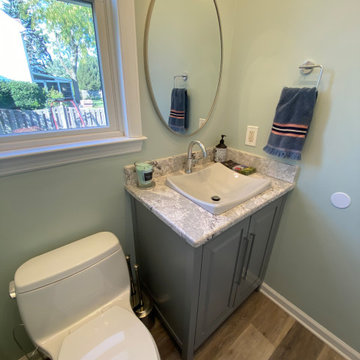
Powder room - large contemporary laminate floor and brown floor powder room idea in New York with raised-panel cabinets, gray cabinets, a one-piece toilet, green walls, a vessel sink, quartz countertops, gray countertops and a built-in vanity
 Skydell Contracting Inc.
Example of a large trendy l-shaped laminate floor and brown floor eat-in kitchen design in New York with an undermount sink, shaker cabinets, gray cabinets, quartz countertops, white backsplash, porcelain backsplash, stainless steel appliances, an island and gray countertops
 Marker Girl Home
We removed the linen closet and used that space to create a much larger shower while still making room for a good-sized tub. The vanity was completely redesigned, and new flooring, tile, fixtures, paint and finishes gave the entire bathroom a new look. The biggest difference came from simply making better use of the space they already had. Vanity Color Sherwin Williams Repose Grey SW 7015. All details at markergirl.com
 Atlantic Designs
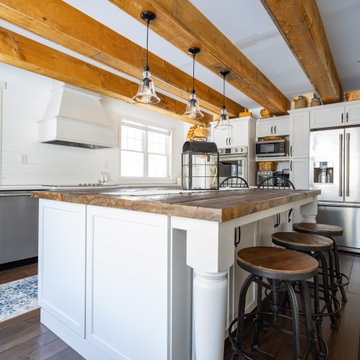
Inspiration for a large cottage l-shaped dark wood floor, brown floor and exposed beam eat-in kitchen remodel in Portland Maine with a farmhouse sink, shaker cabinets, gray cabinets, marble countertops, white backsplash, shiplap backsplash, stainless steel appliances, an island and white countertops

 Toulmin Kitchen & Bath
Photography by Holloway Productions
Mid-sized elegant galley medium tone wood floor and brown floor enclosed kitchen photo in Birmingham with an undermount sink, flat-panel cabinets, gray cabinets, granite countertops, gray backsplash, ceramic backsplash and stainless steel appliances
Mid-sized elegant galley medium tone wood floor and brown floor enclosed kitchen photo in Birmingham with an undermount sink, flat-panel cabinets, gray cabinets, granite countertops, gray backsplash, ceramic backsplash and stainless steel appliances

 Thayer Homes
open concept, shiplap feature wall
Example of a large arts and crafts open concept medium tone wood floor living room design in Raleigh with gray walls, a standard fireplace, a wood fireplace surround and a wall-mounted tv
Example of a large arts and crafts open concept medium tone wood floor living room design in Raleigh with gray walls, a standard fireplace, a wood fireplace surround and a wall-mounted tv
 Skydell Contracting Inc.
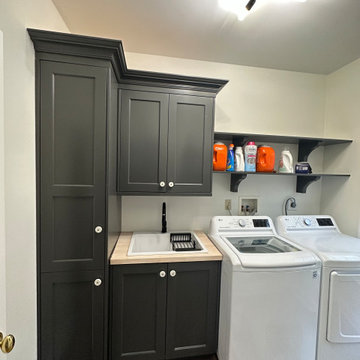
Large trendy galley medium tone wood floor and brown floor dedicated laundry room photo in New York with a drop-in sink, shaker cabinets, black cabinets, wood countertops, beige walls, a side-by-side washer/dryer and brown countertops

 Plan-it Earth Design
Color and texture and peaceful repose
Flowers for birds, butterflies and pollinators
Design by Amy Whitworth and Lora Price
Steel Vessel by Steve Farris
Sheep by Marta Farris
Installation by J. Walter Landscape & Irrigation
Photo by Alyse Lansing www.alyselansing.net


 Andrea Canedo Design
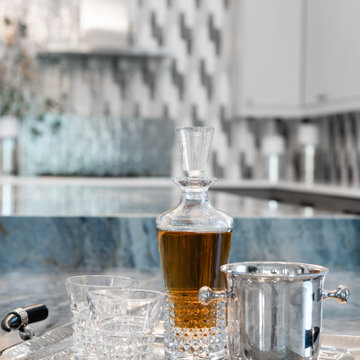
The stunning 17 Feet long island is the protagonist of this super chic kitchen. This big island is ideal for entertaining, provides a comfortable working area and allows everyday seating for the family while contributing with good circulation and efficient use of the space.
This very contemporary look takes advantage of the amazing beauty of the natural stone "Tempest Blue quartzite" and the spectacular backsplash to create a conversational focal point that destiles style.
The color selection of the cabinets (SW 7015 Repose Gray and SW 7018 Dovetail) was purposely done to bring warmth to the kitchen while complementing the very modern oversize floor tile.
130